Tucked at the end of a quiet cul-de-sac in the sought-after Hills of Spring Creek, this exceptional 2024-built walkout rambler offers something increasingly rare: genuine privacy. With no neighbors behind and open space to one side, the setting feels worlds apart from anything in the neighborhood. The sellers—empty nesters who split their summers at a lake cabin—have kept this home in truly pristine condition, lightly used and immaculately maintained throughout. Inside, the open main level is anchored by a chef's kitchen outfitted with Wolf and Sub-Zero appliances paired with a prep kitchen, walk-in pantry, and rich cabinetry that balances warmth with function. The adjacent three-season porch with EZ Breeze-style windows and stunning wood burning fireplace extends your living season well beyond what a standard sunroom offers, creating a flexible retreat you can actually use spring through fall. The primary suite is a true sanctuary with a spa-inspired bath, heated floors, soaking tub, and luxury walk-in closets with laundry conveniently adjacent. A private main-level office with custom built-in bookcases offers a refined workspace just steps from a half bath, a thoughtful detail that sets this home apart from typical open-concept builds. The finished walkout lower level delivers in-floor heat throughout, three additional bedrooms, two bathrooms, a wet bar, and generous gathering space, all opening to the private backyard. The oversized three-car garage measures over 1,000 finished square feet, providing exceptional storage, workspace, or hobby room capacity rarely found in comparable homes. With beautiful landscaping, a flat backyard, and walking trail access, this is a home that delivers both the everyday ease of single-level living and the privacy that feels increasingly hard to find.
Closed
$1,410,000
14440 49th St N, Stillwater, MN 55082
4beds
4,671sqft
Single Family
Built in 2024
0.58 Acres Lot
$1,412,600 Zestimate®
$302/sqft
$5,174 Estimated rent
Home value
$1,412,600
$1.34M - $1.48M
$5,174/mo
Zestimate® history
Owner options
List your home for rent
$5,174/mo
Rent Zestimate®
Find your next renter with Zillow Rental Manager. Plus, with online applications, you can quickly screen prospective tenants – for free.
$5,174/mo
Rent Zestimate®
Refinance and save
$11,391/mo
Est. payment
Refinancing to a lower rate could help reduce your monthly payments and save thousands over the life of the loan.
$11,391/mo
Est. payment
Explore your selling options
Work with a Zillow partner agent
Leverage their expertise and Zillow's premium Showcase listings to get your home seen by more buyers.
Get startedList with your own agent
Get your home in front of millions of buyers by listing it on Zillow.
Learn how to do itSell it yourself
Take full control of how buyers see your home on Zillow by listing For Sale by Owner (FSBO).
List your homeWhat's special
Stunning wood burning fireplaceFlat backyardSpa-inspired bathTwo bathroomsHeated floorsPrep kitchenWalk-in pantry
Zillow last checked:
Listing updated:
Listed by:
Laurie A. Dick 651-303-5383,
Real Broker, LLC
Bought with:
Jennifer K. Snyder
eXp Realty
Source: NorthstarMLS as distributed by MLS GRID,MLS#: 7056972
Facts & features
Interior
Bedrooms & bathrooms
- Bedrooms: 4
- Bathrooms: 4
- Full bathrooms: 3
- 1/2 bathrooms: 1
Bedroom
- Level: Main
- Area: 225 Square Feet
- Dimensions: 15x15
Bedroom 2
- Level: Lower
- Area: 225 Square Feet
- Dimensions: 15x15
Bedroom 3
- Level: Lower
- Area: 195 Square Feet
- Dimensions: 13x15
Bedroom 4
- Level: Lower
- Area: 168 Square Feet
- Dimensions: 12x14
Other
- Level: Lower
- Area: 168 Square Feet
- Dimensions: 14x12
Deck
- Level: Main
Dining room
- Level: Main
- Area: 168 Square Feet
- Dimensions: 12x14
Kitchen
- Level: Main
- Area: 240 Square Feet
- Dimensions: 12x20
Laundry
- Level: Main
- Area: 64 Square Feet
- Dimensions: 8x8
Living room
- Level: Main
- Area: 360 Square Feet
- Dimensions: 18x20
Office
- Level: Main
- Area: 180 Square Feet
- Dimensions: 12x15
Patio
- Level: Lower
Recreation room
- Level: Lower
- Area: 750 Square Feet
- Dimensions: 25x30
Sauna
- Level: Lower
- Area: 56 Square Feet
- Dimensions: 8x7
Other
- Level: Main
- Area: 221 Square Feet
- Dimensions: 13x17
Heating
- Forced Air, In-Floor Heating
Cooling
- Central Air
Appliances
- Included: Air-To-Air Exchanger, Cooktop, Dishwasher, Disposal, Double Oven, Dryer, Exhaust Fan, Humidifier, Gas Water Heater, Microwave, Refrigerator, Stainless Steel Appliance(s), Washer, Wine Cooler
- Laundry: Laundry Room, Main Level
Features
- Basement: Drain Tiled,Finished,Full,Storage Space,Sump Pump,Walk-Out Access
- Number of fireplaces: 3
- Fireplace features: Brick, Family Room, Gas, Living Room, Wood Burning
Interior area
- Total structure area: 4,671
- Total interior livable area: 4,671 sqft
- Finished area above ground: 2,336
- Finished area below ground: 2,020
Property
Parking
- Total spaces: 3
- Parking features: Attached, Concrete, Garage, Garage Door Opener, Heated Garage, Insulated Garage
- Attached garage spaces: 3
- Has uncovered spaces: Yes
- Details: Garage Dimensions (30x24x24x12)
Accessibility
- Accessibility features: No Stairs Internal
Features
- Levels: One
- Stories: 1
- Patio & porch: Composite Decking, Deck, Front Porch, Patio, Screened
Lot
- Size: 0.58 Acres
- Dimensions: 201 x 114 x 230 x 125
Details
- Foundation area: 2336
- Parcel number: 0902920210021
- Zoning description: Residential-Single Family
Construction
Type & style
- Home type: SingleFamily
- Property subtype: Single Family
Materials
- Roof: Age 8 Years or Less,Architectural Shingle
Condition
- New construction: No
- Year built: 2024
Utilities & green energy
- Gas: Natural Gas
- Sewer: Shared Septic
- Water: City Water/Connected
Community & HOA
Community
- Subdivision: Hills of Spring Creek
HOA
- Has HOA: Yes
- Services included: Other, Sewer, Shared Amenities
- HOA fee: $2,600 annually
- HOA name: DCCI
- HOA phone: 715-246-2320
Location
- Region: Stillwater
Financial & listing details
- Price per square foot: $302/sqft
- Tax assessed value: $190,000
- Annual tax amount: $10,832
- Date on market: 5/7/2026
- Cumulative days on market: 11 days
- Road surface type: Paved
Price history
| Date | Event | Price |
|---|---|---|
| 6/12/2026 | Sold | $1,410,000$302/sqft |
Source:  NorthstarMLS as distributed by MLS GRID #7056972 Report a problem NorthstarMLS as distributed by MLS GRID #7056972 Report a problem | ||
| 5/18/2026 | Pending sale | $1,410,000$302/sqft |
Source: NorthstarMLS as distributed by MLS GRID #7056972 Report a problem | ||
| 5/7/2026 | Listed for sale | $1,410,000+14.4%$302/sqft |
Source: NorthstarMLS as distributed by MLS GRID #7056972 Report a problem | ||
| 12/15/2023 | Sold | $1,232,000$264/sqft |
Source: NorthstarMLS as distributed by MLS GRID #6485546 Report a problem | ||
Public tax history
| Year | Property taxes | Tax assessment |
|---|---|---|
| 2025 | $1,442 +43.9% | $151,000 +34.9% |
| 2024 | $1,002 +56.6% | $111,900 +53.7% |
| 2023 | $640 | $72,800 |
Find assessor info on the county website
Neighborhood: 55082
Nearby homes
- $684,4004 bd4 ba1.9k sqft14430 49th St N, Stillwater, MN 55082Off Market
- $1,276,5694 bd5 ba4.7k sqft4910 Ordell Ln N, Stillwater, MN 55082Sold
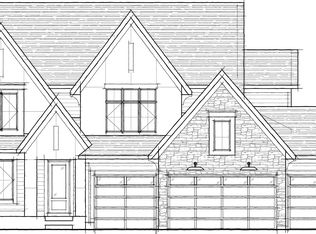
- $910,1004 bd3 ba2.6k sqft14400 49th St N, Stillwater, MN 55082Off Market
- $1,150,0004 bd5 ba4.7k sqft14415 49th St N, Stillwater, MN 55082Pending

- $820,1004 bd4 ba2.3k sqft4950 Ordell Ln N, Stillwater, MN 55082Off Market
- $190,0005 bd4 ba-- sqft4940 Ordell Ln N, Stillwater, MN 55082Off Market
- $1,039,4754 bd4 ba3.9k sqft4875 Ordell Cv N, Stillwater, MN 55082Sold
- $733,4003 bd3 ba2.3k sqft4942 Osgood Ave N, Stillwater, MN 55082Off Market
Nearby schools
GreatSchools rating
- 5/10Andersen Elementary SchoolGrades: PK-5Distance: 1.6 mi
- 7/10Oak-Land Middle SchoolGrades: 6-8Distance: 4.9 mi
- 10/10Stillwater Area High SchoolGrades: 9-12Distance: 1.8 mi
Get a cash offer in 3 minutes
Find out how much your home could sell for in as little as 3 minutes with a no-obligation cash offer.
Estimated market value
$1,412,600
Get a cash offer in 3 minutes
Find out how much your home could sell for in as little as 3 minutes with a no-obligation cash offer.
Estimated market value
$1,412,600
- Minnesota
- Washington County
- Stillwater
- 55082
- 14440 49th St N
Nearby cities
Nearby neighborhoods
Nearby zip codes
Other Stillwater Topics
