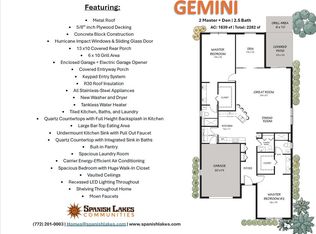
The Platinum offers incredible value with 2 full bedrooms plus a den, 2 baths, and a 1 car garage. Enjoy high vaulted ceilings, a chef's kitchen with a versatile peninsula, Quartz countertops, open concept and large front and rear porch. Built for comfort and peace of mind with solid block construction and impact windows. All models offer additional value and security with 5/8" true plywood roof sheathing, hurricane tie straps, R-30 insulation, & hip roof designs ensuring big insurance premium discounts plus all our homes are equipped with all energy efficient appliances. Land Lease is $599/mo. and locked in for 99 years. It includes all amenities, trash service & basic lawn maintenance.
New construction
$269,000
14415 Isla Flores Avenue, Fort Pierce, FL 34951
2beds
1,687sqft
Single Family Residence
Built in 2026
-- sqft lot
$48,100 Zestimate®
$159/sqft
$-- HOA
What's special
Quartz countertopsOpen conceptHip roof designsHigh vaulted ceilingsImpact windowsHurricane tie strapsEnergy efficient appliances
- 4 days
- 73
- 2
Zillow last checked:
Listing updated:
Listed by:
Harvey A. Newman 772-801-9929,
Florida Listing Service, LLC
Source: BeachesMLS,MLS#: B26073104 Originating MLS: BeachesMLS
Originating MLS: BeachesMLSFacts & features
Interior
Bedrooms & bathrooms
- Bedrooms: 2
- Bathrooms: 2
- Full bathrooms: 2
- Main level bathrooms: 2
- Main level bedrooms: 2
Primary bedroom
- Description: Master Bedroom
- Level: Main
- Area: 220.16
- Dimensions: 17.2 X 12.8
Bedroom 2
- Description: Bedroom 2
- Level: Main
- Area: 165.38
- Dimensions: 12.25 X 13.5
Den
- Description: Den
- Level: Main
- Area: 135.19
- Dimensions: 12.67 X 10.67
Great room
- Description: Great Room
- Level: Main
- Area: 505.56
- Dimensions: 23.33 X 21.67
Kitchen
- Description: Kitchen
- Level: Main
- Area: 178.88
- Dimensions: 13.25 X 13.5
Heating
- Central, Electric
Cooling
- Central Air
Appliances
- Included: Dryer, Dishwasher, Electric Range, Electric Water Heater, Microwave, Refrigerator, Water Heater, Washer
- Laundry: Main Level, Laundry Room
Features
- Dual Sinks, High Ceilings, Main Level Primary, Split Bedrooms, Walk-In Closet(s)
- Flooring: Carpet, Laminate, Tile
Interior area
- Total structure area: 2,304
- Total interior livable area: 1,687 sqft
Video & virtual tour
Property
Parking
- Total spaces: 1
- Parking features: Attached, Garage
- Attached garage spaces: 1
Accessibility
- Accessibility features: None
Features
- Levels: One
- Stories: 1
- On waterfront: Yes
Details
- Parcel number: 13061110001000014415
- On leased land: Yes
- Lease amount: $599
- Land lease expiration date: 4944326400000
- Zoning: 7040
- Special conditions: Standard
Construction
Type & style
- Home type: SingleFamily
- Architectural style: Contemporary
- Property subtype: Single Family Residence
Materials
- Block, Concrete, Stucco
- Roof: Metal
Condition
- New Construction
- New construction: Yes
- Year built: 2026
Details
- Builder name: Wynne Building Corporation
Utilities & green energy
- Sewer: Public Sewer
- Water: Public
- Utilities for property: Electricity Connected, Sewer Connected, Underground Utilities, Water Connected
Community & HOA
Community
- Senior community: Yes
- Subdivision: Spanish Lakes Fairways
HOA
- Has HOA: No
Location
- Region: Fort Pierce
Financial & listing details
- Price per square foot: $159/sqft
- Date on market: 9/6/2026
- Listing terms: Cash,Conventional,Owner May Carry
- Electric utility on property: Yes
Estimated market value
$48,100
$37,000 - $62,000
Not available
Price history
| Date | Event | Price |
|---|---|---|
| 9/6/2026 | Listed for sale | $269,000+1394.5%$159/sqft |
Source:  BeachesMLS #B26073104 Report a problem BeachesMLS #B26073104 Report a problem | ||
| 7/28/2026 | Listing removed | $17,999$11/sqft |
Source: My State MLS #11777749 Report a problem | ||
| 5/20/2026 | Listed for sale | $17,999$11/sqft |
Source: My State MLS #11777749 Report a problem | ||
Public tax history
Tax history is unavailable.
Monthly payment
Est. payment
Payment breakdown
Explore the cost of this home by adjusting the details. Changes won't be saved.Climate risks
Neighborhood: 34951
- $211,2002 bd2 ba1.4k sqft14407 Isla Flores, Fort Pierce, FL 34951Off Market
- $186,3002 bd2 ba1.6k sqft14423 Isla Flores, Fort Pierce, FL 34951Off Market
- $40,1002 bd2 ba940 sqft14424 Isla Flores Ave, Fort Pierce, FL 34951Off Market

- $304,5003 bd2 ba1.7k sqft14431 Isla Flores Ave, Fort Pierce, FL 34951Off Market
Similar homes
- $299,0002 bd3 ba1.8k sqft6764 Lila Court, Fort Pierce, FL 34951New Construction
 MLS ID #B26073107, Harvey A. Newman, Florida Listing Service, LLC. BeachesMLS
 - $245,0002 bd2 ba1.2k sqft7409 PENNY Lane, Fort Pierce, FL 34951For Sale
 MLS ID #B26074559, James R Fisher, LPT Realty, LLC. BeachesMLS
 - $309,0003 bd2 ba1.7k sqft13990 Gorrion Court, Fort Pierce, FL 34951New Construction
 MLS ID #B26073101, Harvey A. Newman, Florida Listing Service, LLC. BeachesMLS
 - $178,9003 bd2 ba1.8k sqft6701 ALEMENDRA Street, Fort Pierce, FL 34951For Sale
 MLS ID #B26073691, Julie Holley, Canedo Realty. BeachesMLS
 - $139,0002 bd2 ba1.4k sqft14564 Dalia Avenue, Fort Pierce, FL 34951For SaleMLS ID #B26072803, Shelly Marie Head, Canedo Realty. BeachesMLS
- $259,9003 bd2 ba1.6k sqft8206 Lakeland Boulevard, Fort Pierce, FL 34951For SaleMLS ID #B26069822, Michele Lee Scherger, Pinnacle Real Estate Group. BeachesMLS
- $240,7562 bd2 ba1.5k sqft14191 Cisne Circle, Fort Pierce, FL 34951For SaleMLS ID #R11146598, Kristen Vallejos, Southern Key Realty. BeachesMLS
- $275,0003 bd3 ba1.8k sqft6724 Lila Court, Fort Pierce, FL 34951For SaleMLS ID #R11119473, Julisa Aguilar, Premier Brokers International. BeachesMLS
- $219,9002 bd3 ba1.7k sqft6456 Alemendra Street, Fort Pierce, FL 34951For SaleMLS ID #B26028660, Julie Holley, Canedo Realty. BeachesMLS
- $239,0002 bd2 ba1.3k sqft6623 Dulce Real Avenue, Fort Pierce, FL 34951New ConstructionMLS ID #B26068395, Harvey A. Newman, Florida Listing Service, LLC. BeachesMLS
- $269,0002 bd2 ba1.6k sqft6690 Spanish Lakes Blvd Boulevard, Fort Pierce, FL 34951New ConstructionBeachesMLS
- $199,0003 bd2 ba1.7k sqft6656 Picante Circle, Fort Pierce, FL 34951For SaleMLS ID #B26020959, Julie Holley, Canedo Realty. BeachesMLS
- $199,0003 bd2 ba1.7k sqft14168 Cisne Circle, Fort Pierce, FL 34951For SaleMLS ID #B26048083, Nancy Anzalone, RE/MAX Allstars. BeachesMLS
- $224,9003 bd2 ba1.7k sqft6736 Alheli ,, Fort Pierce, FL 34951For SaleMLS ID #R11166595, Sonia Ayala, Century 21 LUXE HOMES. BeachesMLS
- $179,9992 bd2 ba1.4k sqft14151 Cisne Circle, Fort Pierce, FL 34951For SaleMLS ID #B26037156, Bertony Berluce, Preferred Properties Int'l Rea. BeachesMLS
- $295,0003 bd2 ba1.2k sqft7405 Brookline Avenue, Fort Pierce, FL 34951For SaleMLS ID #B26061117, Kristi Lux, Branca Realty Professionals, LLC. BeachesMLS
- $216,9003 bd2 ba1.7k sqft6794 Picante Circle, Fort Pierce, FL 34951For SaleMLS ID #B26016341, Stephen K Hachey, Flat Fee MLS Realty. BeachesMLS
- $295,0003 bd2 ba1k sqft1636 20th Place SW, Vero Beach, FL 32962For SaleMLS ID #B26074509, Hollie M Billero Buldo, Billero & Billero Properties. BeachesMLS
- $209,0003 bd2 ba1.9k sqft6704 Picante Circle, Fort Pierce, FL 34951For SaleMLS ID #B26042449, Richard A Zangre, Coldwell Banker Paradise. BeachesMLS
- $169,9002 bd2 ba1.4k sqft6547 Zapote Court, Fort Pierce, FL 34951For SaleMLS ID #B26013485, Jason M Coley, Atlantic Shores ERA Powered. BeachesMLS
