The Gemini model is ideal for multi-use living, offering 2 full master suites, 2.5 baths, and a den that's perfect as an office or guest space. Designed for privacy and flexibility, this layout is ideal for couples, caretakers, or anyone who loves to host. Concrete block construction, 1 car garage, impact windows, and premium finishes throughout. Live maintenance-free in a vibrant 55+ community filled with resort-style amenities. All models are built with 3/16th true plywood roof sheathing, hurricane tie straps, R-30 insulation, & hip roof designs ensuring big insurance premium discounts. Our homes are equipped with all energy efficient appliances. Land Lease is $729/mo. & includes all amenities, trash service & basic lawn maintenance. Ask about available move-in specials!
New construction
$299,000
6764 Lila Court, Fort Pierce, FL 34951
2beds
1,839sqft
Single Family Residence
Built in 2026
-- sqft lot
$-- Zestimate®
$163/sqft
$-- HOA
What's special
Premium finishes throughoutHip roof designsImpact windowsHurricane tie strapsEnergy efficient appliances
- 4 days
- 36
- 2
Zillow last checked:
Listing updated:
Listed by:
Harvey A. Newman 772-801-9929,
Florida Listing Service, LLC
Source: BeachesMLS,MLS#: B26073107 Originating MLS: BeachesMLS
Originating MLS: BeachesMLSFacts & features
Interior
Bedrooms & bathrooms
- Bedrooms: 2
- Bathrooms: 3
- Full bathrooms: 2
- 1/2 bathrooms: 1
- Main level bathrooms: 212
- Main level bedrooms: 2
Primary bedroom
- Description: Master Bedroom 1
- Level: Main
- Area: 234
- Dimensions: 18 X 13
Bedroom 2
- Description: Master Bedroom 2
- Level: Main
- Area: 234
- Dimensions: 18 X 13
Den
- Description: Den
- Level: Main
- Area: 130
- Dimensions: 13 X 10
Great room
- Description: Great Room
- Level: Main
- Area: 504
- Dimensions: 24 X 21
Kitchen
- Description: Kitchen
- Level: Main
- Area: 132
- Dimensions: 12 X 11
Heating
- Central, Electric
Cooling
- Central Air
Appliances
- Included: Dryer, Dishwasher, Electric Range, Electric Water Heater, Microwave, Refrigerator, Water Heater, Washer
- Laundry: Main Level, Laundry Room
Features
- Bedroom on Main Level, High Ceilings, Main Level Primary, Multiple Primary Suites, Multiple En Suite Bathrooms, Split Bedrooms, Walk-In Closet(s)
- Flooring: Carpet, Laminate, Tile
Interior area
- Total structure area: 2,282
- Total interior livable area: 1,839 sqft
Video & virtual tour
Property
Parking
- Total spaces: 1
- Parking features: Attached, Garage
- Attached garage spaces: 1
Accessibility
- Accessibility features: None
Features
- Levels: One
- Stories: 1
- On waterfront: Yes
Details
- Parcel number: 1306111000100006764
- On leased land: Yes
- Lease amount: $729
- Land lease expiration date: 4944326400000
- Zoning: 7040
- Special conditions: Standard
Construction
Type & style
- Home type: SingleFamily
- Architectural style: Contemporary
- Property subtype: Single Family Residence
Materials
- Block, Concrete, Stucco
- Roof: Metal
Condition
- New Construction
- New construction: Yes
- Year built: 2026
Details
- Builder name: Wynne Building Corporation
Utilities & green energy
- Sewer: Public Sewer
- Water: Public
- Utilities for property: Electricity Connected, Sewer Connected, Underground Utilities, Water Connected
Community & HOA
Community
- Senior community: Yes
- Subdivision: Spanish Lakes Fairways
HOA
- Has HOA: No
Location
- Region: Fort Pierce
Financial & listing details
- Price per square foot: $163/sqft
- Date on market: 9/6/2026
- Listing terms: Cash,Conventional,Owner May Carry
- Electric utility on property: Yes
Estimated market value
Not available
Estimated sales range
Not available
Not available
Price history
| Date | Event | Price |
|---|---|---|
| 9/6/2026 | Listed for sale | $299,000$163/sqft |
Source:  BeachesMLS #B26073107 Report a problem BeachesMLS #B26073107 Report a problem | ||
Public tax history
Tax history is unavailable.
Monthly payment
Est. payment
Payment breakdown
Explore the cost of this home by adjusting the details. Changes won't be saved.Climate risks
Neighborhood: 34951

Similar homes
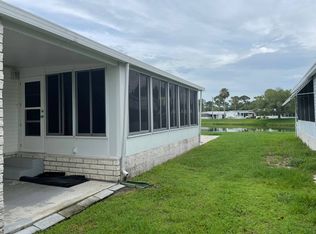
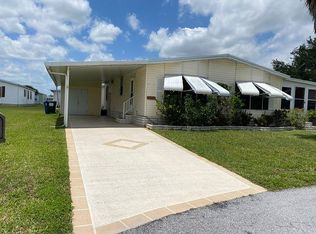
- $269,0002 bd2 ba1.6k sqft14415 Isla Flores Avenue, Fort Pierce, FL 34951New Construction

 MLS ID #B26073104, Harvey A. Newman, Florida Listing Service, LLC. BeachesMLS
 - $309,0003 bd2 ba1.7k sqft13990 Gorrion Court, Fort Pierce, FL 34951New Construction
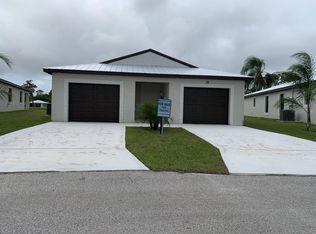 MLS ID #B26073101, Harvey A. Newman, Florida Listing Service, LLC. BeachesMLS
 - $178,9003 bd2 ba1.8k sqft6701 ALEMENDRA Street, Fort Pierce, FL 34951For Sale
 MLS ID #B26073691, Julie Holley, Canedo Realty. BeachesMLS
 - $245,0002 bd2 ba1.2k sqft7409 PENNY Lane, Fort Pierce, FL 34951For Sale
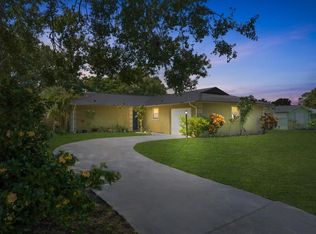 MLS ID #B26074559, James R Fisher, LPT Realty, LLC. BeachesMLS
 - $259,9003 bd2 ba1.6k sqft8206 Lakeland Boulevard, Fort Pierce, FL 34951For SaleMLS ID #B26069822, Michele Lee Scherger, Pinnacle Real Estate Group. BeachesMLS
- $269,0002 bd2 ba1.6k sqft6690 Spanish Lakes Blvd Boulevard, Fort Pierce, FL 34951New ConstructionBeachesMLS
- $275,0003 bd3 ba1.8k sqft6724 Lila Court, Fort Pierce, FL 34951For SaleMLS ID #R11119473, Julisa Aguilar, Premier Brokers International. BeachesMLS
- $199,0003 bd2 ba1.7k sqft6656 Picante Circle, Fort Pierce, FL 34951For SaleMLS ID #B26020959, Julie Holley, Canedo Realty. BeachesMLS
- $240,7562 bd2 ba1.5k sqft14191 Cisne Circle, Fort Pierce, FL 34951For SaleMLS ID #R11146598, Kristen Vallejos, Southern Key Realty. BeachesMLS
- $295,0003 bd2 ba1.2k sqft7405 Brookline Avenue, Fort Pierce, FL 34951For SaleMLS ID #B26061117, Kristi Lux, Branca Realty Professionals, LLC. BeachesMLS
- $295,0003 bd2 ba1k sqft1636 20th Place SW, Vero Beach, FL 32962For SaleMLS ID #B26074509, Hollie M Billero Buldo, Billero & Billero Properties. BeachesMLS
- $159,9002 bd2 ba1.4k sqft14845 Tucan Street, Fort Pierce, FL 34951For SaleMLS ID #B26049369, Dominic Allan Easton, Realsperity. BeachesMLS
- $239,0002 bd2 ba1.3k sqft6623 Dulce Real Avenue, Fort Pierce, FL 34951New ConstructionMLS ID #B26068395, Harvey A. Newman, Florida Listing Service, LLC. BeachesMLS
- $216,9003 bd2 ba1.7k sqft6794 Picante Circle, Fort Pierce, FL 34951For SaleMLS ID #B26016341, Stephen K Hachey, Flat Fee MLS Realty. BeachesMLS
- $219,9002 bd3 ba1.7k sqft6456 Alemendra Street, Fort Pierce, FL 34951For SaleMLS ID #B26028660, Julie Holley, Canedo Realty. BeachesMLS
- $209,0003 bd2 ba1.9k sqft6704 Picante Circle, Fort Pierce, FL 34951For SaleMLS ID #B26042449, Richard A Zangre, Coldwell Banker Paradise. BeachesMLS
- $208,0003 bd2 ba1.7k sqft6737 Campanilla, Fort Pierce, FL 34951For SaleMLS ID #R11162829, Hilcia Arango, Coldwell Banker/ Res. Real Est. BeachesMLS
- $189,0003 bd2 ba1.9k sqftWynne Building Corporation, Fort Pierce, FL 34951For SaleMLS ID #B26060442, Peter Pena PA, Real Estate of Florida. BeachesMLS
- $169,9002 bd2 ba1.4k sqft6547 Zapote Court, Fort Pierce, FL 34951For SaleMLS ID #B26013485, Jason M Coley, Atlantic Shores ERA Powered. BeachesMLS
