Skip main navigation
Off market
  • $556,700

    14415 Open Meadow Ct W, Chesterfield, MO 63017

    3beds
    2,907sqft
    Condo
    Built in 1983
    -- sqft lot
    $556,700 Zestimate®
    $192/sqft
    $3,330 Estimated rent

    Home value

    $556,700

    $512,000 - $612,000

    $3,330/mo

    Zestimate® history
    Loading
    Loading...

    Owner options

    List your home for rent

    $3,330/mo

    Rent Zestimate®

    Find your next renter with Zillow Rental Manager. Plus, with online applications, you can quickly screen prospective tenants – for free.

    Learn more

    $3,330/mo

    Rent Zestimate®

    Refinance and save

    $3,543/mo

    Est. payment

    Refinancing to a lower rate could help reduce your monthly payments and save thousands over the life of the loan.

    See today's rates

    $3,543/mo

    Est. payment

    Explore your selling options

    Work with a Zillow partner agent

    Leverage their expertise and Zillow's premium Showcase listings to get your home seen by more buyers.

    Get started

    List with your own agent

    Get your home in front of millions of buyers by listing it on Zillow.

    Learn how to do it

    Sell it yourself

    Take full control of how buyers see your home on Zillow by listing For Sale by Owner (FSBO).

    List your home

    What's special

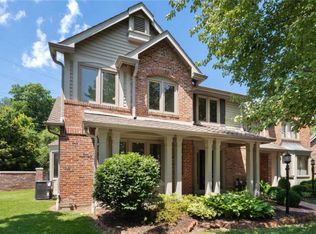
    Located on a cul de sac lot, with a beautiful Traditional Brick elevation, this 3BR/2.5BA Condo will impress the minute you walk in the door. Greeted by refinished hardwood flooring throughout, Triple Crown Molding, Cased Doorways and Custom Shutters, the Formal Living and Dining Rooms open to one another for ease in entertaining. The Kitchen is remodeled with Granite, Tile Backsplash, Under Cabinet Lighting, Wet Bar with Wine Rack and Upscale appliances. It flows to the large Family Room highlighted by a custom Granite surround Gas Fireplace and shutters, with door leading to the expansive enclosed back patio and garage. Upstairs is a fabulous Master Suite, with Triple Crown Molding, Ceiling Fan, Built in ceiling speakers, Large Walk in Closet and custom Granite Gas Fireplace. The Master Bath boasts Tile Flooring, stand alone tub, His and Her custom vanities, Shower w/glass surround and ceiling speakers! Fantastic neighborhood with Pool, Clubhouse, Tennis and easy Hwy. 64 access.

    This property is off market, which means it's not currently listed for sale or rent on Zillow. This may be different from what's available on other websites or public sources.

    Facts & features

    Interior

    Bedrooms & bathrooms
    • Bedrooms: 3
    • Bathrooms: 3
    • Full bathrooms: 2
    • 1/2 bathrooms: 1
    Heating
    • Forced air
    Cooling
    • Central
    Appliances
    • Included: Dishwasher, Garbage disposal, Microwave
    Features
    • Has fireplace: Yes
    Interior area
    • Total interior livable area: 2,907 sqft

    Property

    Parking
    • Total spaces: 2
    • Parking features: Garage - Detached
    Lot
    • Size: 7,884 Square Feet

    Construction

    Type & style
    • Home type: Condo
    Condition
    • Year built: 1983

    Community & HOA

    Location
    • Region: Chesterfield

    Financial & listing details

    • Price per square foot: $192/sqft

    Price history

    DateEventPrice
    4/23/2021Sold--
    Source: MARIS #21007110 Report a problem
    3/31/2021Pending sale$450,000$155/sqft
    Source: MARIS #21007110 Report a problem
    3/11/2021Contingent$450,000$155/sqft
    Source: MARIS #21007110 Report a problem
    2/3/2021Listed for sale$450,000+63.6%$155/sqft
    Source: MARIS #21007110 Report a problem
    12/7/2015Sold--
    Source: MARIS #15056993 Report a problem
    10/26/2012Sold--
    Source: Agent Provided Report a problem
    6/10/2012Price change$275,000-3.5%$95/sqft
    Source: Laura McCarthy- Town & Country #12013908 Report a problem
    4/14/2012Price change$285,000-4.7%$98/sqft
    Source: Laura McCarthy- Town & Country #12013908 Report a problem
    3/15/2012Listed for sale$299,000-3.2%$103/sqft
    Source: Laura McCarthy- Town & Country #12013908 Report a problem
    12/29/2011Listing removed$309,000$106/sqft
    Source: Des Peres Office #11031411 Report a problem
    9/17/2011Price change$309,000-3.4%$106/sqft
    Source: Des Peres Office #11031411 Report a problem
    7/30/2011Price change$320,000-1.5%$110/sqft
    Source: Des Peres Office #11031411 Report a problem
    6/25/2011Listed for sale$325,000-4.3%$112/sqft
    Source: Des Peres Office #11031411 Report a problem
    5/20/2011Listing removed$339,500$117/sqft
    Source: Coldwell Banker Gundaker - #10011720 Report a problem
    8/26/2010Listed for sale$339,500$117/sqft
    Source: NRT StLouis #10011720 Report a problem

    Public tax history

    Tax history is unavailable.

    Neighborhood: 63017

    Nearby schools

    GreatSchools rating
    Schools provided by the listing agent
    • Elementary: Shenandoah Valley Elem.
    • Middle: Central Middle
    • High: Parkway Central High

    Source: The MLS. This data may not be complete. We recommend contacting the local school district to confirm school assignments for this home.

    Get a cash offer in 3 minutes
    Find out how much your home could sell for in as little as 3 minutes with a no-obligation cash offer.
    Estimated market value
    $556,700
    Get a cash offer in 3 minutes
    Find out how much your home could sell for in as little as 3 minutes with a no-obligation cash offer.
    Estimated market value
    $556,700