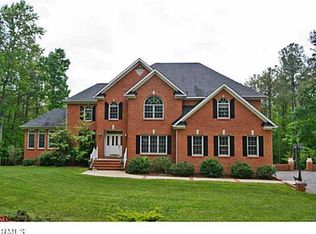
This solid brick home sits above the South Anna River with beautiful winter views and offers amazing privacy in a peaceful, serene setting that is under ten minutes to the heart of Ashland, Randolph Macon, the train station and I-95. With almost 3,000 sq feet of living area this freshly painted home offers 4 bedroom/3.5 baths, and 1st floor Primary Bedroom. There is space for everyone! The first floor has a formal dining room that would also make a great office. The sunny Great Room over looks the back yard and connects to the kitchen. The kitchen is truly the heart of the home, and this one is no exception. The "gathering" style kitchen offers a blend of warmth and modern conveniences. The warm natural wood cabinets plus pantry offer all the storage you will ever need and blend with the creamy granite counters. The breakfast nook with a wall of windows overlooks the back yard and has a door to the covered deck - perfect for 3 seasons of the year dining, early morning coffee, or an evening relaxing. 1st floor Primary suite has hardwood floors, large walk-in closet, bath w/double vanity, tile floors and.shower. Upstairs is a wonderful and cozy loft/study area flanked by two matching bedrooms, a large hall bath and large laundry room. The walkout basement offers a wonderful playroom (or in-law suite) with a bedroom and full bath. Perfect for guest. Step out of the playroom/rec room to a covered brick patio facing the riverbank. You'll find workshop and storage space in the 2.5 car garage that can handle two large SUV's PLUS and the yard and play equipment that you can dream of. This warm and inviting home has solid oak flooring on the first floor and the second-floor loft. Owners have meticulously maintained the home including fresh paint top to bottom, new carpet, hot water heater, roof, and gutters. Nothing for you to do but move in. Located at the end of a cul-de-sac it offers hard to find privacy. Interior photos to be added - but don't wait - it may be gone by then! No HOA, No Restrictions! Just Happiness.
Sold for $650,000
Zillow last checked:
Listing updated:
Bought with:
Joey McPhail, 0225235677
Long & Foster REALTORS
Source: CVRMLS,MLS#: 2412246 Originating MLS: Central Virginia Regional MLS
Originating MLS: Central Virginia Regional MLSPrice history
| Date | Event | Price |
|---|---|---|
| 7/9/2024 | Sold | $650,000$193/sqft |
Source:  CVRMLS #2412246 Report a problem CVRMLS #2412246 Report a problem | ||
| 5/21/2024 | Pending sale | $650,000$193/sqft |
Source: CVRMLS #2412246 Report a problem | ||
| 5/18/2024 | Listed for sale | $650,000+55.1%$193/sqft |
Source: CVRMLS #2412246 Report a problem | ||
| 4/1/2016 | Listing removed | $419,000$124/sqft |
Source: Hometown Realty Services #1514294 Report a problem | ||
| 11/30/2015 | Price change | $419,000-3.2%$124/sqft |
Source: Hometown Realty Services #1514294 Report a problem | ||
| 8/26/2015 | Price change | $432,950-0.7%$129/sqft |
Source: Hometown Realty Services #1514294 Report a problem | ||
| 7/2/2015 | Price change | $435,950-3.1%$129/sqft |
Source: Hometown Realty Services #1514294 Report a problem | ||
| 5/18/2015 | Listed for sale | $449,950+35.9%$134/sqft |
Source: Hometown Realty Services #1514294 Report a problem | ||
| 3/19/2002 | Sold | $331,000+22.6%$98/sqft |
Source: Public Record Report a problem | ||
| 2/26/1999 | Sold | $270,000$80/sqft |
Source: Public Record Report a problem | ||
Get a cash offer in 3 minutes
Find out how much your home could sell for in as little as 3 minutes with a no-obligation cash offer.
Estimated market value
$700,100
