WATERFRONT! RARELY does a property like this come available for sale! This Custom all brick masterpiece is nestled on 11 gorgeous acres in a prime location just 5 minutes to Ashland and 25 minutes to Short Pump! Built with attention to every detail, this home is literally a breath of fresh air with the wonderful screened porch overlooking the banks and falls of the South Anna River. Every window is positioned to capture the amazing views and privacy of this hidden gem! The open concept floor plan is for those who want Country Simplicity and Family Gathering yet Elegance in every Room! The Grand foyer opens to the Great Room and Chef's Kitchen with Top of the Line Appliances, Walk-in Pantry and sunny Eat- in Area. The First Floor Primary Suite is so inviting from the Picturesque sitting area to the Majestic Bath and Closets! Add to this a Large Laundry Room, Office Nook and HUGE(25' x 30') 2 Car Garage! The Walkout Basement offers a Recreation Room, 2 Oversized Bedrooms, 2 Full Baths AND 800 sq.ft of Storage and Mechanical Space! There is Also a Detached Workshop/Storage Garage with approx 1500 sq.ft! This is a MUST SEE because there is not enough space to continue....!
Sold for $995,000
$995,000
14440 Yankeetown Rd, Ashland, VA 23005
3beds
4,205sqft
Single Family Residence
Built in 2014
10.8 Acres Lot
$1,094,500 Zestimate®
$237/sqft
$3,880 Estimated rent
Home value
$1,094,500
$1.03M - $1.17M
$3,880/mo
Zestimate® history
Owner options
List your home for rent
$3,880/mo
Rent Zestimate®
Find your next renter with Zillow Rental Manager. Plus, with online applications, you can quickly screen prospective tenants – for free.
$3,880/mo
Rent Zestimate®
Refinance and save
$6,152/mo
Est. payment
Refinancing to a lower rate could help reduce your monthly payments and save thousands over the life of the loan.
$6,152/mo
Est. payment
Explore your selling options
Work with a Zillow partner agent
Leverage their expertise and Zillow's premium Showcase listings to get your home seen by more buyers.
Get startedList with your own agent
Get your home in front of millions of buyers by listing it on Zillow.
Learn how to do itSell it yourself
Take full control of how buyers see your home on Zillow by listing For Sale by Owner (FSBO).
List your homeWhat's special
Recreation roomSunny eat-in areaOffice nookOpen concept floor planLarge laundry roomGrand foyerMajestic bath
Zillow last checked:
Listing updated:
Listed by:
Janice Taylor janice@gotaylorteam.com,
RE/MAX Commonwealth
Bought with:
Ross Hedlund, 0225256208
LPT Realty, LLC
Source: CVRMLS,MLS#: 2323419 Originating MLS: Central Virginia Regional MLS
Originating MLS: Central Virginia Regional MLSFacts & features
Interior
Bedrooms & bathrooms
- Bedrooms: 3
- Bathrooms: 4
- Full bathrooms: 3
- 1/2 bathrooms: 1
Primary bedroom
- Description: Wood floors, walk-out bay, bath w/ travertine flrs
- Level: First
- Dimensions: 18.0 x 15.6
Bedroom 2
- Description: Left, WIC, en suite bath w/Toto toilet
- Level: Basement
- Dimensions: 16.0 x 14.10
Bedroom 3
- Description: Right BR, 2 closets, walk-out bay, en suite bath
- Level: Basement
- Dimensions: 16.0 x 13.6
Additional room
- Description: Second level screened porch w/ fan, new screens
- Level: First
- Dimensions: 13.0 x 10.0
Additional room
- Description: 613 SF Partially Finished - Conditioned w/ B-Ins
- Level: Basement
- Dimensions: 45.0 x 14.0
Additional room
- Description: 232 SF Unfinished - Access to Mechanicals/Systems
- Level: Basement
- Dimensions: 16.0 x 14.0
Dining room
- Description: Open to kitchen and great rooms, screened porch
- Level: First
- Dimensions: 14.7 x 10.5
Foyer
- Description: Wood floors, columns, coat closet, basement stairs
- Level: First
- Dimensions: 17.5 x 10.4
Other
- Description: Shower
- Level: Basement
Other
- Description: Tub & Shower
- Level: First
Great room
- Description: Vaulted, beams/columns, up lighting, terrace, FP
- Level: First
- Dimensions: 21.6 x 15.10
Half bath
- Level: First
Kitchen
- Description: OvrSzd island, w-in pantry, above/under cab lights
- Level: First
- Dimensions: 14.7 x 14.6
Laundry
- Description: Slate floor, utility sink, cabinets, window
- Level: First
- Dimensions: 8.4 x 7.6
Office
- Description: Or Mudroom, wood floors, dbl closet, garage access
- Level: First
- Dimensions: 11.0 x 5.7
Recreation
- Description: Media room, lux VP floors, French doors to patio
- Level: Basement
- Dimensions: 18.10 x 16.0
Heating
- Electric, Propane, Zoned
Cooling
- Zoned
Appliances
- Included: Built-In Oven, Double Oven, Dishwasher, Propane Water Heater, Smooth Cooktop, Water Softener, Trash Compactor, Water Purifier
- Laundry: Washer Hookup, Dryer Hookup
Features
- Beamed Ceilings, Bookcases, Built-in Features, Breakfast Area, Bay Window, Ceiling Fan(s), Double Vanity, Eat-in Kitchen, French Door(s)/Atrium Door(s), Fireplace, Granite Counters, Garden Tub/Roman Tub, Kitchen Island, Bath in Primary Bedroom, Main Level Primary, Pantry, Recessed Lighting, Steam Shower, Walk-In Closet(s), Workshop, Central Vacuum
- Flooring: Ceramic Tile, Partially Carpeted, Wood
- Doors: French Doors
- Basement: Full,Partially Finished,Walk-Out Access,Sump Pump
- Attic: Access Only
- Number of fireplaces: 1
Interior area
- Total interior livable area: 4,205 sqft
- Finished area above ground: 3,085
- Finished area below ground: 1,120
Property
Parking
- Total spaces: 2
- Parking features: Attached, Direct Access, Garage, Garage Door Opener, Workshop in Garage
- Attached garage spaces: 2
Features
- Levels: Two
- Stories: 2
- Patio & porch: Balcony, Front Porch, Screened, Porch
- Exterior features: Sprinkler/Irrigation, Lighting, Out Building(s), Porch, Storage, Shed
- Pool features: None
- Fencing: None
- Has view: Yes
- View description: Water
- Has water view: Yes
- Water view: Water
- Waterfront features: River Access, Stream, Water Access, Walk to Water
Lot
- Size: 10.8 Acres
- Features: Dead End, Landscaped, Wooded
Details
- Additional structures: Storage, Utility Building(s), Outbuilding
- Parcel number: 7861763969
- Zoning description: A1
- Horses can be raised: Yes
- Horse amenities: Horses Allowed
Construction
Type & style
- Home type: SingleFamily
- Architectural style: Custom,Two Story
- Property subtype: Single Family Residence
Materials
- Brick, Drywall, Frame
- Roof: Shingle
Condition
- Resale
- New construction: No
- Year built: 2014
Utilities & green energy
- Electric: Generator Hookup
- Sewer: Septic Tank
- Water: Well
Community & HOA
Community
- Subdivision: None
Location
- Region: Ashland
Financial & listing details
- Price per square foot: $237/sqft
- Tax assessed value: $754,600
- Annual tax amount: $5,810
- Date on market: 11/26/2025
- Ownership: Individuals
- Ownership type: Sole Proprietor
Price history
| Date | Event | Price |
|---|---|---|
| 1/22/2024 | Sold | $995,000$237/sqft |
Source:  CVRMLS #2323419 Report a problem CVRMLS #2323419 Report a problem | ||
| 12/8/2023 | Pending sale | $995,000$237/sqft |
Source: CVRMLS #2323419 Report a problem | ||
| 10/12/2023 | Listed for sale | $995,000$237/sqft |
Source: CVRMLS #2323419 Report a problem | ||
Public tax history
| Year | Property taxes | Tax assessment |
|---|---|---|
| 2025 | $6,931 +7.5% | $855,700 +7.5% |
| 2024 | $6,448 +5.5% | $796,100 +5.5% |
| 2023 | $6,112 +19.4% | $754,600 +19.4% |
| 2022 | $5,119 | $632,000 +7.4% |
| 2021 | -- | $588,700 +8.5% |
| 2020 | $4,394 | $542,500 |
| 2019 | $4,394 | $542,500 |
| 2018 | $4,394 +9.2% | $542,500 +9.2% |
| 2017 | $4,025 | $496,900 |
| 2016 | $4,025 | $496,900 |
| 2015 | $4,025 +33.4% | $496,900 +33.4% |
| 2014 | $3,018 +114.4% | $372,600 |
| 2013 | $1,408 -3.9% | -- |
| 2012 | $1,464 | -- |
| 2011 | $1,464 | -- |
| 2010 | $1,464 | -- |
| 2009 | $1,464 | -- |
| 2008 | $1,464 +33.2% | -- |
| 2007 | $1,099 +13.9% | -- |
| 2006 | $965 | -- |
| 2005 | $965 | -- |
| 2004 | -- | -- |
| 2003 | $920 +17.1% | -- |
| 2002 | $786 | -- |
| 2001 | $786 | -- |
Find assessor info on the county website
Neighborhood: 23005
Nearby homes
- $650,0004 bd4 ba3.3k sqft14415 Yankeetown Rd, Ashland, VA 23005Sold
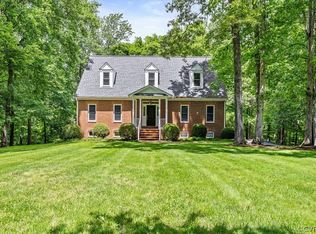
- $773,5004 bd3 ba2.3k sqft14411 Yankeetown Rd, Ashland, VA 23005Off Market
- $1,003,4004 bd5 ba3.5k sqft14400 Yankeetown Rd, Ashland, VA 23005Off Market
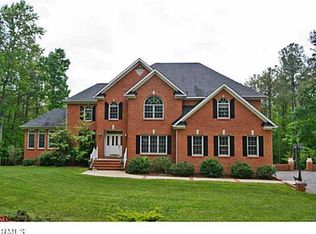
- $629,7004 bd2 ba2k sqft14385 Yankeetown Rd, Ashland, VA 23005Off Market
- $532,000-- bd-- ba-- sqft14337 Yankeetown Rd, Ashland, VA 23005Off Market
- $625,5002 bd1 ba1.3k sqft14337 Yankeetown Rd, Ashland, VA 23005Off Market
- $1,574,2004 bd2 ba2k sqft14635 Blunts Bridge Rd, Doswell, VA 23047Off Market
- $686,3004 bd3 ba2.9k sqft14373 Yankeetown Rd, Ashland, VA 23005Off Market
Nearby schools
GreatSchools rating
- NAJohn M. Gandy Elementary SchoolGrades: 3-5Distance: 3.2 mi
- 6/10Liberty Middle SchoolGrades: 6-8Distance: 1.7 mi
- 3/10Patrick Henry High SchoolGrades: 9-12Distance: 1.5 mi
Schools provided by the listing agent
- Elementary: John M. Gandy
- Middle: Liberty
- High: Patrick Henry
Source: CVRMLS. This data may not be complete. We recommend contacting the local school district to confirm school assignments for this home.
Get a cash offer in 3 minutes
Find out how much your home could sell for in as little as 3 minutes with a no-obligation cash offer.
Estimated market value
$1,094,500
Get a cash offer in 3 minutes
Find out how much your home could sell for in as little as 3 minutes with a no-obligation cash offer.
Estimated market value
$1,094,500
- Virginia
- Hanover County
- Ashland
- 23005
- 14440 Yankeetown Rd
