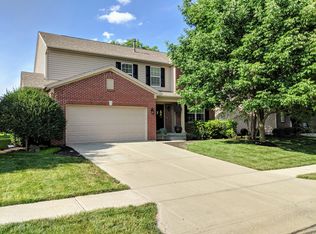
Welcome to 14416 Chapelwood Lane, a beautifully designed 3-bedroom, 2.5-bath home in the desirable Geist Overlook community. This home features an open floor plan perfect for both everyday living and entertaining, along with a spacious kitchen complete with a large walk-in pantry. Upstairs, you'll find a versatile loft space ideal for a home office, playroom, or additional living area. The primary suite is a true retreat, offering cathedral ceilings, a generous walk-in closet, and an en-suite bath with double sinks and a relaxing garden tub and separate shower. The finished basement provides additional living space for a media room, gym, or guest area. Outside, enjoy a peaceful, tree-lined backyard from your deck-perfect for morning coffee or evening gatherings. The bump-out 2-car garage offers extra storage and convenience. Ideally located near shopping, dining, and top-rated schools, this home combines comfort, space, and a prime location. This home features a rare assumable loan, allowing qualified Buyers to take advantage of a below-market interest rate - ask for details on how to qualify and maximize your savings! Fresh paint throughout, roof replaced in 2020, sump pump and battery back-up replaced in 2025.
Sold
$432,500
14416 Chapelwood Ln, Fishers, IN 46038
3beds
3,010sqft
Residential, Single Family Residence
Built in 2005
7,840 Square Feet Lot
$436,000 Zestimate®
$144/sqft
$2,728 Estimated rent
Home value
$436,000
$414,000 - $458,000
$2,728/mo
Zestimate® history
Owner options
List your home for rent
$2,728/mo
Rent Zestimate®
Find your next renter with Zillow Rental Manager. Plus, with online applications, you can quickly screen prospective tenants – for free.
$2,728/mo
Rent Zestimate®
Refinance and save
$2,973/mo
Est. payment
Refinancing to a lower rate could help reduce your monthly payments and save thousands over the life of the loan.
$2,973/mo
Est. payment
Explore your selling options
Work with a Zillow partner agent
Leverage their expertise and Zillow's premium Showcase listings to get your home seen by more buyers.
Get startedList with your own agent
Get your home in front of millions of buyers by listing it on Zillow.
Learn how to do itSell it yourself
Take full control of how buyers see your home on Zillow by listing For Sale by Owner (FSBO).
List your homeWhat's special
Cathedral ceilingsGenerous walk-in closetRelaxing garden tubFresh paint throughoutPeaceful tree-lined backyardSpacious kitchenLarge walk-in pantry
Zillow last checked:
Listing updated:
Listed by:
Kelsey Childers 317-607-1090,
Key Realty Indiana
Bought with:
Jenn Marlow
Trueblood Real Estate
Source: MIBOR as distributed by MLS GRID,MLS#: 22094115
Facts & features
Interior
Bedrooms & bathrooms
- Bedrooms: 3
- Bathrooms: 3
- Full bathrooms: 2
- 1/2 bathrooms: 1
- Main level bathrooms: 1
Primary bedroom
- Level: Upper
- Area: 266 Square Feet
- Dimensions: 19x14
Bedroom 2
- Level: Upper
- Area: 126 Square Feet
- Dimensions: 14x09
Bedroom 3
- Level: Upper
- Area: 120 Square Feet
- Dimensions: 12x10
Bonus room
- Level: Basement
- Area: 510 Square Feet
- Dimensions: 15x34
Breakfast room
- Level: Main
- Area: 117 Square Feet
- Dimensions: 13x09
Dining room
- Level: Main
- Area: 132 Square Feet
- Dimensions: 12x11
Great room
- Level: Main
- Area: 361 Square Feet
- Dimensions: 19x19
Kitchen
- Level: Main
- Area: 130 Square Feet
- Dimensions: 13x10
Laundry
- Level: Main
- Area: 54 Square Feet
- Dimensions: 9x6
Loft
- Level: Upper
- Area: 154 Square Feet
- Dimensions: 14x11
Play room
- Level: Basement
- Area: 510 Square Feet
- Dimensions: 17x30
Heating
- Forced Air, Natural Gas
Cooling
- Central Air
Appliances
- Included: Disposal, Microwave, Electric Oven
- Laundry: Main Level
Features
- Cathedral Ceiling(s), High Ceilings, Kitchen Island, Hardwood Floors, High Speed Internet, Eat-in Kitchen, Wired for Data, Pantry, Walk-In Closet(s)
- Flooring: Hardwood
- Windows: Wood Work Painted
- Basement: Finished Ceiling,Finished,Full,Daylight
- Number of fireplaces: 1
- Fireplace features: Family Room, Gas Starter
Interior area
- Total structure area: 3,010
- Total interior livable area: 3,010 sqft
- Finished area below ground: 1,020
Property
Parking
- Total spaces: 2
- Parking features: Attached
- Attached garage spaces: 2
- Details: Garage Parking Other(Finished Garage, Keyless Entry)
Features
- Levels: Two
- Stories: 2
- Patio & porch: Deck, Covered
Lot
- Size: 7,840 Square Feet
- Features: Sidewalks, Street Lights, Trees-Small (Under 20 Ft)
Details
- Parcel number: 291136009017000020
- Special conditions: None
- Horse amenities: None
Construction
Type & style
- Home type: SingleFamily
- Architectural style: Traditional
- Property subtype: Residential, Single Family Residence
Materials
- Brick, Vinyl Siding
- Foundation: Concrete Perimeter
Condition
- New construction: No
- Year built: 2005
Utilities & green energy
- Water: Public
Community & HOA
Community
- Security: Security System
- Subdivision: Geist Overlook
HOA
- Has HOA: Yes
- Services included: Maintenance, Nature Area, Snow Removal, Trash
- HOA fee: $276 annually
- HOA phone: 317-253-1401
Location
- Region: Fishers
Financial & listing details
- Price per square foot: $144/sqft
- Tax assessed value: $391,000
- Annual tax amount: $4,196
- Date on market: 4/9/2026
- Cumulative days on market: 2 days
Price history
| Date | Event | Price |
|---|---|---|
| 5/29/2026 | Sold | $432,500-0.6%$144/sqft |
Source:  MIBOR as distributed by MLS GRID #22094115 Report a problem MIBOR as distributed by MLS GRID #22094115 Report a problem | ||
| 4/11/2026 | Pending sale | $435,000$145/sqft |
Source: MIBOR as distributed by MLS GRID #22094115 Report a problem | ||
| 4/9/2026 | Listed for sale | $435,000+71.7%$145/sqft |
Source: MIBOR as distributed by MLS GRID #22094115 Report a problem | ||
| 3/18/2016 | Sold | $253,400+32.4%$84/sqft |
Source: MIBOR as distributed by MLS GRID #21391237 Report a problem | ||
| 10/6/2015 | Sold | $191,400-21.3%$64/sqft |
Source: MIBOR as distributed by MLS GRID #21353934 Report a problem | ||
| 7/11/2014 | Sold | $243,329$81/sqft |
Source: Public Record Report a problem | ||
Public tax history
| Year | Property taxes | Tax assessment |
|---|---|---|
| 2025 | $4,440 +3.2% | $391,000 +1.7% |
| 2024 | $4,301 +8.9% | $384,500 +1.5% |
| 2023 | $3,950 +16.5% | $378,800 +13.7% |
| 2022 | $3,390 +6.4% | $333,200 +17% |
| 2021 | $3,186 +4.6% | $284,800 +6.5% |
| 2020 | $3,047 +5.8% | $267,300 +4.4% |
| 2019 | $2,881 +1.8% | $256,000 +6.8% |
| 2018 | $2,831 +6.3% | $239,600 +0.4% |
| 2017 | $2,662 -44.9% | $238,700 +4.6% |
| 2016 | $4,830 +6.1% | $228,100 +6.9% |
| 2014 | $4,554 -0.7% | $213,400 -0.8% |
| 2013 | $4,587 +107.8% | $215,200 +3.9% |
| 2012 | $2,207 +3.6% | $207,200 -0.2% |
| 2011 | $2,130 +4.7% | $207,600 |
| 2010 | $2,034 +3.6% | $207,600 |
| 2009 | $1,963 -6.6% | $207,600 |
| 2007 | $2,102 -33.7% | $207,600 +10% |
| 2006 | $3,168 | $188,800 +31366.7% |
| 2005 | -- | $600 |
Find assessor info on the county website
Neighborhood: 46038
Nearby homes
- $436,1003 bd3 ba2.8k sqft14416 Chapelwood Ln, Fishers, IN 46037Off Market
- $424,4004 bd3 ba3.2k sqft14426 Chapelwood Ln, Fishers, IN 46037Off Market
- $402,7003 bd2 ba2.2k sqft14426 Chapelwood Ln, Fishers, IN 46038Off Market
- $431,1004 bd3 ba3.2k sqft14406 Chapelwood Ln, Fishers, IN 46037Off Market
- $425,3003 bd2 ba3k sqft14406 Chapelwood Ln, Fishers, IN 46038Off Market
- $378,8003 bd2 ba2k sqft14436 Chapelwood Ln, Fishers, IN 46037Off Market
- $406,4003 bd2 ba2.3k sqft14436 Chapelwood Ln, Fishers, IN 46038Off Market
- $509,9994 bd4 ba3k sqft14396 Chapelwood Ln, Fishers, IN 46038For Sale
Nearby schools
GreatSchools rating
- 9/10Fall Creek Intermediate SchoolGrades: 5-6Distance: 0.5 mi
- 7/10Fall Creek Junior HighGrades: 7-8Distance: 0.7 mi
- 10/10Hamilton Southeastern High SchoolGrades: 9-12Distance: 0.5 mi
Get a cash offer in 3 minutes
Find out how much your home could sell for in as little as 3 minutes with a no-obligation cash offer.
Estimated market value
$436,000
Get a cash offer in 3 minutes
Find out how much your home could sell for in as little as 3 minutes with a no-obligation cash offer.
Estimated market value
$436,000
- Indiana
- Hamilton County
- Fishers
- 46038
- 14416 Chapelwood Ln
Nearby cities
Nearby zip codes
Other Fishers Topics
