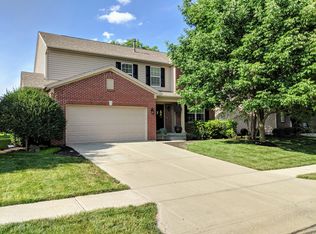
Tucked into one of Fishers' most sought-after neighborhoods and zoned to Hamilton Southeastern Schools, this 4-bedroom, 3.5-bath home checks every box. A classic brick exterior, mature shade trees, and lush, professionally irrigated landscaping set the tone before you even walk through the front door. Inside, the home has been thoughtfully updated for how people actually live today. A brand-new home theatre and a private downstairs bedroom with full bath make this an ideal setup for guests, extended family, or anyone wanting flexible one-level living space. Upstairs, a freshly updated guest bath adds a nice touch, and the roof - just 7 years old - means one less thing to worry about for years to come. Out back, it's all set up for warm-weather living: a newly added fence for privacy, a pergola for shade, and a fire pit for cool evenings with friends. Whether you're hosting a summer cookout or just enjoying quiet mornings on the patio, this backyard delivers. With its move-in-ready condition, thoughtful updates, and prime location near great schools, shopping, and dining, 14396 Chapelwood Lane is the kind of home that doesn't sit on the market long. Come see it for yourself!
Active
$509,999
14396 Chapelwood Ln, Fishers, IN 46038
4beds
3,022sqft
:
Get pre-qualified$3,225/mo
Residential, Single Family Residence
Built in 2002
7,840 Square Feet Lot
$-- Zestimate®
$169/sqft
$30/mo HOA
What's special
Classic brick exteriorPergola for shadeLush professionally irrigated landscapingMature shade treesFreshly updated guest bathBrand-new home theatre
- 15 days |
- 1,317 |
- 107 |
Zillow last checked:
Listing updated:
Listed by:
John Orander 317-989-4273,
Wieland Real Estate, P.C.
Source: MIBOR as distributed by MLS GRID,MLS#: 22114514
Facts & features
Interior
Bedrooms & bathrooms
- Bedrooms: 4
- Bathrooms: 4
- Full bathrooms: 3
- 1/2 bathrooms: 1
- Main level bathrooms: 1
Primary bedroom
- Level: Upper
- Area: 238 Square Feet
- Dimensions: 17X14
Bedroom 2
- Level: Upper
- Area: 130 Square Feet
- Dimensions: 13X10
Bedroom 3
- Level: Upper
- Area: 110 Square Feet
- Dimensions: 11X10
Bedroom 4
- Level: Basement
- Area: 110 Square Feet
- Dimensions: 11x10
Breakfast room
- Level: Main
- Area: 121 Square Feet
- Dimensions: 11X11
Great room
- Features: Tile-Ceramic
- Level: Main
- Area: 289 Square Feet
- Dimensions: 17X17
Other
- Level: Basement
- Area: 120 Square Feet
- Dimensions: 12x10
Kitchen
- Level: Main
- Area: 156 Square Feet
- Dimensions: 13X12
Loft
- Level: Upper
- Area: 144 Square Feet
- Dimensions: 12X12
Office
- Level: Main
- Area: 132 Square Feet
- Dimensions: 12X11
Play room
- Features: Other
- Level: Basement
- Area: 100 Square Feet
- Dimensions: 10x10
Heating
- Forced Air, Natural Gas
Cooling
- Central Air
Appliances
- Included: Dishwasher, Disposal, Electric Oven, Refrigerator, Electric Water Heater, Water Softener Owned, Microwave
- Laundry: Main Level
Features
- Attic Access, Double Vanity, High Ceilings, Kitchen Island, Ceiling Fan(s), Pantry, Sauna, Walk-In Closet(s)
- Windows: WoodWorkStain/Painted
- Basement: Egress Window(s)
- Attic: Access Only
- Number of fireplaces: 1
- Fireplace features: Gas Log, Great Room
Interior area
- Total structure area: 3,022
- Total interior livable area: 3,022 sqft
- Finished area below ground: 758
Property
Parking
- Total spaces: 2
- Parking features: Attached
- Attached garage spaces: 2
Features
- Levels: Two
- Stories: 2
- Patio & porch: Deck
- Exterior features: Gas Grill, Fire Pit
- Fencing: Fenced
Lot
- Size: 7,840 Square Feet
- Features: Street Lights, Trees-Small (Under 20 Ft)
Details
- Parcel number: 291136402043000020
- Horse amenities: None
Construction
Type & style
- Home type: SingleFamily
- Architectural style: Traditional
- Property subtype: Residential, Single Family Residence
Materials
- Brick, Vinyl Siding
- Foundation: Concrete Perimeter
Condition
- New construction: No
- Year built: 2002
Utilities & green energy
- Water: Public
- Utilities for property: Water Connected
Community & HOA
Community
- Security: Smoke Detector(s), Security System
- Subdivision: Geist Overlook
HOA
- Has HOA: Yes
- Services included: Association Home Owners, Entrance Common, Insurance
- HOA fee: $360 annually
Location
- Region: Fishers
Financial & listing details
- Price per square foot: $169/sqft
- Tax assessed value: $343,200
- Annual tax amount: $3,576
- Date on market: 7/17/2026
- Cumulative days on market: 16 days
Estimated market value
Not available
Estimated sales range
Not available
Not available
Price history
| Date | Event | Price |
|---|---|---|
| 7/17/2026 | Listed for sale | $509,999+148.8%$169/sqft |
Source:  MIBOR as distributed by MLS GRID #22114514 Report a problem MIBOR as distributed by MLS GRID #22114514 Report a problem | ||
| 4/28/2004 | Sold | $205,000$68/sqft |
Source: MIBOR as distributed by MLS GRID #2352737 Report a problem | ||
Public tax history
| Year | Property taxes | Tax assessment |
|---|---|---|
| 2025 | $3,807 +6.6% | $343,200 +3.8% |
| 2024 | $3,570 +7.4% | $330,700 +2.5% |
| 2023 | $3,325 +15% | $322,600 +14.4% |
| 2022 | $2,892 +4.5% | $281,900 +15.2% |
| 2021 | $2,768 +5.3% | $244,800 +5.2% |
| 2020 | $2,629 +6.4% | $232,600 +5.1% |
| 2019 | $2,471 +3.6% | $221,300 +6.6% |
| 2018 | $2,385 +8.7% | $207,600 +1.9% |
| 2017 | $2,194 +8.7% | $203,700 +3.8% |
| 2016 | $2,019 +6.1% | $196,300 +5.1% |
| 2014 | $1,903 -2.6% | $186,800 -0.9% |
| 2013 | $1,954 -2.7% | $188,500 -0.8% |
| 2012 | $2,008 +1.8% | $190,000 -3% |
| 2011 | $1,972 +4.7% | $195,900 |
| 2010 | $1,883 +3.6% | $195,900 |
| 2009 | $1,818 -6.7% | $195,900 |
| 2007 | $1,948 -16.7% | $195,900 |
| 2006 | $2,339 | $195,900 +25.4% |
| 2005 | -- | $156,200 |
Find assessor info on the county website
Monthly payment
Est. payment
Payment breakdown
Explore the cost of this home by adjusting the details. Changes won't be saved.Climate risks
Neighborhood: 46038
Nearby schools
GreatSchools rating
- 9/10Fall Creek Intermediate SchoolGrades: 5-6Distance: 0.5 mi
- 7/10Fall Creek Junior HighGrades: 7-8Distance: 0.7 mi
- 10/10Hamilton Southeastern High SchoolGrades: 9-12Distance: 0.5 mi
- $384,1003 bd3 ba2k sqft14396 Chapelwood Ln, Fishers, IN 46037Off Market
- $432,8004 bd3 ba3.2k sqft14406 Chapelwood Ln, Fishers, IN 46037Off Market
- $422,6003 bd2 ba3k sqft14406 Chapelwood Ln, Fishers, IN 46038Off Market
- $441,4004 bd3 ba2.5k sqft14384 Chapelwood Ln, Fishers, IN 46037Off Market
- $434,3003 bd3 ba2.8k sqft14416 Chapelwood Ln, Fishers, IN 46037Off Market
- $432,5003 bd3 ba3k sqft14416 Chapelwood Ln, Fishers, IN 46038Sold
- $580,3004 bd3 ba4.5k sqft14373 Wolverton Way, Fishers, IN 46037Off Market
- $468,7004 bd4 ba3.3k sqft14372 Chapelwood Ln, Fishers, IN 46037Off Market
A local agent can set up tours, give advice and negotiate with sellers.
Similar homes
- $490,0004 bd3 ba3.4k sqft11810 Queenwood Ct, Fishers, IN 46037Active
 MLS ID #22116851, Kimberly Moss, CENTURY 21 Scheetz. MIBOR as distributed by MLS GRID
 - $--4 bd4 ba2.9k sqft12546 Elgin Ct, Fishers, IN 46038AuctionXome
- $450,0004 bd3 ba3.6k sqft11930 Stanley Ter, Fishers, IN 46038Active
 MLS ID #22100666, Amber Byrd, F.C. Tucker Company. MIBOR as distributed by MLS GRID
 - $490,0004 bd4 ba4.1k sqft12125 Eddington Pl, Fishers, IN 46037Active
 MLS ID #22109660, Daniel Witte, Witte Realty Group LLC. MIBOR as distributed by MLS GRID
 - $464,9004 bd4 ba3.8k sqft14128 Royalwood Dr, Fishers, IN 46037ActiveMLS ID #22115743, Kassidy McCowan, Weichert REALTORS® Cooper Group Indy. MIBOR as distributed by MLS GRID
- $475,0004 bd3 ba2.7k sqft12133 Lantana Ln, Fishers, IN 46037ActiveMLS ID #22116654, Shelby Farrar, Opendoor Brokerage LLC. MIBOR as distributed by MLS GRID
- $535,0005 bd3 ba3.5k sqft12330 Twyckenham Dr, Fishers, IN 46037ActiveMLS ID #22110567, Kurt Clements, Diverse Property Solutions Ind. MIBOR as distributed by MLS GRID
- $519,0003 bd4 ba3.2k sqft13008 Overview Dr, Fishers, IN 46037ActiveMLS ID #22116285, Lisa Meulbroek, Liberty Real Estate, LLC.. MIBOR as distributed by MLS GRID
- $560,0005 bd4 ba4.3k sqft12154 Eddington Pl, Fishers, IN 46037ActiveMLS ID #22110756, Pamela Davis, Keller Williams Indy Metro NE. MIBOR as distributed by MLS GRID
- $339,9004 bd3 ba2k sqft11947 Princewood Dr, Fishers, IN 46038ActiveMLS ID #22108287, Jeffrey Cummings, RE/MAX Complete. MIBOR as distributed by MLS GRID
- $455,0004 bd4 ba2.9k sqft12881 Elbe St, Fishers, IN 46037ActiveMLS ID #22110907, Jack Stone, Keypoint Properties LLC. MIBOR as distributed by MLS GRID
- $529,0004 bd3 ba4.2k sqft13934 Canonbury Way, Fishers, IN 46037ActiveMLS ID #22101092, Peter Stewart, Keller Williams Indpls Metro N. MIBOR as distributed by MLS GRID
- $545,0005 bd4 ba3.9k sqft13111 Avon Cross Way, Fishers, IN 46037ActiveMLS ID #22106996, Douglas Martin, Compass Indiana, LLC. MIBOR as distributed by MLS GRID
- $555,0005 bd4 ba3.8k sqft11361 Romeo Pl, Fishers, IN 46040ActiveMLS ID #22105884, Terry Young, Red Bridge Real Estate. MIBOR as distributed by MLS GRID
- $424,9003 bd4 ba3.4k sqft12516 Bellingham Blvd, Fishers, IN 46037ActiveMLS ID #22095133, Sheila Moeller, Sugar Creek Real Estate, LLC. MIBOR as distributed by MLS GRID
- $574,9005 bd4 ba4.1k sqft13179 Landwood Dr, Fishers, IN 46037ActiveMLS ID #22105421, Troy Dixon, eXp Realty, LLC. MIBOR as distributed by MLS GRID
- $400,0003 bd3 ba2.3k sqft13388 Fielding Way, Fishers, IN 46037ActiveMLS ID #22112143, Stephanie Evelo, Keller Williams Indy Metro NE. MIBOR as distributed by MLS GRID
- $440,0004 bd4 ba2.4k sqft13376 Dorster St, Fishers, IN 46037ActiveMLS ID #22082852, Justin Davis, Berkshire Hathaway Home. MIBOR as distributed by MLS GRID
- $404,9002 bd2 ba3.3k sqft13042 Ratliff Run, Fishers, IN 46038ActiveMLS ID #22101003, Todd Howard, Todd Howard. MIBOR as distributed by MLS GRID
- $519,9903 bd3 ba2.4k sqft15143 Garden Mist Pl, Fishers, IN 46040ActiveMLS ID #22116000, Marie Edwards, HMS Real Estate, LLC. MIBOR as distributed by MLS GRID
