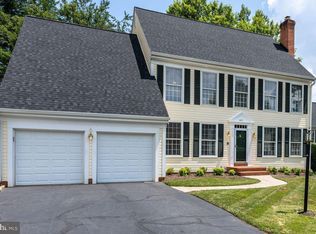
Stunning & Classic Williamsburg Colonial beautifully sited on a QUIET cul-de-sac lot featuring 4 BR, 3.5 UPDATED Baths, 3 finished levels and a rarely available DOUBLE WALKOUT Lower Level, complete with 2 sets of French doors - one on each end of the house! The private Lower Level 4th Bedroom is ideal for a Mother in-Law/ Nanny/Teen or Guest Suite and offers new LVP Flooring, French Door access to the private back yard and an adjacent Luxurious Full Bath. The Lower Hallway includes 3 sets of double door storage closets and a Utility Room with plenty of storage space. Presented in Market-Ready Condition, this lovely original owner home has been freshly painted throughout the interior and has New Carpet, Recessed Lighting and 3 New Ceiling Fans with Lights. The fully-equipped Granite Kitchen boast a generous table space area with French Doors to the Deck, a large Bay Window, Stainless Steel Appliances, Planning Desk, Pantry and easy access to the Garage via the Mudroom/Laundry Room. The Upper Level showcases New Carpet and a spacious hallway to the Primary Bedroom complete with a Spa-quality Primary Bath with Soaking Tub, Separate Shower and ample closets. There are 2 additional Bedrooms and a beautifully Updated Hall Bath with a Tub/Shower and Granite vanity. Other notable features & updates: Large TREX DECK with Stairs, Wood Burning Fireplace in the Family Room, Four Sets of French Doors, Hardwood Floors - Foyer, LR, DR, Hallway/Powder Room, Updated HVAC (2022), 50 year asphalt shingle Roof (2021), Dishwasher & Washing Machine (2024). Potomac Farms Community HOA features a Pool, Pool House, Tennis Court and a beautiful walking trail in the woods by a stream. Access to the walking trail is just beyond the back property line and short walk to Pool/Tennis and to a fantastic M-NCPPC Children's Park & Playground, complete with a climbing wall! Virtual Tour has interactive floor plan, check it out! Contact MCPS regarding school information.
Sold for $1,000,000
$1,000,000
14416 Frances Green Way, Gaithersburg, MD 20878
4beds
3,296sqft
Single Family Residence
Built in 1985
8,003 Square Feet Lot
$990,100 Zestimate®
$303/sqft
$3,984 Estimated rent
Home value
$990,100
$911,000 - $1.08M
$3,984/mo
Zestimate® history
Owner options
List your home for rent
$3,984/mo
Rent Zestimate®
Find your next renter with Zillow Rental Manager. Plus, with online applications, you can quickly screen prospective tenants – for free.
$3,984/mo
Rent Zestimate®
Refinance and save
$6,648/mo
Est. payment
Refinancing to a lower rate could help reduce your monthly payments and save thousands over the life of the loan.
$6,648/mo
Est. payment
Explore your selling options
Work with a Zillow partner agent
Leverage their expertise and Zillow's premium Showcase listings to get your home seen by more buyers.
Get startedList with your own agent
Get your home in front of millions of buyers by listing it on Zillow.
Learn how to do itSell it yourself
Take full control of how buyers see your home on Zillow by listing For Sale by Owner (FSBO).
List your homeWhat's special
Recessed lightingStainless steel appliancesFully-equipped granite kitchenNew carpetNew lvp flooringLarge bay windowPlanning desk
Zillow last checked:
Listing updated:
Listed by:
Michelle Lebling Camp 301-717-5820,
Long & Foster Real Estate, Inc.
Bought with:
Michelle Morton, SP200205027
Samson Properties
Source: Bright MLS,MLS#: MDMC2222528
Facts & features
Interior
Bedrooms & bathrooms
- Bedrooms: 4
- Bathrooms: 4
- Full bathrooms: 3
- 1/2 bathrooms: 1
- Main level bathrooms: 1
Rooms
- Room types: Living Room, Dining Room, Primary Bedroom, Bedroom 2, Bedroom 3, Bedroom 4, Kitchen, Family Room, Foyer, Laundry, Office, Recreation Room, Utility Room, Bathroom 2, Primary Bathroom
Primary bedroom
- Features: Ceiling Fan(s), Flooring - Carpet
- Level: Upper
Bedroom 2
- Features: Flooring - Carpet
- Level: Upper
Bedroom 3
- Features: Flooring - Carpet
- Level: Upper
Bedroom 4
- Features: Recessed Lighting, Flooring - Luxury Vinyl Plank
- Level: Lower
Primary bathroom
- Features: Flooring - Ceramic Tile, Soaking Tub, Bathroom - Stall Shower
- Level: Upper
Bathroom 2
- Features: Flooring - Ceramic Tile
- Level: Upper
Dining room
- Features: Chair Rail, Flooring - HardWood
- Level: Main
Family room
- Features: Crown Molding, Flooring - Carpet, Ceiling Fan(s), Lighting - Ceiling, Fireplace - Wood Burning
- Level: Main
Foyer
- Features: Flooring - HardWood
- Level: Main
Kitchen
- Features: Eat-in Kitchen, Kitchen - Electric Cooking, Flooring - Ceramic Tile, Crown Molding, Granite Counters
- Level: Main
Laundry
- Features: Countertop(s) - Ceramic
- Level: Main
Living room
- Features: Flooring - HardWood
- Level: Main
Office
- Features: Crown Molding, Flooring - Carpet, Recessed Lighting
- Level: Main
Recreation room
- Features: Recessed Lighting
- Level: Lower
Utility room
- Level: Lower
Heating
- Heat Pump, Electric
Cooling
- Central Air, Ceiling Fan(s), Programmable Thermostat, Electric
Appliances
- Included: Disposal, Dryer, Exhaust Fan, Oven/Range - Electric, Extra Refrigerator/Freezer, Microwave, Self Cleaning Oven, Stainless Steel Appliance(s), Washer, Water Heater, Electric Water Heater
- Laundry: Main Level, Laundry Room
Features
- Soaking Tub, Bathroom - Walk-In Shower, Ceiling Fan(s), Crown Molding, Family Room Off Kitchen, Floor Plan - Traditional, Formal/Separate Dining Room, Kitchen - Table Space, Upgraded Countertops
- Flooring: Wood, Ceramic Tile, Carpet, Luxury Vinyl, Tile/Brick
- Doors: French Doors
- Windows: Bay/Bow, Storm Window(s)
- Basement: Walk-Out Access,Sump Pump,Rear Entrance,Full,Finished
- Number of fireplaces: 1
- Fireplace features: Mantel(s), Wood Burning
Interior area
- Total structure area: 4,584
- Total interior livable area: 3,296 sqft
- Finished area above ground: 2,296
- Finished area below ground: 1,000
Property
Parking
- Total spaces: 2
- Parking features: Garage Faces Front, Garage Door Opener, Asphalt, Attached
- Attached garage spaces: 2
- Has uncovered spaces: Yes
Accessibility
- Accessibility features: None
Features
- Levels: Three
- Stories: 3
- Pool features: Community
Lot
- Size: 8,003 Square Feet
Details
- Additional structures: Above Grade, Below Grade
- Parcel number: 160602425194
- Zoning: R200
- Special conditions: Standard
Construction
Type & style
- Home type: SingleFamily
- Architectural style: Colonial
- Property subtype: Single Family Residence
Materials
- Frame
- Foundation: Concrete Perimeter
- Roof: Shingle,Asphalt
Condition
- Very Good
- New construction: No
- Year built: 1985
Utilities & green energy
- Electric: 200+ Amp Service
- Sewer: Public Sewer
- Water: Public
- Utilities for property: Electricity Available
Community & HOA
Community
- Subdivision: Dufief Mill Brook
HOA
- Has HOA: Yes
- Amenities included: Jogging Path, Clubhouse, Pool, Tot Lots/Playground
- Services included: Pool(s), Trash
- HOA fee: $132 monthly
- HOA name: POTOMAC FARMS HOA
Location
- Region: Gaithersburg
Financial & listing details
- Price per square foot: $303/sqft
- Tax assessed value: $821,833
- Annual tax amount: $8,993
- Date on market: 4/9/2026
- Listing agreement: Exclusive Right To Sell
- Ownership: Fee Simple
Price history
| Date | Event | Price |
|---|---|---|
| 5/15/2026 | Sold | $1,000,000$303/sqft |
Source:  Bright MLS #MDMC2222528 Report a problem Bright MLS #MDMC2222528 Report a problem | ||
| 5/8/2026 | Pending sale | $1,000,000$303/sqft |
Source: Bright MLS #MDMC2222528 Report a problem | ||
| 4/17/2026 | Contingent | $1,000,000$303/sqft |
Source: Bright MLS #MDMC2222528 Report a problem | ||
| 4/9/2026 | Listed for sale | $1,000,000$303/sqft |
Source: Bright MLS #MDMC2222528 Report a problem | ||
Public tax history
| Year | Property taxes | Tax assessment |
|---|---|---|
| 2026 | $10,034 +11.6% | $821,833 +11.8% |
| 2025 | $8,993 +20.6% | $734,767 +13.4% |
| 2024 | $7,456 +2.3% | $647,700 +2.3% |
| 2023 | $7,292 +6.9% | $632,867 +2.4% |
| 2022 | $6,820 +2.6% | $618,033 +2.5% |
| 2021 | $6,650 +0.2% | $603,200 +0.3% |
| 2020 | $6,638 +0.6% | $601,667 +0.5% |
| 2019 | $6,601 -0.2% | $598,600 |
| 2018 | $6,613 +0% | $598,600 +2.8% |
| 2017 | $6,612 +29.7% | $582,433 +2.9% |
| 2016 | $5,097 | $566,267 +2.9% |
| 2015 | $5,097 | $550,100 +2.2% |
| 2014 | $5,097 | $538,067 +2.3% |
| 2013 | -- | $526,033 +2.3% |
| 2012 | -- | $514,000 |
| 2011 | -- | $514,000 |
| 2010 | -- | $514,000 -22.4% |
| 2009 | -- | $662,150 +9.3% |
| 2008 | -- | $605,722 +10.3% |
| 2007 | -- | $549,296 +11.4% |
| 2006 | -- | $492,870 +13.6% |
| 2005 | -- | $434,040 +15.7% |
| 2004 | -- | $375,210 +18.6% |
| 2003 | -- | $316,380 +3.6% |
| 2002 | -- | $305,346 |
| 2001 | -- | $305,346 |
Find assessor info on the county website
Neighborhood: 20878
Nearby homes
- $955,3005 bd4 ba2.3k sqft14408 Frances Green Way, North Potomac, MD 20878Off Market
- $1,023,1005 bd4 ba3.8k sqft11408 Frances Green Dr, Gaithersburg, MD 20878Off Market
- $930,200-- bd3 ba2.5k sqft11420 Frances Green Dr, Gaithersburg, MD 20878Off Market
- $1,034,0005 bd4 ba2.5k sqft14417 Frances Green Way, Gaithersburg, MD 20878Sold
- $10-- bd-- ba-- sqftFrances Green Dr, Gaithersburg, MD 20878Off Market
- $1,250,0005 bd4 ba2.5k sqft14400 Frances Green Way, Gaithersburg, MD 20878Sold
- $863,100-- bd2 ba2.3k sqft14413 Frances Green Way, Gaithersburg, MD 20878Off Market
- $930,700-- bd3 ba2.3k sqft11424 Frances Green Dr, Gaithersburg, MD 20878Off Market
Nearby schools
GreatSchools rating
- 8/10Dufief Elementary SchoolGrades: K-5Distance: 0.7 mi
- 9/10Robert Frost Middle SchoolGrades: 6-8Distance: 2.8 mi
- 10/10Thomas S. Wootton High SchoolGrades: 9-12Distance: 3 mi
Schools provided by the listing agent
- Elementary: Dufief
- Middle: Robert Frost
- High: Thomas S. Wootton
- District: Montgomery County Public Schools
Source: Bright MLS. This data may not be complete. We recommend contacting the local school district to confirm school assignments for this home.
Get a cash offer in 3 minutes
Find out how much your home could sell for in as little as 3 minutes with a no-obligation cash offer.
Estimated market value
$990,100
Get a cash offer in 3 minutes
Find out how much your home could sell for in as little as 3 minutes with a no-obligation cash offer.
Estimated market value
$990,100
- Maryland
- Montgomery County
- North Potomac
- 20878
- 14416 Frances Green Way
