Tucked away on a quiet, tree-lined cul-de-sac in the sought-after Dufief Mill Brook community, this beautifully updated 5BR, 3.5BA Colonial home exudes curb appeal and offers over 3,000 SF of living space across 4 meticulously finished levels. NO DETAIL has been spared in the careful updates to this home. A brand-new roof (2025) and vinyl siding (2025) give the exterior fresh appeal, while smart upgrades like all-new LED lighting, programmable exterior sensor lights, smart ceiling fans (2023), and new oakwood floors on the main level elevate daily living. Additional highlights include remodeled bathrooms (2019-2020), updated HVAC (2013), Andersen sliding doors with built-in blinds, and 40+ oversized double-pane windows that fill the home with natural light. STEP INSIDE the warm, welcoming Foyer with elegant crown and chair rail moldings, and French doors that open to a private Home Office, complete with recessed lighting and custom built-ins. The formal Living Room is anchored by a cozy wood-burning fireplace, while the spacious Dining Room features a large bay window that fills the space with light. Timeless molding details extend thr'out both rooms for a luxurious accent. A renovated Powder Room features a granite-topped vanity with soft-close drawers. The heart of the home is the spacious eat-in Kitchen, beautifully appointed with wraparound granite countertops, tile backsplash, pantry, built-in desk, SS appl, and a deep sink. A panoramic window welcomes the morning light, while 2022 Andersen sliding doors with integrated blinds opens onto the rear Deck, offering effortless indoor-outdoor living. Off the Kitchen, the Laundry Room provides direct access to the 2-car Garage with automatic openers, and a side entry. The adjacent Family Room features a 2nd wood-burning fireplace, recessed lighting, ceiling fan, and another set of Andersen sliding glass doors leading to the backyard. Surrounded by mature trees and curated landscaping, this LUSH AND PRIVATE OASIS is a standout feature, with an expansive Deck that stretches across most of the home’s rear, offering generous space for both lounging and al fresco dining. A built-in Hot Spring hot tub invites you to soak and recharge beneath the open sky. French doors from the Family Room open directly onto the Deck, creating an easy flow between indoor comfort and outdoor charm. UPSTAIRS, double French doors open to the Primary Suite, a true retreat complete with a smart ceiling fan, sitting room with brand-new skylights (2025), a spa-inspired En-Suite Bath with dual vanities, oversized walk-in shower, deep soaking tub, and a private water closet. A thoughtful dual-access layout enhances the suite’s function and flow. 3 secondary Bedrooms are outfitted with built-in desks, smart ceiling fans, and ample closet space. The updated Hall Bath boasts quartz countertops, Kohler fixtures, and designer finishes. The TOP FLOOR offers a 5th Bedroom, a renovated Full Bath with contemporary ceramic tile, and a versatile Bonus Room perfect as a den, playroom, or additional office. Clever storage options, including eaves storage and a windowed nook, add functionality to this flexible floor. The finished LOWER LEVEL, completed in 2013, features a large Recreation Room with Berber carpeting, built-ins, and wired sound. French glass doors open to a Bonus Exercise Room with a built-in TV, and a capped ceiling outlet. Residents of the Potomac Farm community enjoy access to premium amenities including a swimming pool, tennis courts, and tot lots. Additionally, the picturesque Muddy Branch trail network is just steps from home. Major commuter routes (ICC & I-270), and shopping and dining in Travilah Plaza, Rio, Downtown Crown, and the Kentlands make this an unbeatable location. This home is a rare gem that combines sophistication, warmth, and convenience. Come experience the lifestyle and luxury of 14417 Frances Green Way—and prepare to fall in love!
Sold for $1,034,000
$1,034,000
14417 Frances Green Way, Gaithersburg, MD 20878
5beds
2,536sqft
Single Family Residence
Built in 1987
9,535 Square Feet Lot
$1,029,900 Zestimate®
$408/sqft
$4,206 Estimated rent
Home value
$1,029,900
$937,000 - $1.12M
$4,206/mo
Zestimate® history
Owner options
List your home for rent
$4,206/mo
Rent Zestimate®
Find your next renter with Zillow Rental Manager. Plus, with online applications, you can quickly screen prospective tenants – for free.
$4,206/mo
Rent Zestimate®
Refinance and save
$6,863/mo
Est. payment
Refinancing to a lower rate could help reduce your monthly payments and save thousands over the life of the loan.
$6,863/mo
Est. payment
Explore your selling options
Work with a Zillow partner agent
Leverage their expertise and Zillow's premium Showcase listings to get your home seen by more buyers.
Get startedList with your own agent
Get your home in front of millions of buyers by listing it on Zillow.
Learn how to do itSell it yourself
Take full control of how buyers see your home on Zillow by listing For Sale by Owner (FSBO).
List your homeWhat's special
Cozy wood-burning fireplaceFinished lower levelUpdated hall bathKohler fixturesRenovated powder roomNew oakwood floorsPrivate water closet
Zillow last checked:
Listing updated:
Listed by:
Michelle Yu 240-888-5076,
Long & Foster Real Estate, Inc.,
Listing Team: Michelle Yu Team
Bought with:
Corinne Soma, 302821
Long & Foster Real Estate, Inc.
Source: Bright MLS,MLS#: MDMC2189090
Facts & features
Interior
Bedrooms & bathrooms
- Bedrooms: 5
- Bathrooms: 4
- Full bathrooms: 3
- 1/2 bathrooms: 1
- Main level bathrooms: 1
Rooms
- Room types: Living Room, Dining Room, Primary Bedroom, Sitting Room, Bedroom 2, Bedroom 3, Bedroom 4, Bedroom 5, Kitchen, Family Room, Den, Foyer, Exercise Room, Laundry, Office, Recreation Room, Utility Room, Primary Bathroom, Full Bath, Half Bath
Primary bedroom
- Features: Flooring - Carpet, Ceiling Fan(s)
- Level: Upper
Bedroom 2
- Features: Flooring - Carpet, Ceiling Fan(s)
- Level: Upper
Bedroom 3
- Features: Flooring - Carpet, Ceiling Fan(s)
- Level: Upper
Bedroom 4
- Features: Flooring - Carpet
- Level: Upper
Bedroom 5
- Features: Flooring - Carpet
- Level: Upper
Primary bathroom
- Features: Flooring - Ceramic Tile, Soaking Tub, Granite Counters, Bathroom - Walk-In Shower
- Level: Upper
Den
- Features: Flooring - Carpet
- Level: Upper
Dining room
- Features: Flooring - Solid Hardwood, Crown Molding, Chair Rail
- Level: Main
Exercise room
- Level: Lower
Family room
- Features: Flooring - Solid Hardwood, Fireplace - Wood Burning, Ceiling Fan(s), Recessed Lighting
- Level: Main
Foyer
- Features: Flooring - Solid Hardwood, Crown Molding, Chair Rail
- Level: Main
Other
- Features: Countertop(s) - Quartz, Bathroom - Tub Shower
- Level: Upper
Other
- Features: Flooring - Ceramic Tile, Granite Counters, Bathroom - Walk-In Shower
- Level: Upper
Half bath
- Features: Flooring - Solid Hardwood, Granite Counters
- Level: Main
Kitchen
- Features: Flooring - Solid Hardwood, Recessed Lighting, Ceiling Fan(s), Granite Counters, Eat-in Kitchen
- Level: Main
Laundry
- Features: Flooring - Solid Hardwood
- Level: Main
Living room
- Features: Flooring - Solid Hardwood, Crown Molding, Fireplace - Wood Burning
- Level: Main
Office
- Features: Flooring - Solid Hardwood, Recessed Lighting, Crown Molding
- Level: Main
Recreation room
- Features: Flooring - Carpet, Recessed Lighting, Crown Molding
- Level: Lower
Sitting room
- Features: Flooring - Carpet, Skylight(s)
- Level: Upper
Utility room
- Level: Lower
Heating
- Zoned, Heat Pump, Electric
Cooling
- Heat Pump, Zoned, Electric
Appliances
- Included: Microwave, Dishwasher, Disposal, Dryer, Oven/Range - Electric, Refrigerator, Stainless Steel Appliance(s), Cooktop, Washer, Electric Water Heater
- Laundry: Main Level, Laundry Room
Features
- Soaking Tub, Bathroom - Tub Shower, Breakfast Area, Bathroom - Walk-In Shower, Built-in Features, Ceiling Fan(s), Chair Railings, Crown Molding, Family Room Off Kitchen, Floor Plan - Traditional, Formal/Separate Dining Room, Kitchen - Table Space, Primary Bath(s), Recessed Lighting, Upgraded Countertops
- Flooring: Ceramic Tile, Hardwood, Carpet, Wood
- Doors: French Doors, Six Panel, Sliding Glass
- Windows: Bay/Bow, Double Pane Windows, Screens, Skylight(s)
- Basement: Partially Finished,Space For Rooms,Improved,Full
- Number of fireplaces: 2
- Fireplace features: Mantel(s)
Interior area
- Total structure area: 3,824
- Total interior livable area: 2,536 sqft
- Finished area above ground: 2,536
- Finished area below ground: 0
Property
Parking
- Total spaces: 4
- Parking features: Garage Faces Side, Garage Door Opener, Attached, Driveway
- Attached garage spaces: 2
- Uncovered spaces: 2
Accessibility
- Accessibility features: Other
Features
- Levels: Four
- Stories: 4
- Patio & porch: Deck
- Exterior features: Lighting, Extensive Hardscape, Flood Lights
- Pool features: Community
- Has spa: Yes
- Spa features: Hot Tub
- Fencing: Back Yard
Lot
- Size: 9,535 Square Feet
- Features: Cul-De-Sac, Front Yard, Landscaped, Level, Rear Yard
Details
- Additional structures: Above Grade, Below Grade
- Parcel number: 160602425263
- Zoning: R200
- Special conditions: Standard
- Other equipment: Intercom
Construction
Type & style
- Home type: SingleFamily
- Architectural style: Colonial
- Property subtype: Single Family Residence
Materials
- Frame, Vinyl Siding
- Foundation: Other
- Roof: Composition
Condition
- Excellent
- New construction: No
- Year built: 1987
Utilities & green energy
- Sewer: Public Sewer
- Water: Public
Community & HOA
Community
- Subdivision: Dufief Mill Brook
HOA
- Has HOA: Yes
- Amenities included: Tot Lots/Playground, Other, Pool
- Services included: Insurance, Management, Snow Removal, Trash, Other
- HOA fee: $125 monthly
- HOA name: POTOMAC FARMS HOA
Location
- Region: Gaithersburg
Financial & listing details
- Price per square foot: $408/sqft
- Tax assessed value: $814,967
- Annual tax amount: $8,665
- Date on market: 7/18/2025
- Listing agreement: Exclusive Right To Sell
- Listing terms: Cash,Conventional
- Ownership: Fee Simple
Price history
| Date | Event | Price |
|---|---|---|
| 9/5/2025 | Sold | $1,034,000-5.1%$408/sqft |
Source:  Bright MLS #MDMC2189090 Report a problem Bright MLS #MDMC2189090 Report a problem | ||
| 8/9/2025 | Contingent | $1,090,000$430/sqft |
Source: Bright MLS #MDMC2189090 Report a problem | ||
| 7/18/2025 | Listed for sale | $1,090,000+47.3%$430/sqft |
Source: Bright MLS #MDMC2189090 Report a problem | ||
| 4/19/2007 | Sold | $740,000$292/sqft |
Source: Public Record Report a problem | ||
Public tax history
| Year | Property taxes | Tax assessment |
|---|---|---|
| 2026 | $11,121 +25.2% | $916,133 +12.4% |
| 2025 | $8,882 +8.1% | $814,967 +14.2% |
| 2024 | $8,217 +2.3% | $713,800 +2.4% |
| 2023 | $8,032 +7% | $697,133 +2.4% |
| 2022 | $7,509 +2.6% | $680,467 +2.5% |
| 2021 | $7,318 +0.2% | $663,800 +0.3% |
| 2020 | $7,302 +0.6% | $661,933 +0.6% |
| 2019 | $7,258 -0.2% | $658,200 |
| 2018 | $7,271 0% | $658,200 +2.7% |
| 2017 | $7,272 +24.5% | $641,133 +2.7% |
| 2016 | $5,840 | $624,067 +2.8% |
| 2015 | $5,840 | $607,000 +1.3% |
| 2014 | $5,840 | $599,133 +1.3% |
| 2013 | -- | $591,267 +1.3% |
| 2012 | -- | $583,400 |
| 2011 | -- | $583,400 |
| 2010 | -- | $583,400 -22.3% |
| 2009 | -- | $751,160 +8.9% |
| 2008 | -- | $689,560 +9.8% |
| 2007 | -- | $627,960 +10.9% |
| 2006 | -- | $566,360 +13% |
| 2005 | -- | $501,050 +15% |
| 2004 | -- | $435,740 +17.6% |
| 2003 | -- | $370,430 +3.3% |
| 2002 | -- | $358,626 |
| 2001 | -- | $358,626 |
Find assessor info on the county website
Neighborhood: 20878
Nearby homes
- $892,3004 bd3 ba2.3k sqft14421 Frances Green Way, Gaithersburg, MD 20878Off Market
- $863,100-- bd2 ba2.3k sqft14413 Frances Green Way, Gaithersburg, MD 20878Off Market
- $1,000,0004 bd4 ba3.2k sqft14416 Frances Green Way, Gaithersburg, MD 20878Sold
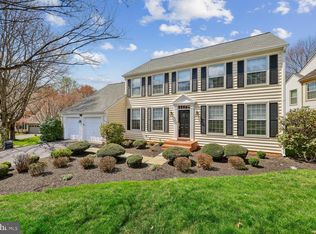
- $1,012,8004 bd2 ba2.5k sqft14409 Frances Green Way, Gaithersburg, MD 20878Off Market
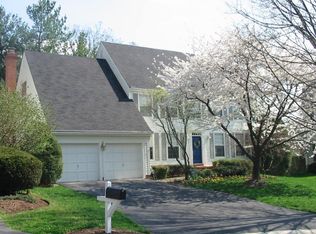
- $1,023,1005 bd4 ba3.8k sqft11408 Frances Green Dr, Gaithersburg, MD 20878Off Market
- $10-- bd-- ba-- sqftFrances Green Dr, Gaithersburg, MD 20878Off Market
- $955,3005 bd4 ba2.3k sqft14408 Frances Green Way, North Potomac, MD 20878Off Market
- $1,045,0004 bd4 ba3.3k sqft2 Frances Green Ct, Gaithersburg, MD 20878Sold
Nearby schools
GreatSchools rating
- 8/10Dufief Elementary SchoolGrades: K-5Distance: 0.8 mi
- 9/10Robert Frost Middle SchoolGrades: 6-8Distance: 2.8 mi
- 10/10Thomas S. Wootton High SchoolGrades: 9-12Distance: 3 mi
Schools provided by the listing agent
- Elementary: Dufief
- Middle: Robert Frost
- High: Thomas S. Wootton
- District: Montgomery County Public Schools
Source: Bright MLS. This data may not be complete. We recommend contacting the local school district to confirm school assignments for this home.
Get a cash offer in 3 minutes
Find out how much your home could sell for in as little as 3 minutes with a no-obligation cash offer.
Estimated market value
$1,029,900
Get a cash offer in 3 minutes
Find out how much your home could sell for in as little as 3 minutes with a no-obligation cash offer.
Estimated market value
$1,029,900
- Maryland
- Montgomery County
- North Potomac
- 20878
- 14417 Frances Green Way
