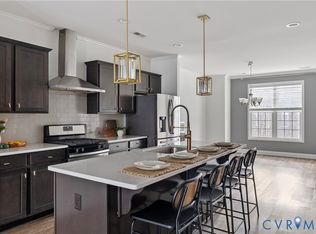
Welcome to 14416 Michaux Village Drive in the Winterfield Park community of Midlothian. This 3-story Hardiplank-sided end-unit townhouse was built by Main Street Homes and consists of 3 bedrooms & 3.5 bathrooms over 2,310 sqft of living space. Upon entering the first level you are greeted with ample natural light and high ceilings throughout the beautiful townhome. A first-level bedroom with a full bathroom & walk-out access to the attached rear-entry garage highlight the first floor. The second floor has a flowing open concept with recessed lighting and luxury vinyl plank flooring throughout. The kitchen has granite, a large center island, a pantry & stainless steel appliances. A bright morning room space & walk-out access to the rear deck complete this level. The third floor of the home has a private primary bedroom suite with walk-in closet, double vanity & step-in shower. This level is completed with another bedroom with a walk-in closet, enusite bathroom & pull-down attic access for storage. The low $191 monthly HOA fee covers the exterior of the townhome w/ beautiful landscaping and features a community park w/ endless sidewalks & clubhouse with a private community pool. Top Chesterfield schools & within walking distance to Triple Crossing Brewery, endless restaurants & shopping. Easy access to all major roads via 288, Midlothian Turnpike & The Powhite Parkway. Only 2 minutes to Salisbury CC, 11 minutes to Capital One's West Creek Campus, 20 minutes to Short Pump & only 30 minutes to downtown RVA.
Sold for $440,000
Zillow last checked:
Listing updated:
Bought with:
Aaron Roy, 0225266953
The Rick Cox Realty Group
Source: CVRMLS,MLS#: 2418747 Originating MLS: Central Virginia Regional MLS
Originating MLS: Central Virginia Regional MLSPrice history
| Date | Event | Price |
|---|---|---|
| 9/18/2024 | Sold | $440,000$190/sqft |
Source:  CVRMLS #2418747 Report a problem CVRMLS #2418747 Report a problem | ||
| 8/28/2024 | Pending sale | $440,000$190/sqft |
Source: CVRMLS #2418747 Report a problem | ||
| 8/21/2024 | Price change | $440,000-2.2%$190/sqft |
Source: CVRMLS #2418747 Report a problem | ||
| 7/26/2024 | Listed for sale | $450,000+8.4%$195/sqft |
Source: CVRMLS #2418747 Report a problem | ||
| 5/31/2022 | Sold | $415,000-1.1%$180/sqft |
Source: CVRMLS #2209755 Report a problem | ||
| 5/2/2022 | Pending sale | $419,500$182/sqft |
Source: CVRMLS #2209755 Report a problem | ||
| 4/27/2022 | Price change | $419,500-1.9%$182/sqft |
Source: CVRMLS #2209755 Report a problem | ||
| 4/22/2022 | Price change | $427,500-0.6%$185/sqft |
Source: CVRMLS #2209755 Report a problem | ||
| 4/14/2022 | Listed for sale | $429,900+22.7%$186/sqft |
Source: CVRMLS #2209755 Report a problem | ||
| 9/29/2021 | Listing removed | -- |
Source: Zillow Rental Manager Report a problem | ||
| 9/3/2021 | Listed for rent | $2,295-0.2%$1/sqft |
Source: Zillow Rental Manager Report a problem | ||
| 3/11/2021 | Listing removed | -- |
Source: Zillow Rental Manager Report a problem | ||
| 2/4/2021 | Price change | $2,300+9.5%$1/sqft |
Source: Zillow Rental Manager Report a problem | ||
| 1/4/2021 | Listed for rent | $2,100+10.8%$1/sqft |
Source: Zillow Rental Manager Report a problem | ||
| 1/7/2019 | Listing removed | $1,895$1/sqft |
Source: GREAT RICHMOND RENTALS Report a problem | ||
| 12/19/2018 | Price change | $1,895-5%$1/sqft |
Source: GREAT RICHMOND RENTALS Report a problem | ||
| 11/21/2018 | Price change | $1,995-4.8%$1/sqft |
Source: GREAT RICHMOND RENTALS Report a problem | ||
| 10/23/2018 | Sold | $350,433$152/sqft |
Source: Public Record Report a problem | ||
| 10/23/2018 | Listed for rent | $2,095$1/sqft |
Source: GREAT RICHMOND RENTALS Report a problem | ||
Nearby homes
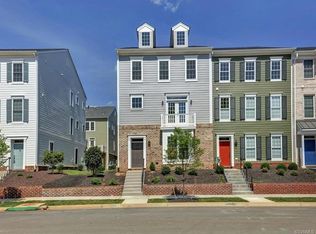
- $465,0004 bd4 ba2.1k sqft14420 Michaux Village Dr, Midlothian, VA 23113Sold
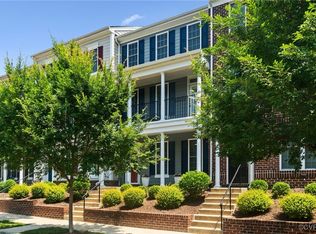
- $482,5003 bd4 ba2.3k sqft14412 Michaux Village Dr, Midlothian, VA 23113Off Market
- $500-- bd-- ba-- sqft1317 Winfree Creek Ln, Midlothian, VA 23113Off Market
- $404,2003 bd4 ba2.1k sqft14424 Michaux Village Dr, Midlothian, VA 23113Sold
Get a cash offer in 3 minutes
Find out how much your home could sell for in as little as 3 minutes with a no-obligation cash offer.
Estimated market value
$450,400
