Skip main navigation
Sold for $465,000
  • $465,000

    14420 Michaux Village Dr, Midlothian, VA 23113

    4beds
    2,138sqft
    Townhouse, Single Family Residence
    Built in 2018
    1,298 Square Feet Lot
    $469,100 Zestimate®
    $217/sqft
    $2,880 Estimated rent

    Home value

    $469,100

    $436,000 - $502,000

    $2,880/mo

    Zestimate® history
    Loading
    Loading...

    Owner options

    List your home for rent

    $2,880/mo

    Rent Zestimate®

    Find your next renter with Zillow Rental Manager. Plus, with online applications, you can quickly screen prospective tenants – for free.

    Learn more

    $2,880/mo

    Rent Zestimate®

    Refinance and save

    $2,998/mo

    Est. payment

    Refinancing to a lower rate could help reduce your monthly payments and save thousands over the life of the loan.

    See today's rates

    $2,998/mo

    Est. payment

    Explore your selling options

    Work with a Zillow partner agent

    Leverage their expertise and Zillow's premium Showcase listings to get your home seen by more buyers.

    Get started

    List with your own agent

    Get your home in front of millions of buyers by listing it on Zillow.

    Learn how to do it

    Sell it yourself

    Take full control of how buyers see your home on Zillow by listing For Sale by Owner (FSBO).

    List your home

    What's special

    Cozy gas fireplaceWalk-in tile showerQuartz countersElegant yet comfortable designBeautifully open floor planOversized two-car garageStainless appliances
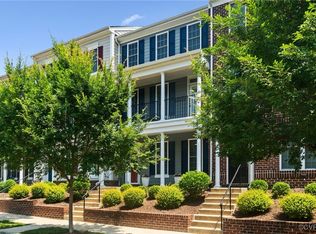
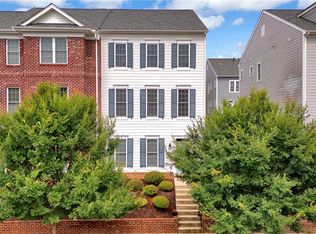
    Welcome to refined, low-maintenance living in one of Midlothian’s most sought-after communities—celebrated for its unbeatable location just a stones throw away from dining, boutique shopping, grocery stores, and everyday conveniences. This stunning 4-bedroom, 3.5-bath townhome offers an elegant yet comfortable design. The main living area showcases a beautifully open floor plan with rich wood laminate flooring, recessed lighting, and seamless flow between the dining room, kitchen, and living room—perfect for intimate gatherings and effortless entertaining.The chef’s kitchen impresses with stainless appliances, quartz counters (2024), a generous center island, and abundant cabinetry. The dining room is open and inviting and the living room features a cozy gas fireplace and access to a private balcony—ideal for morning coffee or evening relaxing. A stylish guest powder room completes this level. Upstairs, you’ll find three bedrooms and two full baths, enhanced with classic wood blinds. The spacious primary suite serves as a true retreat, featuring 2 walk-in closets, one with custom built-ins and a luxurious en-suite bath with walk-in tile shower, double adult-height vanity tile floors. The hall bath offers tile flooring and a tub/shower combination, and multiple hall linen closets provide exceptional storage. In addition, this level has a laundry room with washer and dryer to convey. The lower level offers flexibility, offering a fourth bedroom with adjacent full bath, also an ideal space for an office, gym, or media room. This level has access to the oversized two-car garage, offering generous storage and convenience. Residents enjoy access to a beautifully maintained pool and clubhouse, and the HOA provides comprehensive exterior maintenance—including roof and siding—along with trash service, snow removal, and yard care, ensuring effortless living. With its premier location and strong community appeal, homes here are consistently in high demand—offering not just a place to live, but a lifestyle to love.

    Zillow last checked:

    Listing updated:

    Listed by:

    Meg Clark jolewis@lizmoore.com,

    Liz Moore & Associates

    Bought with:

    Teresa Melton, 0225059495

    BHHS PenFed Realty

    Source: CVRMLS,MLS#: 2604436MLS LogoOriginating MLS: Central Virginia Regional MLS

    Facts & features

    Interior

    Bedrooms & bathrooms
    • Bedrooms: 4
    • Bathrooms: 4
    • Full bathrooms: 3
    • 1/2 bathrooms: 1
    Primary bedroom
    • Description: Carpet, Walk In Closet with shelving, En-suite
    • Level: Third
    • Dimensions: 0 x 0
    Bedroom 2
    • Description: Carpet, Closet
    • Level: Third
    • Dimensions: 0 x 0
    Bedroom 3
    • Description: Carpet, Closet
    • Level: Third
    • Dimensions: 0 x 0
    Bedroom 4
    • Description: Carpet, Closet, Adjacent Full Bath
    • Level: First
    • Dimensions: 0 x 0
    Dining room
    • Description: Open to kitchen and living area
    • Level: Second
    • Dimensions: 0 x 0
    Other
    • Description: Tub & Shower
    • Level: Basement
    Other
    • Description: Tub & Shower
    • Level: Second
    Half bath
    • Level: First
    Kitchen
    • Description: Center Island, Quartz, SS Appl., Recessed lights
    • Level: Second
    • Dimensions: 0 x 0
    Living room
    • Description: Wood Floor, Doors to Deck, Open to Kitchen
    • Level: Second
    • Dimensions: 0 x 0
    Heating
    • Natural Gas, Zoned
    Cooling
    • Heat Pump, Zoned
    Appliances
    • Included: Dryer, Dishwasher, Disposal, Gas Water Heater, Instant Hot Water, Ice Maker, Microwave, Refrigerator, Stove, Washer
    • Laundry: Washer Hookup, Dryer Hookup
    Features
    • Dining Area, Fireplace, Granite Counters
    • Flooring: Partially Carpeted, Tile, Wood
    • Basement: Garage Access,Partial
    • Attic: Pull Down Stairs
    • Number of fireplaces: 1
    • Fireplace features: Gas
    Interior area
    • Total interior livable area: 2,138 sqft
    • Finished area above ground: 1,724
    • Finished area below ground: 414

    Property

    Parking
    • Total spaces: 2
    • Parking features: Basement, Direct Access, Driveway, Garage Door Opener, Off Street, Paved
    • Garage spaces: 2
    • Has uncovered spaces: Yes
    Features
    • Levels: Two
    • Stories: 2
    • Patio & porch: Deck
    • Exterior features: Paved Driveway
    • Pool features: In Ground, Outdoor Pool, Pool, Community
    • Fencing: None
    Lot
    • Size: 1,298 Square Feet
    Details
    • Additional structures: Garage Apartment
    • Parcel number: 725710026400000
    • Zoning description: RTH

    Construction

    Type & style
    • Home type: Townhouse
    • Architectural style: Row House
    • Property subtype: Townhouse, Single Family Residence
    • Attached to another structure: Yes
    Materials
    • Brick, Block, Vinyl Siding
    • Roof: Shingle
    Condition
    • Resale
    • New construction: No
    • Year built: 2018

    Utilities & green energy

    • Sewer: Public Sewer
    • Water: Public
    Green energy
    • Green verification: ENERGY STAR Certified Homes

    Community & HOA

    Community
    • Features: Common Grounds/Area, Clubhouse, Home Owners Association, Pool
    • Subdivision: Winterfield Park
    HOA
    • Has HOA: Yes
    • Services included: Clubhouse, Common Areas, Maintenance Structure, Pool(s), Road Maintenance, Snow Removal, Trash
    • HOA fee: $229 monthly
    Location
    • Region: Midlothian

    Financial & listing details

    • Price per square foot: $217/sqft
    • Tax assessed value: $420,000
    • Annual tax amount: $3,738
    • Date on market: 4/2/2026
    • Ownership: Individuals
    • Ownership type: Sole Proprietor

    Price history

    DateEventPrice
    4/17/2026Sold$465,000$217/sqft
    Source: CVRMLS #2604436 Report a problem
    3/17/2026Pending sale$465,000$217/sqft
    Source: CVRMLS #2604436 Report a problem
    3/3/2026Listed for sale$465,000+11.5%$217/sqft
    Source: CVRMLS #2604436 Report a problem
    11/6/2024Listing removed$2,900$1/sqft
    Source: Zillow Rentals Report a problem
    10/24/2024Listed for rent$2,900$1/sqft
    Source: Zillow Rentals Report a problem
    4/11/2022Sold$417,000+1.7%$195/sqft
    Source: CVRMLS #2204867 Report a problem
    3/7/2022Pending sale$410,000$192/sqft
    Source: CVRMLS #2204867 Report a problem
    3/4/2022Listed for sale$410,000+26.6%$192/sqft
    Source: CVRMLS #2204867 Report a problem
    1/11/2019Sold$323,950$152/sqft
    Source: Public Record Report a problem
    11/22/2018Pending sale$323,950$152/sqft
    Source: Main Street Homes Report a problem
    9/23/2018Listed for sale$323,950$152/sqft
    Source: Virginia Colony Realty Inc #1833923 Report a problem

    Public tax history

    YearProperty taxesTax assessment
    2025$3,738 -0.4%$420,000 +0.8%
    2024$3,751 +6.8%$416,800 +8%
    2023$3,511 +10.3%$385,800 +11.5%
    2022$3,183 +2.8%$346,000 +6.1%
    2021$3,098 +2.9%$326,100 +2.9%
    2020$3,011 +4%$316,900 +4%
    2019$2,896 +306.4%$304,800 +306.4%
    2018$713 $75,000
    2017-- --
    Find assessor info on the county website

    Neighborhood: 23113

    Nearby schools

    GreatSchools rating
    Schools provided by the listing agent
    • Elementary: Bettie Weaver
    • Middle: Midlothian
    • High: Midlothian

    Source: CVRMLS. This data may not be complete. We recommend contacting the local school district to confirm school assignments for this home.

    Get a cash offer in 3 minutes
    Find out how much your home could sell for in as little as 3 minutes with a no-obligation cash offer.
    Estimated market value
    $469,100
    Get a cash offer in 3 minutes
    Find out how much your home could sell for in as little as 3 minutes with a no-obligation cash offer.
    Estimated market value
    $469,100