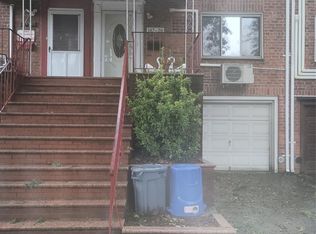
Welcome to this meticulously maintained brick townhouse in the heart of Kew Gardens Hills! This wonderful home features a lovely formal living room, dining room, eat-in kitchen, three bedrooms and one full/one half bath plus a walk-out basement with access to your own fenced yard with private driveway and one car garage. Located just steps to everything this fabulous location has to offer - shops, houses of worship, schools, transportation. Make this your new home
For sale
$899,000
144-17 77th Avenue, Kew Garden Hills, NY 11367
3beds
1,224sqft
Single Family Residence, Residential
Built in 1950
1,800 Square Feet Lot
$-- Zestimate®
$734/sqft
$-- HOA
What's special
One car garageFenced yardWalk-out basementPrivate drivewayDining roomThree bedroomsEat-in kitchen
- 4 days
- 395
- 14
Likely to sell faster than
Zillow last checked:
Listing updated:
Listed by:
Coldwell Banker American Homes 516-825-6511,
Lynne Bertoldo Vista 646-436-5071,
Monique Baumann 917-608-3939,
Coldwell Banker American Homes
Source: OneKey® MLS as distributed by MLS GRID,MLS#: 1055136
Facts & features
Interior
Bedrooms & bathrooms
- Bedrooms: 3
- Bathrooms: 2
- Full bathrooms: 1
- 1/2 bathrooms: 1
Bedroom 1
- Level: Second
Bedroom 2
- Level: Second
Bedroom 3
- Level: Second
Bathroom 1
- Level: Second
Other
- Description: Entry hall with closet
- Level: First
Other
- Description: Mechanicals and outside entrance to private driveway and garage
- Level: Basement
Dining room
- Level: First
Kitchen
- Description: Eat-in kitchen with stairs to basement
- Level: First
Laundry
- Level: Basement
Living room
- Level: First
Heating
- Natural Gas
Cooling
- Wall/Window Unit(s)
Appliances
- Included: Dryer, Gas Range, Refrigerator, Washer, Gas Water Heater
Features
- Eat-in Kitchen, Formal Dining
- Basement: Partially Finished,Walk-Out Access
- Attic: Partial
- Has fireplace: No
Interior area
- Total structure area: 1,224
- Total interior livable area: 1,224 sqft
Property
Parking
- Total spaces: 1
- Parking features: Alley Access, Driveway, Garage
- Garage spaces: 1
- Has uncovered spaces: Yes
Features
- Levels: Three Or More
- Fencing: Back Yard
Lot
- Size: 1,800 Square Feet
- Dimensions: 18 x 100
Details
- Parcel number: 066670043
- Special conditions: None
Construction
Type & style
- Home type: SingleFamily
- Property subtype: Single Family Residence, Residential
- Attached to another structure: Yes
Materials
- Brick
Condition
- Year built: 1950
Utilities & green energy
- Sewer: Public Sewer
- Water: Public
- Utilities for property: Cable Available, Electricity Connected, Natural Gas Connected, Sewer Connected, Trash Collection Public, Water Connected
Community & HOA
HOA
- Has HOA: No
Location
- Region: Flushing
Financial & listing details
- Price per square foot: $734/sqft
- Tax assessed value: $48,300
- Annual tax amount: $8,000
- Date on market: 10/1/2026
- Cumulative days on market: 5 days
- Listing agreement: Exclusive Right To Sell
- Electric utility on property: Yes
Estimated market value
Not available
Estimated sales range
Not available
Not available
Price history
| Date | Event | Price |
|---|---|---|
| 10/1/2026 | Listed for sale | $899,000$734/sqft |
Source:  OneKey® MLS as distributed by MLS GRID #1055136 Report a problem OneKey® MLS as distributed by MLS GRID #1055136 Report a problem | ||
Public tax history
| Year | Property taxes | Tax assessment |
|---|---|---|
| 2025 | -- | $45,360 -1.3% |
| 2024 | -- | $45,960 -6.1% |
| 2023 | -- | $48,960 +0.5% |
| 2022 | -- | $48,720 +1.6% |
| 2021 | -- | $47,940 +8.6% |
| 2020 | $2,877 -52.2% | $44,160 -3.2% |
| 2019 | $6,012 -3.8% | $45,600 +52.6% |
| 2018 | $6,253 +8.8% | $29,890 +6% |
| 2017 | $5,749 +17.5% | $28,200 |
| 2016 | $4,893 | $28,200 +1.3% |
| 2015 | $4,893 +76.7% | $27,840 +6% |
| 2014 | $2,770 | $26,265 +5.4% |
| 2013 | -- | $24,909 +6% |
| 2012 | -- | $23,500 |
| 2011 | -- | $23,500 +1.3% |
| 2010 | -- | $23,200 +6% |
| 2009 | -- | $21,888 +5.4% |
| 2008 | -- | $20,758 +6% |
| 2007 | -- | $19,584 |
| 2006 | -- | $19,584 +1.3% |
| 2005 | -- | $19,334 +6% |
| 2004 | -- | $18,240 +5.4% |
| 2003 | -- | $17,299 +6% |
| 2002 | -- | $16,320 |
| 2001 | -- | $16,320 +1.3% |
| 2000 | -- | $16,112 |
Find assessor info on the county website
Monthly payment
Climate risks
Neighborhood: Kew Gardens Hills
Nearby schools
Schools provided by the listing agent
- Elementary: Ps 164 Queens Valley
- Middle: Is 250 Robert F Kennedy Comm Ms (The
- High: John Bowne High School
Source: OneKey® MLS as distributed by MLS GRID. This data may not be complete. We recommend contacting the local school district to confirm school assignments for this home.
Similar homes
- $950,0003 bd3 ba1.6k sqft14726 77th Road, Flushing, NY 11367For Sale
 MLS ID #1055417, Eli Leibowitz, Listing by: Astor Brokerage Ltd. OneKey® MLS as distributed by MLS GRID
 - $948,0003 bd2 ba1.2k sqft15014 78th Ave, Flushing, NY 11367Active
 MLS ID #S1843750, Hsio Chu Chiu, Listing by: Winzone Realty Inc. StreetEasy
 - $--3 bd2 ba1.6k sqft15815 84th Rd, Jamaica, NY 11432Auction
 Xome
Xome - $899,9993 bd3 ba1.7k sqft14410 Gravett Road, Flushing, NY 11367For Sale
 MLS ID #1029557, Roni Cohen, Listing by: B2B Real Estate Group Inc. OneKey® MLS as distributed by MLS GRID
 - $859,0004 bd3 ba1k sqft8494 Austin Street, Kew Gardens, NY 11415For SaleMLS ID #1058500, Alla Yakubov, Listing by: NY Empire Real Estate. OneKey® MLS as distributed by MLS GRID
- $1,150,0003 bd3 ba1.1k sqft164-38 76th Road, Fresh Meadows, NY 11366For SaleMLS ID #1057339, Charles Chul Chang CBR, Listing by: Exit Realty Team. OneKey® MLS as distributed by MLS GRID
- $1,149,0003 bd3 ba1.7k sqft164-26 Grand Central Parkway, Jamaica, NY 11432For SaleMLS ID #1058889, Sarwor Khan CBR, Listing by: Exit Realty Prime. OneKey® MLS as distributed by MLS GRID
- $1,178,0003 bd3 ba1.4k sqft79-19 149th Street, Kew Garden Hills, NY 11367For SaleMLS ID #1005786, Marianna Niyazova, Listing by: Exit Realty First Choice. OneKey® MLS as distributed by MLS GRID
- $1,098,0004 bd3 ba1.8k sqft61-43 157th Street, Flushing, NY 11367For SaleMLS ID #1057561, Biqing Ying, Listing by: B Square Realty. OneKey® MLS as distributed by MLS GRID
- $925,0003 bd3 ba1.3k sqft8608 144th Street, Jamaica, NY 11435For SaleMLS ID #1043365, Atika Nagpal, Listing by: I P E Realty L L C. OneKey® MLS as distributed by MLS GRID
- $958,0004 bd3 ba1.3k sqft139-16 85th Drive, Briarwood, NY 11435For SaleMLS ID #1052544, Qun D. Lin, Listing by: Sweet Key Realty Group Inc. OneKey® MLS as distributed by MLS GRID
- $1,199,0004 bd2 ba1.5k sqft141-66 73rd Terrace, Kew Garden Hills, NY 11367For SaleMLS ID #1010633, Irina Gilkarov, Listing by: Astor Brokerage Ltd. OneKey® MLS as distributed by MLS GRID
- $1,080,0003 bd2 ba1.5k sqft160-30 76th Road, Fresh Meadows, NY 11366For SaleMLS ID #1053604, Li Pan, Listing by: E Realty International Corp. OneKey® MLS as distributed by MLS GRID
- $728,0002 bd2 ba836 sqft15353 77th Avenue #3C, Flushing, NY 11367For SaleMLS ID #1051932, Michelle L. Yang, Listing by: E Realty International Corp. OneKey® MLS as distributed by MLS GRID
- $1,300,0005 bd4 ba1.2k sqft144-37 73rd Avenue, Flushing, NY 11367For SaleMLS ID #1036011, Yehudis Weiss, Listing by: Astor Brokerage Ltd. OneKey® MLS as distributed by MLS GRID
- $859,0002 bd2 ba1.1k sqft162-17 76th Road, Flushing, NY 11366For SaleMLS ID #1027770, Xiao Zheng, Listing by: Jamie Realty Group. OneKey® MLS as distributed by MLS GRID
- $999,0003 bd2 ba1.5k sqft16026 76th Road, Fresh Meadows, NY 11366For SaleMLS ID #1024115, Shoshana Shimunov, Listing by: Magic Of Great Neck Realty Inc. OneKey® MLS as distributed by MLS GRID
