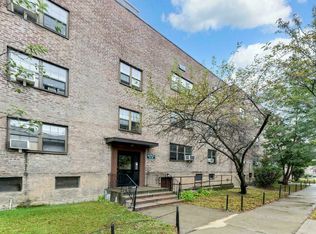
Kew Terrace, Cozy 2 Bedroom apartment in the heart of Kew Garden Hills. The unit is located on the 2nd floor of this walk-up building with a total of 3 floors. The unit is move-in ready and was recently painted. The Kitchen is updated with stainless steel appliances and lots of natural light. Located near a shopping area with a Bank, a Coffee Shop, Food, and a Supermarket. Local Q20, Q44, Q46, and QM1, 5, 6, 7, 31, 35, 36. Subject to board approval
For sale
$320,000
144-17 79 Avenue #2D, Flushing, NY 11367
2beds
900sqft
Stock Cooperative, Residential
Built in 1949
-- sqft lot
$-- Zestimate®
$356/sqft
$-- HOA
What's special
Lots of natural light
- 4 days |
- 242 |
- 7 |
Likely to sell faster than
Zillow last checked:
Listing updated:
Listed by:
Exit Realty First Choice 718-380-2500,
Steve Pinkhas 917-930-3101,
Marina Abramov 917-603-8955,
Exit Realty First Choice
Source: OneKey® MLS as distributed by MLS GRID,MLS#: 1037149
Facts & features
Interior
Bedrooms & bathrooms
- Bedrooms: 2
- Bathrooms: 1
- Full bathrooms: 1
Heating
- Natural Gas, Other
Cooling
- None
Appliances
- Included: Oven, Refrigerator
- Laundry: In Basement
Features
- Formal Dining, Other
- Attic: None
Interior area
- Total structure area: 900
- Total interior livable area: 900 sqft
Property
Parking
- Parking features: Waitlist
Features
- Levels: One
Details
- Special conditions: None
Construction
Type & style
- Home type: Cooperative
- Architectural style: Other
- Property subtype: Stock Cooperative, Residential
Materials
- Brick
Condition
- Year built: 1949
Utilities & green energy
- Sewer: Public Sewer
- Water: Public
- Utilities for property: None
Community & HOA
HOA
- Has HOA: No
- HOA name: Kew Terrace Owners Inc
Location
- Region: Kew Gardens Hills
Financial & listing details
- Price per square foot: $356/sqft
- Date on market: 8/13/2026
- Cumulative days on market: 5 days
- Listing agreement: Exclusive Right To Sell
Estimated market value
Not available
Estimated sales range
Not available
Not available
Price history
| Date | Event | Price |
|---|---|---|
| 8/13/2026 | Listed for sale | $320,000+33.9%$356/sqft |
Source:  OneKey® MLS as distributed by MLS GRID #1037149 Report a problem OneKey® MLS as distributed by MLS GRID #1037149 Report a problem | ||
| 11/10/2025 | Listing removed | $2,600$3/sqft |
Source: Zillow Rentals Report a problem | ||
| 11/9/2025 | Listed for rent | $2,600$3/sqft |
Source: Zillow Rentals Report a problem | ||
| 11/9/2025 | Listing removed | $2,600$3/sqft |
Source: OneKey® MLS as distributed by MLS GRID #893704 Report a problem | ||
| 7/28/2025 | Listed for rent | $2,600$3/sqft |
Source: OneKey® MLS as distributed by MLS GRID #893704 Report a problem | ||
| 8/21/2017 | Listing removed | $239,000$266/sqft |
Source: Birkat Realty Inc #P1286730 Report a problem | ||
| 6/8/2017 | Listed for sale | $239,000$266/sqft |
Source: Birkat Realty Inc #P1286730 Report a problem | ||
Public tax history
Tax history is unavailable.
Monthly payment
Climate risks
Neighborhood: Kew Gardens Hills
Nearby schools
GreatSchools rating
- 7/10Ps 164 Queens ValleyGrades: PK-8Distance: 0.4 mi
- NANorth Queens Community High SchoolGrades: 9-12Distance: 0.2 mi
- 3/10I.S. 250 the Robert F Kennedy Community Middle SchoolGrades: 6-8Distance: 0.5 mi
Schools provided by the listing agent
- Elementary: Ps 20 John Bowne
- Middle: Bell Academy
- High: Flushing High School
Source: OneKey® MLS as distributed by MLS GRID. This data may not be complete. We recommend contacting the local school district to confirm school assignments for this home.
- $245,5001 bd1 ba-- sqft14417 79th Ave APT 3C, Kew Gardens Hills, NY 11367Sold

- $346,0002 bd1 ba-- sqft7842 147th St APT 3B, Kew Gardens Hills, NY 11367Off Market
- $305,0001 bd1 ba900 sqft14402 78th Rd APT 1J, Kew Gardens Hills, NY 11367Off Market

- $330,1002 bd1 ba-- sqft14403 79th Ave APT 3C, Kew Gardens Hills, NY 11367Off Market

- $8,868,0002 bd1 ba110k sqft7837 Main St, Flushing, NY 11367Off Market
- $220,9001 bd1 ba700 sqft7837 Main St APT 1E, Queens, NY 11367Off Market
- $8,287,000-- bd-- ba-- sqft7837 Main St #C003D, Flushing, NY 11367Off Market
- $8,287,000-- bd-- ba-- sqft7837 Main St #C002D, Flushing, NY 11367Off Market
A local agent can set up tours, give advice and negotiate with sellers.
Similar homes
- $276,0001 bd1 ba850 sqft15040 71th Ave #1D, Kew Garden Hills, NY 11367For Sale

 MLS ID #1036988, Xiao Dan Xu SFR, Listing by: Royalux Realty LLC. OneKey® MLS as distributed by MLS GRID
 - $329,0002 bd1 ba1k sqft147-46 Village Rd APT 86B, Jamaica, NY 11435Active
 MLS ID #S1832800, Thomas Song, Listing by: Coldwell Banker American Homes. StreetEasy
 - $399,0003 bd1 ba1k sqft14124 78th RD #1B, Flushing, NY 11355For Sale
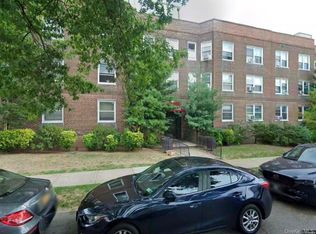 MLS ID #1000696, Wanwei Zhang, Listing by: Sunny Wan Realty Inc. OneKey® MLS as distributed by MLS GRID
 - $399,0002 bd1 ba800 sqft67-67 136TH STREET #A, Flushing, NY 11367For Sale
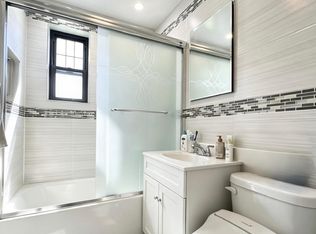 MLS ID #1034975, Monique Lin, Listing by: Royalux Realty LLC. OneKey® MLS as distributed by MLS GRID
 - $365,0001 bd1 ba829 sqft149-30 88th Street #LJ, Howard Beach, NY 11414For SaleMLS ID #1017502, Michele Sciaretta C2EX PSA SFR ABR, Listing by: Keller Williams Realty Liberty. OneKey® MLS as distributed by MLS GRID
- $339,0002 bd1 ba850 sqft118-66 Metropolitan #5E, Kew Gardens, NY 11415For SaleMLS ID #1008904, Rajesh Persaud, Listing by: Century 21 Monticello Realty. OneKey® MLS as distributed by MLS GRID
- $238,0001 bd1 ba700 sqft144-22 78th Ave APT 1M, Flushing, NY 11367ActiveMLS ID #S1827404, Danhua Zhang, Listing by: WRL Realty, LLC. StreetEasy
- $359,0002 bd1 ba850 sqft42-02 Layton St APT 106, Elmhurst, NY 11373ActiveMLS ID #S1841945, Raymond Rivera, Listing by: One Stop MultiService. StreetEasy
- $368,0002 bd1 ba950 sqftG #C-unit 1, Forest Hills, NY 11375ActiveMLS ID #S1839317, Lihyeuh Chou, Listing by: Keller Williams Realty Landmark. StreetEasy
- $345,0002 bd1 ba900 sqft111-09 66th Rd #3A, Forest Hills, NY 11375ActiveMLS ID #S1832912, Lihyeuh Chou, Listing by: Keller Williams Realty Landmark. StreetEasy
- $235,0001 bd1 ba705 sqft139-15 83rd Avenue #527, Briarwood, NY 11435For SaleMLS ID #1036355, Dmitry Davydov, Listing by: Trusted Property Advisors Corp. OneKey® MLS as distributed by MLS GRID
- $339,9992 bd1 ba816 sqft81-06 155 Avenue #2, Howard Beach, NY 11414For SaleMLS ID #956228, Vivian Huang, Listing by: LAFFEY REAL ESTATE. OneKey® MLS as distributed by MLS GRID
- $468,0003 bd1 ba950 sqft13604 68TH DRIVE #A, Flushing, NY 11367For SaleMLS ID #1019364, Monique Lin, Listing by: Royalux Realty LLC. OneKey® MLS as distributed by MLS GRID
- $365,0002 bd1 ba800 sqft21947 74th Avenue #A1, Oakland Gardens, NY 11364For SaleMLS ID #966479, Heather I. Saal, Listing by: Signature Premier Properties. OneKey® MLS as distributed by MLS GRID
- $380,0002 bd1 ba850 sqft74-81 220th Street #2, Bayside, NY 11364For SaleMLS ID #1030726, Diane L. Levy, Listing by: Coldwell Banker American Homes. OneKey® MLS as distributed by MLS GRID
- $335,0002 bd1 ba750 sqft224-04 Manor Road First Floor, Queens Village, NY 11427For SaleMLS ID #952468, Deisy Lao, Listing by: Accomplish Realty LLC. OneKey® MLS as distributed by MLS GRID
- $365,0001 bd1 ba829 sqft149-30 88th St, Jamaica, NY 11414ActiveMLS ID #S1835208, Michele Sciaretta, Listing by: Keller Williams Realty Liberty. StreetEasy
- $375,0002 bd1 ba950 sqft66-10 111th St #3B, Forest Hills, NY 11375ActiveMLS ID #S1832913, Lihyeuh Chou, Listing by: Keller Williams Realty Landmark. StreetEasy
- $369,0002 bd1 ba900 sqft196-69 73 Avenue #2, Fresh Meadows, NY 11366For SaleMLS ID #1010180, Laura A. Brusca, Listing by: Charles Rutenberg Realty Inc. OneKey® MLS as distributed by MLS GRID
- $349,0001 bd1 ba750 sqft105-37 65th Avenue #6E, Forest Hills, NY 11375For SaleMLS ID #975133, Xiao Feng Pan CBR, Listing by: Winzone Realty Inc. OneKey® MLS as distributed by MLS GRID
