Offer submission Deadline TUES MAR 11th 12:00PM! Discover timeless charm and modern comfort at 14417 Myer Terrace, nestled in the heart of highly desirable Manor Woods! This rarely available 4-bedroom, 2.5-bathroom, three-level colonial presents an exceptional opportunity for those seeking a spacious residence in a prime location, complete with desirable upgrades. Step into a welcoming foyer that leads to elegant formal living and dining rooms, perfect for hosting gatherings. The heart of the home is a gourmet eat-in kitchen, featuring shaker cabinetry, Calacatta quartz countertops, and upgraded stainless steel appliances, seamlessly flowing into a cozy family room with a wood-burning fireplace. A convenient laundry room and powder room complete the main level. Upstairs, discover four generously sized bedrooms, including a true king-sized primary suite boasting an en-suite bathroom and a massive walk-in closet. All bedrooms offer ample closet space. The walk-out lower level provides a spacious recreation room, utility room, and abundant storage, bathed in natural light. Enjoy beautiful hardwood floors throughout the main and upper levels, creating a seamless flow for effortless entertaining. Numerous upgrades enhance the home's appeal. The lush, expansive lot showcases meticulously cared-for mature landscaping, creating a private outdoor oasis. A large deck overlooks a serene rear yard, featuring a captivating waterfall lotus pond. A carport and driveway provide parking for 3+ vehicles. Manor Woods fosters a strong sense of community. This prime location offers a short distance to diverse shopping centers, casual and fine dining, Rockville and Twinbrook Metros, downtown Rockville, MD-97, the ICC, and Norbeck Country Club. Enjoy Rock Creek Hike/Bike Trail, granting easy access to Lake Frank, Lake Needwood, and Bethesda. Experience the unparalleled lifestyle offered by this high-amenity location. Make your dream of homeownership a reality at 14417 Myer Terrace, in the coveted Manor Woods community.
Sold for $675,000
$675,000
14417 Myer Ter, Rockville, MD 20853
4beds
2,557sqft
Single Family Residence
Built in 1966
9,011 Square Feet Lot
$665,400 Zestimate®
$264/sqft
$3,668 Estimated rent
Home value
$665,400
$606,000 - $732,000
$3,668/mo
Zestimate® history
Owner options
List your home for rent
$3,668/mo
Rent Zestimate®
Find your next renter with Zillow Rental Manager. Plus, with online applications, you can quickly screen prospective tenants – for free.
$3,668/mo
Rent Zestimate®
Refinance and save
$4,151/mo
Est. payment
Refinancing to a lower rate could help reduce your monthly payments and save thousands over the life of the loan.
$4,151/mo
Est. payment
Explore your selling options
Work with a Zillow partner agent
Leverage their expertise and Zillow's premium Showcase listings to get your home seen by more buyers.
Get startedList with your own agent
Get your home in front of millions of buyers by listing it on Zillow.
Learn how to do itSell it yourself
Take full control of how buyers see your home on Zillow by listing For Sale by Owner (FSBO).
List your homeWhat's special
Wood-burning fireplaceSerene rear yardMassive walk-in closetMature landscapingPrivate outdoor oasisAbundant storageWelcoming foyer
Zillow last checked:
Listing updated:
Listed by:
Alecia Scott 301-252-2177,
Long & Foster Real Estate, Inc.,
Listing Team: The Scott Team.
Bought with:
Ellie Hitt, 583006
RE/MAX Realty Centre, Inc.
Source: Bright MLS,MLS#: MDMC2168474
Facts & features
Interior
Bedrooms & bathrooms
- Bedrooms: 4
- Bathrooms: 3
- Full bathrooms: 2
- 1/2 bathrooms: 1
- Main level bathrooms: 1
Rooms
- Room types: Living Room, Dining Room, Primary Bedroom, Bedroom 2, Bedroom 3, Kitchen, Family Room, Foyer, Bedroom 1, Laundry, Recreation Room, Utility Room, Bathroom 2, Primary Bathroom, Half Bath
Primary bedroom
- Features: Attached Bathroom, Walk-In Closet(s), Flooring - HardWood, Ceiling Fan(s)
- Level: Upper
Bedroom 1
- Features: Flooring - HardWood
- Level: Upper
Bedroom 2
- Features: Flooring - HardWood
- Level: Upper
Bedroom 3
- Features: Flooring - HardWood
- Level: Upper
Primary bathroom
- Features: Flooring - Ceramic Tile, Crown Molding
- Level: Upper
Bathroom 2
- Features: Granite Counters, Flooring - Ceramic Tile, Jack and Jill Bathroom, Crown Molding
- Level: Upper
Dining room
- Features: Flooring - HardWood
- Level: Main
Family room
- Features: Flooring - Carpet, Fireplace - Wood Burning
- Level: Main
Foyer
- Features: Flooring - HardWood
- Level: Main
Half bath
- Features: Flooring - Ceramic Tile
- Level: Main
Kitchen
- Features: Countertop(s) - Quartz, Crown Molding, Flooring - HardWood, Eat-in Kitchen, Kitchen - Electric Cooking
- Level: Main
Laundry
- Features: Flooring - HardWood
- Level: Main
Living room
- Features: Flooring - HardWood
- Level: Main
Recreation room
- Features: Basement - Finished, Flooring - Carpet
- Level: Lower
Utility room
- Features: Flooring - Concrete
- Level: Lower
Heating
- Forced Air, Natural Gas
Cooling
- Central Air, Programmable Thermostat, Electric
Appliances
- Included: Microwave, Dishwasher, Disposal, Dryer, Energy Efficient Appliances, Exhaust Fan, Ice Maker, Oven/Range - Electric, Refrigerator, Stainless Steel Appliance(s), Washer, Water Heater, Gas Water Heater
- Laundry: Main Level, Laundry Room
Features
- Attic, Bathroom - Stall Shower, Bathroom - Tub Shower, Family Room Off Kitchen, Formal/Separate Dining Room, Eat-in Kitchen, Kitchen - Gourmet, Kitchen - Table Space, Upgraded Countertops
- Flooring: Hardwood, Carpet, Ceramic Tile, Wood
- Windows: Double Hung, Energy Efficient, Insulated Windows, Replacement, Screens
- Basement: Finished
- Number of fireplaces: 1
- Fireplace features: Brick
Interior area
- Total structure area: 2,557
- Total interior livable area: 2,557 sqft
- Finished area above ground: 1,957
- Finished area below ground: 600
Property
Parking
- Total spaces: 1
- Parking features: Attached Carport, Driveway
- Carport spaces: 1
- Has uncovered spaces: Yes
Accessibility
- Accessibility features: None
Features
- Levels: Three
- Stories: 3
- Exterior features: Extensive Hardscape, Lighting
- Pool features: None
- Has view: Yes
- View description: Garden
Lot
- Size: 9,011 Square Feet
- Features: Backs to Trees, Landscaped, Private, Premium, Secluded
Details
- Additional structures: Above Grade, Below Grade
- Parcel number: 161301445835
- Zoning: R90
- Special conditions: Standard
Construction
Type & style
- Home type: SingleFamily
- Architectural style: Colonial
- Property subtype: Single Family Residence
Materials
- Brick, Vinyl Siding
- Foundation: Slab
- Roof: Asphalt
Condition
- New construction: No
- Year built: 1966
Utilities & green energy
- Sewer: Public Sewer
- Water: Public
Community & HOA
Community
- Subdivision: Manor Woods
HOA
- Has HOA: No
Location
- Region: Rockville
Financial & listing details
- Price per square foot: $264/sqft
- Tax assessed value: $519,533
- Annual tax amount: $6,712
- Date on market: 3/6/2025
- Listing agreement: Exclusive Right To Sell
- Ownership: Fee Simple
Price history
| Date | Event | Price |
|---|---|---|
| 4/29/2025 | Sold | $675,000$264/sqft |
Source:  Bright MLS #MDMC2168474 Report a problem Bright MLS #MDMC2168474 Report a problem | ||
| 3/12/2025 | Pending sale | $675,000$264/sqft |
Source: Bright MLS #MDMC2168474 Report a problem | ||
| 3/6/2025 | Listed for sale | $675,000-6.9%$264/sqft |
Source: Bright MLS #MDMC2168474 Report a problem | ||
| 11/27/2024 | Listing removed | $724,900$283/sqft |
Source: Bright MLS #MDMC2149584 Report a problem | ||
| 10/17/2024 | Listed for sale | $724,900+51%$283/sqft |
Source: Bright MLS #MDMC2149584 Report a problem | ||
| 7/2/2008 | Sold | $480,000+154.6%$188/sqft |
Source: Public Record Report a problem | ||
| 10/14/1997 | Sold | $188,500$74/sqft |
Source: Public Record Report a problem | ||
Public tax history
| Year | Property taxes | Tax assessment |
|---|---|---|
| 2025 | $6,493 +8.6% | $553,000 +6.4% |
| 2024 | $5,981 +6.8% | $519,533 +6.9% |
| 2023 | $5,600 +12.1% | $486,067 +7.4% |
| 2022 | $4,994 +2.6% | $452,600 +2.5% |
| 2021 | $4,869 +2.5% | $441,633 +2.5% |
| 2020 | $4,751 +6% | $430,667 +2.6% |
| 2019 | $4,482 -0.2% | $419,700 +3.3% |
| 2018 | $4,490 +0.2% | $406,467 +3.4% |
| 2017 | $4,483 +27.3% | $393,233 +3.5% |
| 2016 | $3,523 | $380,000 +2.5% |
| 2015 | $3,523 | $370,733 +2.6% |
| 2014 | $3,523 | $361,467 +2.6% |
| 2013 | -- | $352,200 |
| 2012 | -- | $352,200 |
| 2011 | -- | $352,200 -25.3% |
| 2010 | -- | $471,520 +3.2% |
| 2009 | -- | $456,680 +3.4% |
| 2008 | -- | $441,840 +3.5% |
| 2007 | -- | $427,000 +17% |
| 2006 | -- | $364,816 +20.5% |
| 2005 | -- | $302,633 +25.9% |
| 2004 | -- | $240,450 |
| 2003 | -- | $240,450 +16.6% |
| 2002 | -- | $206,176 +9.1% |
| 2001 | -- | $189,040 |
Find assessor info on the county website
Neighborhood: Aspen Hill
Nearby homes
- $686,7004 bd2 ba1.9k sqft14415 Myer Ter, Rockville, MD 20853Off Market
- $745,0004 bd3 ba2.5k sqft14419 Myer Ter, Rockville, MD 20853Sold
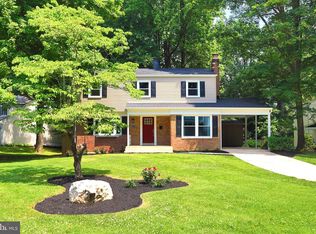
- $708,800-- bd2 ba2.8k sqft14612 Woodcrest Dr, Rockville, MD 20853Off Market
- $625,500-- bd3 ba1.1k sqft14413 Myer Ter, Rockville, MD 20853Off Market
- $652,100-- bd2 ba1.9k sqft14418 Myer Ter, Rockville, MD 20853Off Market
- $696,4004 bd3 ba2k sqft14420 Myer Ter, Rockville, MD 20853Off Market
- $720,0004 bd3 ba2.1k sqft14416 Myer Ter, Rockville, MD 20853Sold
- $650,000-- bd2 ba1.1k sqft14610 Woodcrest Dr, Rockville, MD 20853Sold
Nearby schools
GreatSchools rating
- 7/10Lucy V. Barnsley Elementary SchoolGrades: K-5Distance: 0.1 mi
- 6/10Earle B. Wood Middle SchoolGrades: 6-8Distance: 0.1 mi
- 6/10Rockville High SchoolGrades: 9-12Distance: 0.9 mi
Schools provided by the listing agent
- Elementary: Lucy V. Barnsley
- Middle: Earle B. Wood
- High: Rockville
- District: Montgomery County Public Schools
Source: Bright MLS. This data may not be complete. We recommend contacting the local school district to confirm school assignments for this home.
Get a cash offer in 3 minutes
Find out how much your home could sell for in as little as 3 minutes with a no-obligation cash offer.
Estimated market value
$665,400
Get a cash offer in 3 minutes
Find out how much your home could sell for in as little as 3 minutes with a no-obligation cash offer.
Estimated market value
$665,400
- Maryland
- Montgomery County
- Rockville
- 20853
- Aspen Hill
- 14417 Myer Ter
Nearby cities
Nearby neighborhoods
Nearby zip codes
Other Rockville Topics
