Skip main navigation
Pending
  • Listed by: Columbia Partners Real Estate • Guo Zhen Huang
    $629,950

    14419 8th Avenue S, Burien, WA 98168

    3beds
    1,680sqft
    : 
    $3,873/mo
    Get pre-qualified
    Single Family Residence
    Built in 1956
    0.29 Acres Lot
    $633,400 Zestimate®
    $375/sqft
    $-- HOA

    What's special

    Ample parkingModern finishesWell-appointed kitchenGenerous private yardOutdoor entertainingVersatile spacesFlexible living spaces
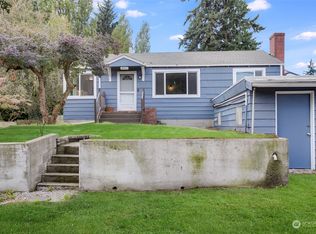
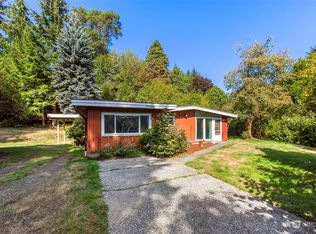
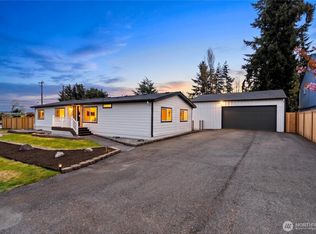
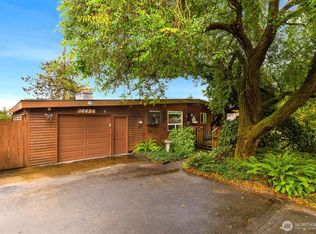
    Welcome to this beautifully maintained and thoughtfully updated home in a convenient Seattle location! Situated on a spacious lot, this move-in-ready property offers a wonderful combination of comfort, functionality, and modern updates. Step inside to a bright and open layout with flexible living spaces designed for both everyday living and entertaining. The well-appointed kitchen features modern finishes, ample cabinetry, and generous counter space, making meal preparation and gatherings a breeze. A newly upgraded central A/C system provides added comfort throughout the warmer months. Outside, enjoy a generous private yard with plenty of space for gardening, outdoor entertaining, play, or simply relaxing. Additional highlights include updated systems, ample parking, and versatile spaces to accommodate a variety of lifestyles. Conveniently located near shopping, dining, parks, schools, and major highways, with easy access to downtown Seattle, Sea-Tac Airport, and surrounding areas. A fantastic opportunity to own a spacious, updated, and move-in-ready Seattle home—come see everything this property has to offer!
    19 days
    527
    47

    Likely to sell faster than

    Zillow last checked:

    Listing updated:

    Listed by:

    Guo Zhen Huang,

    Columbia Partners Real Estate

    Source: NWMLS as distributed by MLS GRID,MLS#: 2568445MLS Logo

      Facts & features

      Interior

      Bedrooms & bathrooms
      • Bedrooms: 3
      • Bathrooms: 2
      • Full bathrooms: 2
      • Main level bathrooms: 1
      • Main level bedrooms: 2
      Bedroom
      • Level: Main
      Bedroom
      • Level: Main
      Bedroom
      • Level: Lower
      Bathroom full
      • Level: Main
      Bathroom full
      • Level: Lower
      Dining room
      • Level: Main
      Family room
      • Level: Lower
      Kitchen with eating space
      • Level: Main
      Living room
      • Level: Main
      Heating
      • Forced Air, Electric
      Cooling
      • Heat Pump
      Appliances
      • Included: Dishwasher, Disposal, Refrigerator, Stove(s)/Range(s), Dishwasher(s), Garbage Disposal, Refrigerator(s), Water Heater: Electric, Water Heater Location: Basement
      Features
      • Flooring: Ceramic Tile, Vinyl
      • Basement: Daylight
      • Has fireplace: No
      Interior area
      • Total structure area: 1,680
      • Total interior livable area: 1,680 sqft

      Property

      Parking
      • Total spaces: 1
      • Parking features: Attached Garage
      • Has attached garage: Yes
      • Covered spaces: 1
      Features
      • Levels: One
      • Stories: 1
      • Patio & porch: Water Heater
      Lot
      • Size: 0.29 Acres
      Details
      • Parcel number: 5341200020
      • Special conditions: Standard

      Construction

      Type & style
      • Home type: SingleFamily
      • Architectural style: 1 Story w/Bsmnt.
      • Property subtype: Single Family Residence
      Materials
      • Wood Siding, Wood Products
      • Foundation: Poured Concrete
      • Roof: Composition
      Condition
      • Updated/Remodeled
      • Year built: 1956
      • Major remodel year: 1956

      Utilities & green energy

      • Electric: Company: Seattle City Light
      • Sewer: Septic Tank, Company: Septic
      • Water: Public, Company: Water District 20
      • Utilities for property: Comcast, Comcast

      Community & HOA

      Community
      • Subdivision: Burien
      Location
      • Region: Seattle

      Financial & listing details

      • Price per square foot: $375/sqft
      • Tax assessed value: $527,000
      • Annual tax amount: $6,276
      • Date on market: 8/13/2026
      • Cumulative days on market: 19 days
      • Listing terms: Conventional,FHA,VA Loan
      • Inclusions: Dishwasher(s), Garbage Disposal, Refrigerator(s), Stove(s)/Range(s)

        Estimated market value

        $633,400

        $602,000 - $665,000

        $3,452/mo

        Price history

        DateEventPrice
        8/16/2026Pending sale$629,950$375/sqft
        Source: NWMLS as distributed by MLS GRID #2568445 Report a problem
        8/12/2026Listed for sale$629,950+90.3%$375/sqft
        Source: NWMLS as distributed by MLS GRID #2568445 Report a problem
        4/7/2017Sold$331,000+10.7%$197/sqft
        Source: NWMLS as distributed by MLS GRID #1092576 Report a problem
        3/30/2017Pending sale$299,000$178/sqft
        Source: RE/MAX All City #1092576 Report a problem
        3/23/2017Listed for sale$299,000$178/sqft
        Source: RE/MAX All City #1092576 Report a problem

        Public tax history

        YearProperty taxesTax assessment
        2025$6,276 +4.9%$527,000 -0.8%
        2024$5,985 +5.6%$531,000 +10.2%
        2023$5,669 +0.7%$482,000 -5.5%
        2022$5,629 +4.7%$510,000 +18.6%
        2021$5,377 +8.7%$430,000 +12.9%
        2020$4,946 +12.5%$381,000 +12.1%
        2019$4,398 +13.7%$340,000 +5.6%
        2018$3,870 -7.7%$322,000 +9.9%
        2017$4,192 +52.1%$293,000 +19.1%
        2016$2,757 $246,000 +12.8%
        2015$2,757 $218,000 +14.7%
        2014$2,757 $190,000 +19.5%
        2013$2,757 $159,000 +1.9%
        2012-- $156,000 -9.3%
        2011-- $172,000 -28.9%
        2010-- $242,000
        2009-- $242,000 +1.3%
        2007-- $239,000 +6.7%
        2006-- $224,000 +6.7%
        2005-- $210,000 +32.9%
        2001$2,010 +10.8%$158,000 +17%
        2000$1,814 $135,000
        Find assessor info on the county website

        Monthly payment

        Est. payment

        Payment breakdown

        Explore the cost of this home by adjusting the details. Changes won't be saved.
        All calculations are estimates and provided by Zillow, Inc. for informational purposes only. Actual amounts may vary.
        HOA fees may include property taxes on listings classified as Co-Ops. Contact the listing agent and/or owner for fee details.
        See how much you could borrow to make a competitive offer.

        Climate risks

        Neighborhood: Highline

        Getting around

        46 / 100
        Car-Dependent
        48 / 100
        Some Transit
        62 / 100
        Bikeable

        Nearby schools

        GreatSchools rating

        A local agent can set up tours, give advice and negotiate with sellers.

        Browse local experts