Skip main navigation
Sold
  • Listed by: RSVP Brokers ERA
    Bought with: PRO RLTYSRVCS Eastside
    $750,000

    14426 8th Avenue S, Burien, WA 98168

    4beds
    2,630sqft
    Single Family Residence
    Built in 1954
    1.34 Acres Lot
    $799,100 Zestimate®
    $285/sqft
    $4,233 Estimated rent

    Home value

    $799,100

    $703,000 - $911,000

    $4,233/mo

    Zestimate® history
    Loading
    Loading...

    Owner options

    List your home for rent

    $4,233/mo

    Rent Zestimate®

    Find your next renter with Zillow Rental Manager. Plus, with online applications, you can quickly screen prospective tenants – for free.

    Learn more

    $4,233/mo

    Rent Zestimate®

    Refinance and save

    $4,515/mo

    Est. payment

    Refinancing to a lower rate could help reduce your monthly payments and save thousands over the life of the loan.

    See today's rates

    $4,515/mo

    Est. payment

    Explore your selling options

    Work with a Zillow partner agent

    Leverage their expertise and Zillow's premium Showcase listings to get your home seen by more buyers.

    Get started

    List with your own agent

    Get your home in front of millions of buyers by listing it on Zillow.

    Learn how to do it

    Sell it yourself

    Take full control of how buyers see your home on Zillow by listing For Sale by Owner (FSBO).

    List your home

    What's special

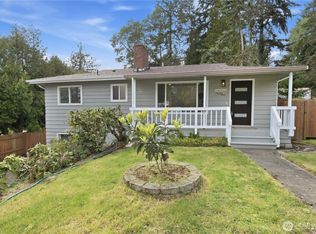
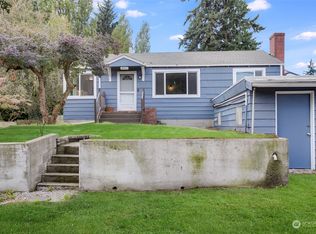
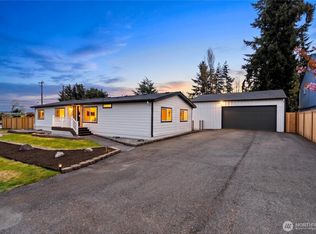
    Amazing opportunity for two homes on 1.34 acres. A private setting with plenty of room for garden space RV, Boat parking etc. First home features 3 beds, 1 bath, fireplace, large laundry , utility room triple pane windows and carport parking. Second home is log cabin style 1 bd 1 bath with wood stove loft and utility room . Current use of property is legal non conforming ADU, However lot is zoned AI1 so lots of future potential to develop the property. Must see for yourself, this property offers tons of potential. A family home since the 50s, you will love the grounds and the outddor fireplace and covered gathering space. you won't want to miss out on this opportunity.

    Zillow last checked:

    Listing updated:

    Listed by:

    Robert E. Castillo,

    RSVP Brokers ERA

    Bought with:

    Tina Le, 111571

    PRO RLTYSRVCS Eastside

    Source: NWMLS as distributed by MLS GRID,MLS#: 2292550MLS Logo

    Facts & features

    Interior

    Bedrooms & bathrooms
    • Bedrooms: 4
    • Bathrooms: 2
    • Full bathrooms: 2
    • Main level bathrooms: 1
    • Main level bedrooms: 3
    Bedroom
    • Level: Main
    Bedroom
    • Level: Main
    Bedroom
    • Level: Main
    Bathroom full
    • Level: Main
    Utility room
    • Level: Main
    Heating
    • Fireplace, Forced Air, Electric, Oil
    Cooling
    • None
    Appliances
    • Included: Dishwasher(s), Dryer(s), Microwave(s), Refrigerator(s), Stove(s)/Range(s), Washer(s), Water Heater: Electric
    Features
    • Flooring: Ceramic Tile, Laminate, Carpet
    • Windows: Triple Pane Windows
    • Basement: None
    • Number of fireplaces: 1
    • Fireplace features: Wood Burning, Main Level: 1, Fireplace
    Interior area
    • Total structure area: 1,340
    • Total interior livable area: 2,630 sqft

    Property

    Parking
    • Total spaces: 1
    • Parking features: Attached Carport, Detached Carport, Driveway, RV Parking
    • Has carport: Yes
    • Covered spaces: 1
    Features
    • Levels: One
    • Stories: 1
    • Patio & porch: Ceramic Tile, Fireplace, Laminate, Laminate Hardwood, Triple Pane Windows, Wall to Wall Carpet, Water Heater
    Lot
    • Size: 1.34 Acres
    • Features: Paved, Barn, Cabana/Gazebo, Cable TV, Deck, Dog Run, Fenced-Partially, Green House, High Speed Internet, Outbuildings, Patio, RV Parking
    • Topography: Partial Slope
    • Residential vegetation: Brush, Fruit Trees, Garden Space, Wooded
    Details
    • Additional structures: ADU Beds: 1, ADU Baths: 1
    • Parcel number: 2023049334
    • Zoning description: AI1,Jurisdiction: City
    • Special conditions: Standard

    Construction

    Type & style
    • Home type: SingleFamily
    • Property subtype: Single Family Residence
    Materials
    • Wood Siding
    • Foundation: Poured Concrete
    • Roof: Torch Down
    Condition
    • Fair
    • Year built: 1954

    Utilities & green energy

    • Electric: Company: SCL
    • Sewer: Septic Tank
    • Water: Public, Company: Water district 20

    Community & neighborhood

    Location
    • Region: Seattle
    • Subdivision: Burien

    HOA & financial

    HOA
    • Association phone: 360-561-5452

    Other

    Other facts
    • Listing terms: Conventional
    • Cumulative days on market: 437 days

    Price history

    DateEventPrice
    12/31/2024Sold$750,000-15.6%$285/sqft
    Source: NWMLS as distributed by MLS GRID #2292550 Report a problem
    10/6/2024Pending sale$888,888$338/sqft
    Source: NWMLS as distributed by MLS GRID #2292550 Report a problem
    9/19/2024Listed for sale$888,888$338/sqft
    Source: NWMLS as distributed by MLS GRID #2292550 Report a problem

    Public tax history

    Tax history is unavailable.

    Neighborhood: Highline

    Nearby schools

    GreatSchools rating
    Get a cash offer in 3 minutes
    Find out how much your home could sell for in as little as 3 minutes with a no-obligation cash offer.
    Estimated market value
    $799,100
    Get a cash offer in 3 minutes
    Find out how much your home could sell for in as little as 3 minutes with a no-obligation cash offer.
    Estimated market value
    $799,100