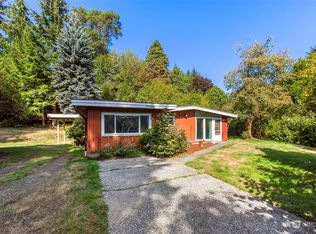
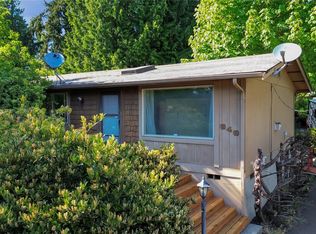
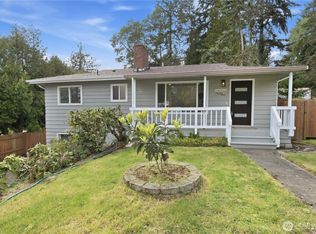
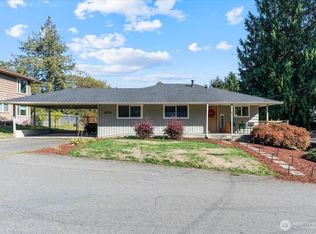
Charming Burien home situated on an oversized lot with endless possibilities for full time living or investment opportunity. 3 Bedrooms, 1 Full bath, Utility room and bonus loft. Large living room with Dining room and additional rec room. Blinds throughout, Cathedral ceilings, Double pane windows, lots of off-street parking and home set back off street. This 3-bedroom residence offers comfortable living spaces, abundant natural light, and a spacious yard perfect for gardening & entertaining. Conveniently located near shopping, dining, schools, Sea-Tac Airport, and major commuter routes.
Pending
Listed by: Windermere West Metro • Janel Stoneback
Price cut: $35K (7/16)
$450,000
824 S 146th Street, Burien, WA 98168
3beds
1,320sqft
Single Family Residence
Built in 1924
10,593 Square Feet Lot
$444,400 Zestimate®
$341/sqft
$-- HOA
What's special
- 88 days
- 89
- 8
Likely to sell faster than
Zillow last checked:
Listing updated:
Listed by:
Janel Stoneback,
Windermere West Metro
Source: NWMLS as distributed by MLS GRID,MLS#: 2534588
Facts & features
Interior
Bedrooms & bathrooms
- Bedrooms: 3
- Bathrooms: 1
- Full bathrooms: 1
- Main level bathrooms: 1
- Main level bedrooms: 3
Bedroom
- Level: Main
Bathroom full
- Level: Main
Heating
- Forced Air, Electric, Natural Gas
Cooling
- None
Appliances
- Included: Dishwasher, Dryer, Microwave, Refrigerator, Stove(s)/Range(s), Washer, Dishwasher(s), Dryer(s), Microwave(s), Refrigerator(s), Washer(s), Water Heater: gas, Water Heater Location: basement
Features
- Ceiling Fan(s), Dining Room
- Flooring: Ceramic Tile, Hardwood, Carpet
- Doors: French Doors
- Windows: Dbl Pane/Storm Window
- Basement: Unfinished
- Has fireplace: No
Interior area
- Total structure area: 1,320
- Total interior livable area: 1,320 sqft
Property
Parking
- Parking features: Driveway
Features
- Levels: One and One Half
- Stories: 1
- Patio & porch: Ceiling Fan(s), Dbl Pane/Storm Window, Dining Room, French Doors, Vaulted Ceiling(s), Water Heater
Lot
- Size: 10,593 Square Feet
- Dimensions: 66' x 165'
- Features: Paved, Value In Land, Cable TV, Deck, Fenced-Partially, Gas Available, High Speed Internet
- Topography: Level
- Residential vegetation: Brush, Garden Space
Details
- Parcel number: 2023049335
- Zoning: AI1
- Zoning description: Jurisdiction: City
- Special conditions: Standard
Construction
Type & style
- Home type: SingleFamily
- Architectural style: 1 1/2 Story
- Property subtype: Single Family Residence
Materials
- Wood Siding
- Foundation: Block
- Roof: Composition
Condition
- Year built: 1924
- Major remodel year: 1924
Utilities & green energy
- Electric: Company: PSE
- Sewer: Septic Tank, Company: on site
- Water: Public, Company: District 20
- Utilities for property: Xfinity, Xfinity
Community & HOA
Community
- Subdivision: Burien
HOA
- HOA phone: 206-478-7773
Location
- Region: Burien
Financial & listing details
- Price per square foot: $341/sqft
- Tax assessed value: $450,000
- Annual tax amount: $5,141
- Date on market: 6/18/2026
- Cumulative days on market: 74 days
- Listing terms: Conventional
- Inclusions: Dishwasher(s), Dryer(s), Microwave(s), Refrigerator(s), Stove(s)/Range(s), Washer(s)
Estimated market value
$444,400
$422,000 - $467,000
$2,978/mo
Price history
| Date | Event | Price |
|---|---|---|
| 7/23/2026 | Pending sale | $450,000$341/sqft |
Source: | ||
| 7/16/2026 | Price change | $450,000-7.2%$341/sqft |
Source: | ||
| 6/30/2026 | Price change | $485,000-2.8%$367/sqft |
Source: | ||
| 6/4/2026 | Listed for sale | $499,000$378/sqft |
Source: | ||
Public tax history
| Year | Property taxes | Tax assessment |
|---|---|---|
| 2025 | $5,394 +4.9% | $450,000 -0.7% |
| 2024 | $5,141 +5.4% | $453,000 +10% |
| 2023 | $4,879 +0.7% | $412,000 -5.5% |
| 2022 | $4,844 +4.6% | $436,000 +18.5% |
| 2021 | $4,631 +8.7% | $368,000 +12.9% |
| 2020 | $4,260 +10.2% | $326,000 +9.8% |
| 2019 | $3,866 +13.7% | $297,000 +5.7% |
| 2018 | $3,400 -4.5% | $281,000 +13.8% |
| 2017 | $3,562 +62.1% | $247,000 +28% |
| 2016 | $2,198 | $193,000 +12.9% |
| 2015 | $2,198 | $171,000 +14.8% |
| 2014 | $2,198 | $149,000 -3.9% |
| 2013 | $2,198 | $155,000 +2% |
| 2012 | -- | $152,000 -9.5% |
| 2011 | -- | $168,000 -22.6% |
| 2010 | -- | $217,000 |
| 2009 | -- | $217,000 +1.4% |
| 2007 | -- | $214,000 +6.5% |
| 2006 | -- | $201,000 +6.3% |
| 2005 | -- | $189,000 +53.7% |
| 2001 | $1,585 +4.2% | $123,000 +9.8% |
| 2000 | $1,520 | $112,000 |
Find assessor info on the county website
Monthly payment
Est. payment
Payment breakdown
Explore the cost of this home by adjusting the details. Changes won't be saved.Climate risks
Neighborhood: Highline
Nearby schools
Schools provided by the listing agent
- Elementary: Cedarhurst Elem
- Middle: Glacier Middle School
- High: Highline High
Source: NWMLS as distributed by MLS GRID. This data may not be complete. We recommend contacting the local school district to confirm school assignments for this home.