Welcome to a piece of Highland Park history, built in 1913 by renowned architect Robert Seyfarth, this landmarked home sits on a 1/2 acre lot with mature oaks and a huge back yard. This one of a kind home is infused with light and has been modernized with a beautiful white kitchen, featuring custom cabinets, soapstone counters, Thermador induction cooktop and oven,LG refrigerator and Bosch dishwasher. The kitchen opens up to a large dining room with original built-ins and fireplace. A living room with built in book shelves ,opens to the deep backyard. Two side porches, one with a radiant heated floor and a greenhouse/mudroom complete the first floor. The primary suite has two large closets and a beautiful new carrara marble bathroom with an oversized shower. Two more large bedrooms and a carrera marble bath finish the second floor. Please note there is a laundry hook-up for additional laundry on the second floor. Climb up to the third floor and step into a private space for an office, bedroom or yoga studio, there is even a full bath with a clawfoot tub. All new HVAC, electrical and piping with copper water supply and PVC throughout home. Extensive insulation has been added in the roof and exterior walls, to keep you warm in the winter and cool in the summer. Experience the best of Highland Park living in a home often revered as one of Seyfarth's finest creations.
Closed
$1,100,350
1442 Forest Ave, Highland Park, IL 60035
4beds
3,000sqft
Single Family Residence
Built in 1913
0.55 Acres Lot
$1,311,600 Zestimate®
$367/sqft
$5,716 Estimated rent
Home value
$1,311,600
$1.22M - $1.42M
$5,716/mo
Zestimate® history
Owner options
List your home for rent
$5,716/mo
Rent Zestimate®
Find your next renter with Zillow Rental Manager. Plus, with online applications, you can quickly screen prospective tenants – for free.
$5,716/mo
Rent Zestimate®
Refinance and save
$7,036/mo
Est. payment
Refinancing to a lower rate could help reduce your monthly payments and save thousands over the life of the loan.
$7,036/mo
Est. payment
Explore your selling options
Work with a Zillow partner agent
Leverage their expertise and Zillow's premium Showcase listings to get your home seen by more buyers.
Get startedList with your own agent
Get your home in front of millions of buyers by listing it on Zillow.
Learn how to do itSell it yourself
Take full control of how buyers see your home on Zillow by listing For Sale by Owner (FSBO).
List your homeWhat's special
Laundry hook-upCustom cabinetsSoapstone countersThermador induction cooktopOversized showerYoga studioMature oaks
Zillow last checked:
Listing updated:
Listed by:
Ila Coretti 847-432-0700,
@properties Christie's International Real Estate
Bought with:
Beth Alberts, SFR
Compass
Source: MRED as distributed by MLS GRID,MLS#: 11973973
Facts & features
Interior
Bedrooms & bathrooms
- Bedrooms: 4
- Bathrooms: 3
- Full bathrooms: 2
- 1/2 bathrooms: 1
Rooms
- Room types: Enclosed Porch Heated, Mud Room, Enclosed Porch
Primary bedroom
- Features: Flooring (Hardwood), Bathroom (Full)
- Level: Second
- Area: 266 Square Feet
- Dimensions: 14X19
Bedroom 2
- Features: Flooring (Hardwood)
- Level: Second
- Area: 156 Square Feet
- Dimensions: 12X13
Bedroom 3
- Features: Flooring (Hardwood)
- Level: Second
- Area: 156 Square Feet
- Dimensions: 12X13
Bedroom 4
- Features: Flooring (Carpet)
- Level: Third
- Area: 204 Square Feet
- Dimensions: 12X17
Dining room
- Level: Main
- Area: 224 Square Feet
- Dimensions: 14X16
Enclosed porch
- Level: Main
- Area: 209 Square Feet
- Dimensions: 11X19
Other
- Level: Main
- Area: 209 Square Feet
- Dimensions: 11X19
Kitchen
- Level: Main
- Area: 200 Square Feet
- Dimensions: 10X20
Laundry
- Level: Basement
- Area: 15 Square Feet
- Dimensions: 3X5
Living room
- Level: Main
- Area: 400 Square Feet
- Dimensions: 16X25
Mud room
- Level: Main
- Area: 70 Square Feet
- Dimensions: 7X10
Heating
- Natural Gas
Cooling
- Central Air
Appliances
- Laundry: Laundry Closet, Multiple Locations
Features
- Basement: Unfinished,Full
- Attic: Finished,Interior Stair
- Number of fireplaces: 2
- Fireplace features: Wood Burning, Living Room, Dining Room
Interior area
- Total structure area: 0
- Total interior livable area: 3,000 sqft
Property
Parking
- Total spaces: 4
- Parking features: Gravel, On Site
Accessibility
- Accessibility features: No Disability Access
Features
- Stories: 3
Lot
- Size: 0.55 Acres
- Dimensions: 100 X 240
Details
- Parcel number: 16262080150000
- Special conditions: List Broker Must Accompany
Construction
Type & style
- Home type: SingleFamily
- Property subtype: Single Family Residence
Materials
- Cedar
- Roof: Shake
Condition
- New construction: No
- Year built: 1913
- Major remodel year: 2023
Utilities & green energy
- Sewer: Public Sewer
- Water: Lake Michigan
Community & HOA
Community
- Features: Street Lights, Street Paved
HOA
- Services included: None
Location
- Region: Highland Park
Financial & listing details
- Price per square foot: $367/sqft
- Tax assessed value: $892,926
- Annual tax amount: $10,852
- Date on market: 2/16/2024
- Listing terms: Conventional
- Ownership: Fee Simple
Price history
| Date | Event | Price |
|---|---|---|
| 4/2/2024 | Sold | $1,100,350+10.6%$367/sqft |
Source:  MRED as distributed by MLS GRID #11973973 Report a problem MRED as distributed by MLS GRID #11973973 Report a problem | ||
| 3/15/2024 | Pending sale | $995,000$332/sqft |
Source: MRED as distributed by MLS GRID #11973973 Report a problem | ||
| 2/23/2024 | Contingent | $995,000$332/sqft |
Source: MRED as distributed by MLS GRID #11973973 Report a problem | ||
| 2/16/2024 | Listed for sale | $995,000+162.7%$332/sqft |
Source: MRED as distributed by MLS GRID #11973973 Report a problem | ||
| 5/9/2019 | Sold | $378,815-23.6%$126/sqft |
Source: MRED as distributed by MLS GRID #10273367 Report a problem | ||
| 5/9/2019 | Listed for sale | $495,900$165/sqft |
Source: Re/Max Properties #10273367 Report a problem | ||
| 4/8/2019 | Pending sale | $495,900$165/sqft |
Source: Re/Max Properties #10273367 Report a problem | ||
| 3/20/2019 | Price change | $495,900-9.8%$165/sqft |
Source: RE/MAX Properties #10273367 Report a problem | ||
| 2/15/2019 | Listed for sale | $549,9000%$183/sqft |
Source: Re/Max Properties #10273367 Report a problem | ||
| 9/12/2018 | Listing removed | $550,000$183/sqft |
Source: Coldwell Banker Residential Brokerage - Highland Park #09933484 Report a problem | ||
| 8/2/2018 | Price change | $550,000-15.4%$183/sqft |
Source: Coldwell Banker Residential Brokerage - Highland Park #09933484 Report a problem | ||
| 4/30/2018 | Listed for sale | $650,000$217/sqft |
Source: Coldwell Banker Residential #09933484 Report a problem | ||
Public tax history
| Year | Property taxes | Tax assessment |
|---|---|---|
| 2024 | $10,624 -54.9% | $126,259 |
| 2023 | $23,533 +99.9% | $126,259 -52.9% |
| 2022 | $11,772 +8.5% | $268,264 +105.4% |
| 2021 | $10,852 +3.3% | $130,615 +3.5% |
| 2020 | $10,501 -38.4% | $126,259 -43.1% |
| 2019 | $17,049 +15.6% | $222,048 -8.2% |
| 2018 | $14,749 | $241,811 +0.6% |
| 2017 | $14,749 -5.6% | $240,416 +5% |
| 2016 | $15,630 -3.9% | $228,880 +7.6% |
| 2015 | $16,271 +1.6% | $212,654 +3% |
| 2014 | $16,012 +2.2% | $206,501 -0.6% |
| 2012 | $15,665 -8.2% | $207,705 -19% |
| 2011 | $17,062 -18.8% | $256,515 -21.2% |
| 2010 | $21,008 +2.7% | $325,482 -5.6% |
| 2009 | $20,465 +3% | $344,936 -4.7% |
| 2008 | $19,872 +6.5% | $362,026 +4.8% |
| 2006 | $18,655 +5.6% | $345,609 |
| 2005 | $17,665 +5.9% | -- |
| 2004 | $16,687 +5.8% | -- |
| 2003 | $15,767 +4.2% | -- |
| 2002 | $15,129 +1.7% | -- |
| 2001 | $14,884 +27.1% | $221,426 +33.9% |
| 2000 | $11,709 | $165,415 |
Find assessor info on the county website
Neighborhood: 60035
Nearby homes
- $1,993,2004 bd4 ba3.8k sqft1424 Forest Ave, Highland Park, IL 60035Off Market
- $2,327,8005 bd7 ba5.6k sqft1458 Forest Ave, Highland Park, IL 60035Off Market
- $758,8002 bd3 ba1.7k sqft1414 Forest Ave, Highland Park, IL 60035Off Market
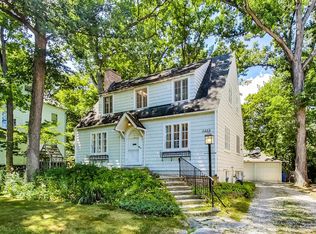
- $525,0003 bd2 ba1.4k sqft427 Lincoln Ave W, Highland Park, IL 60035Sold
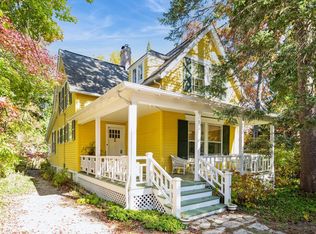
- $2,512,5006 bd6 ba4.6k sqft1486 Sheridan Rd, Highland Park, IL 60035Off Market
- $1,053,200-- bd2 ba2.7k sqft405 Lincoln Ave W, Highland Park, IL 60035Off Market
- $1,240,1004 bd4 ba3.1k sqft1429 Linden Ave, Highland Park, IL 60035Off Market
- $1,459,0004 bd5 ba2.6k sqft1451 Linden Ave, Highland Park, IL 60035Off Market
Nearby schools
GreatSchools rating
- 9/10Ravinia Elementary SchoolGrades: K-5Distance: 1 mi
- 9/10Edgewood Middle SchoolGrades: 6-8Distance: 0.8 mi
- 9/10Highland Park High SchoolGrades: 9-12Distance: 1.1 mi
Schools provided by the listing agent
- Elementary: Ravinia Elementary School
- District: 112
Source: MRED as distributed by MLS GRID. This data may not be complete. We recommend contacting the local school district to confirm school assignments for this home.
Get a cash offer in 3 minutes
Find out how much your home could sell for in as little as 3 minutes with a no-obligation cash offer.
Estimated market value
$1,311,600
Get a cash offer in 3 minutes
Find out how much your home could sell for in as little as 3 minutes with a no-obligation cash offer.
Estimated market value
$1,311,600
- Illinois
- Lake County
- Highland Park
- 60035
- 1442 Forest Ave
Nearby cities
Nearby zip codes
Other Highland Park Topics
