Calling all vintage home lovers, be prepared to fall in love with East Highland Park's most charming & happy home. It's the storybook "L" shaped 250 sqft front porch w/ beadboard ceiling and porch swing that will capture your heart and entice friends & neighbors to have a seat, enjoy the quiet & lake breezes and stay awhile. The bright and sunny 1st floor features 9' ceilings, is almost entirely hardwood floors, gorgeous 5-panel doors (most with original hardware), original trim work, and tons of beautiful original lead glass windows. The living room is in the front of the home looking out over the porch, likely a front parlor in days past, and is open to the family room which features a gas starter fireplace and built-in bookshelves. The formal dining room features crown molding, chair rail and 2 walls of windows. A cozy den features built-in bookshelves, an adorable study nook and the powder room. The kitchen was remodeled approximately 15 years ago and features 42" white shaker style cabinetry, white Corian counters, all white appliances including a Jenn Air French Door fridge and a delightful built-in window seat - all attached to the spacious screened-in porch which has been fitted with storm windows and acts as a wonderful 3-season room overlooking the beautiful backyard. All bedrooms are on the 2nd level and feature hardwood floors, enchanting dormered ceilings and share a neutral white hall bath. Full unfinished basement with exterior access and features the traditional vintage basement random toilet (at least the plumbing is there!). Much loved & well maintained, this home sits on a gorgeous lot close to Lake Michigan, downtown HP, downtown Ravinia, and has easy access to transportation, shopping, recreation, nature and all that Highland Park has to offer. Bring your ideas to upgrade or expand and make this your own happy home. Being sold "as-is."
Closed
$525,000
427 Lincoln Ave W, Highland Park, IL 60035
3beds
1,412sqft
Single Family Residence
Built in 1910
9,530 Square Feet Lot
$747,400 Zestimate®
$372/sqft
$3,723 Estimated rent
Home value
$747,400
$650,000 - $867,000
$3,723/mo
Zestimate® history
Owner options
List your home for rent
$3,723/mo
Rent Zestimate®
Find your next renter with Zillow Rental Manager. Plus, with online applications, you can quickly screen prospective tenants – for free.
$3,723/mo
Rent Zestimate®
Refinance and save
$3,357/mo
Est. payment
Refinancing to a lower rate could help reduce your monthly payments and save thousands over the life of the loan.
$3,357/mo
Est. payment
Explore your selling options
Work with a Zillow partner agent
Leverage their expertise and Zillow's premium Showcase listings to get your home seen by more buyers.
Get startedList with your own agent
Get your home in front of millions of buyers by listing it on Zillow.
Learn how to do itSell it yourself
Take full control of how buyers see your home on Zillow by listing For Sale by Owner (FSBO).
List your homeWhat's special
Zillow last checked:
Listing updated:
Listed by:
Patricia Denenberg 847-644-5921,
@properties Christie's International Real Estate,
Laura Hara 847-338-2661,
@properties Christie's International Real Estate
Bought with:
David Shechtman
Wolcott Real Property LLC
Source: MRED as distributed by MLS GRID,MLS#: 12194362
Facts & features
Interior
Bedrooms & bathrooms
- Bedrooms: 3
- Bathrooms: 2
- Full bathrooms: 1
- 1/2 bathrooms: 1
Rooms
- Room types: Den, Recreation Room, Workshop, Foyer, Walk In Closet, Enclosed Porch
Primary bedroom
- Features: Flooring (Hardwood), Window Treatments (Blinds, Curtains/Drapes)
- Level: Second
- Area: 192 Square Feet
- Dimensions: 16X12
Bedroom 2
- Features: Flooring (Hardwood), Window Treatments (Curtains/Drapes)
- Level: Second
- Area: 260 Square Feet
- Dimensions: 26X10
Bedroom 3
- Features: Flooring (Hardwood)
- Level: Second
- Area: 80 Square Feet
- Dimensions: 10X8
Den
- Features: Flooring (Carpet), Window Treatments (Shutters)
- Level: Main
- Area: 80 Square Feet
- Dimensions: 10X8
Dining room
- Features: Flooring (Hardwood)
- Level: Main
- Area: 121 Square Feet
- Dimensions: 11X11
Enclosed porch
- Features: Flooring (Hardwood)
- Level: Main
- Area: 112 Square Feet
- Dimensions: 14X8
Family room
- Features: Flooring (Hardwood), Window Treatments (Blinds, Curtains/Drapes)
- Level: Main
- Area: 204 Square Feet
- Dimensions: 17X12
Foyer
- Features: Flooring (Hardwood)
- Level: Main
- Area: 55 Square Feet
- Dimensions: 11X5
Kitchen
- Features: Flooring (Vinyl)
- Level: Main
- Area: 154 Square Feet
- Dimensions: 14X11
Laundry
- Features: Flooring (Other)
- Level: Basement
- Area: 143 Square Feet
- Dimensions: 13X11
Living room
- Features: Flooring (Hardwood), Window Treatments (Blinds, Curtains/Drapes)
- Level: Main
- Area: 156 Square Feet
- Dimensions: 13X12
Recreation room
- Features: Flooring (Other)
- Level: Basement
- Area: 160 Square Feet
- Dimensions: 16X10
Walk in closet
- Features: Flooring (Other)
- Level: Basement
- Area: 88 Square Feet
- Dimensions: 11X8
Other
- Features: Flooring (Other)
- Level: Basement
- Area: 110 Square Feet
- Dimensions: 11X10
Heating
- Natural Gas, Forced Air
Cooling
- Wall Unit(s)
Appliances
- Included: Range, Dishwasher, Refrigerator, Washer, Dryer, Disposal
- Laundry: Sink
Features
- Walk-In Closet(s)
- Flooring: Hardwood
- Windows: Screens
- Basement: Unfinished,Full
- Number of fireplaces: 1
- Fireplace features: Wood Burning, Gas Starter, Family Room
Interior area
- Total structure area: 0
- Total interior livable area: 1,412 sqft
Property
Parking
- Total spaces: 2
- Parking features: Gravel, Driveway, On Site, Owned
- Has uncovered spaces: Yes
Accessibility
- Accessibility features: No Disability Access
Features
- Stories: 2
Lot
- Size: 9,530 Square Feet
- Dimensions: 48 X 198
Details
- Additional structures: Shed(s)
- Parcel number: 16262080130000
- Special conditions: List Broker Must Accompany
- Other equipment: Ceiling Fan(s)
Construction
Type & style
- Home type: SingleFamily
- Architectural style: Colonial
- Property subtype: Single Family Residence
Materials
- Cedar
- Foundation: Brick/Mortar
Condition
- New construction: No
- Year built: 1910
Utilities & green energy
- Electric: Fuses, 100 Amp Service
- Sewer: Public Sewer
- Water: Lake Michigan
Community & HOA
HOA
- Services included: None
Location
- Region: Highland Park
Financial & listing details
- Price per square foot: $372/sqft
- Tax assessed value: $522,977
- Annual tax amount: $12,379
- Date on market: 2/12/2025
- Listing terms: Cash
- Ownership: Fee Simple
Price history
| Date | Event | Price |
|---|---|---|
| 2/12/2025 | Sold | $525,000$372/sqft |
Source:  MRED as distributed by MLS GRID #12194362 Report a problem MRED as distributed by MLS GRID #12194362 Report a problem | ||
Public tax history
| Year | Property taxes | Tax assessment |
|---|---|---|
| 2024 | $13,320 +7.6% | $169,259 -2.9% |
| 2023 | $12,380 +14.5% | $174,308 +10.9% |
| 2022 | $10,807 +8.7% | $157,119 +19.9% |
| 2021 | $9,940 +3.3% | $131,011 +3.5% |
| 2020 | $9,618 +3.4% | $126,641 +0.5% |
| 2019 | $9,299 -0.5% | $126,048 -7.1% |
| 2018 | $9,345 | $135,647 +0.6% |
| 2017 | $9,345 +7.9% | $134,865 +5% |
| 2016 | $8,658 +7.1% | $128,394 +7.6% |
| 2015 | $8,084 +1.6% | $119,292 +10.3% |
| 2014 | $7,958 +1.5% | $108,128 -0.6% |
| 2012 | $7,840 -7.9% | $108,759 -12.2% |
| 2011 | $8,514 -5.6% | $123,863 -15.8% |
| 2010 | $9,023 +2.4% | $147,070 -5.6% |
| 2009 | $8,807 +2.7% | $155,860 -1% |
| 2008 | $8,573 +2.4% | $157,434 +4.7% |
| 2006 | $8,374 +5.6% | $150,295 |
| 2005 | $7,931 +4.8% | -- |
| 2004 | $7,566 +4.6% | -- |
| 2003 | $7,234 +2.1% | -- |
| 2002 | $7,084 +1% | -- |
| 2001 | $7,015 +15.4% | $107,264 +21.2% |
| 2000 | $6,078 | $88,511 |
Find assessor info on the county website
Neighborhood: 60035
Nearby homes
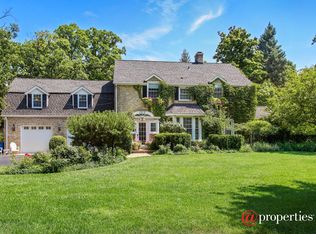
- $1,650,3005 bd4 ba3.3k sqft1415 Linden Ave, Highland Park, IL 60035Off Market
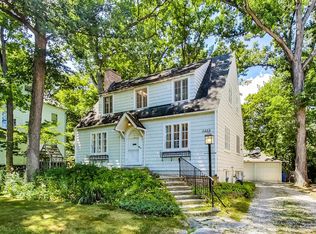
- $767,3002 bd3 ba1.7k sqft1414 Forest Ave, Highland Park, IL 60035Off Market
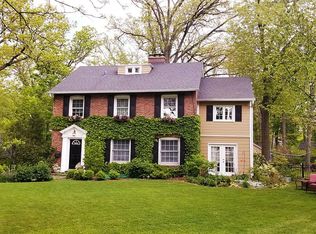
- $1,240,1004 bd4 ba3.1k sqft1429 Linden Ave, Highland Park, IL 60035Off Market
- $957,700-- bd2 ba2.7k sqft405 Lincoln Ave W, Highland Park, IL 60035Off Market
- $2,001,8004 bd4 ba3.8k sqft1424 Forest Ave, Highland Park, IL 60035Off Market
- $1,100,3504 bd3 ba3k sqft1442 Forest Ave, Highland Park, IL 60035Sold
- $1,436,7005 bd3 ba3.5k sqft1441 Linden Ave, Highland Park, IL 60035Off Market
- $977,8004 bd3 ba2.1k sqft1387 Linden Ave, Highland Park, IL 60035Off Market
Nearby schools
GreatSchools rating
- 9/10Ravinia Elementary SchoolGrades: K-5Distance: 1 mi
- 9/10Edgewood Middle SchoolGrades: 6-8Distance: 0.8 mi
- 9/10Highland Park High SchoolGrades: 9-12Distance: 1.1 mi
Schools provided by the listing agent
- Elementary: Ravinia Elementary School
- Middle: Edgewood Middle School
- High: Highland Park High School
- District: 112
Source: MRED as distributed by MLS GRID. This data may not be complete. We recommend contacting the local school district to confirm school assignments for this home.
Get a cash offer in 3 minutes
Find out how much your home could sell for in as little as 3 minutes with a no-obligation cash offer.
Estimated market value
$747,400
Get a cash offer in 3 minutes
Find out how much your home could sell for in as little as 3 minutes with a no-obligation cash offer.
Estimated market value
$747,400
- Illinois
- Lake County
- Highland Park
- 60035
- 427 Lincoln Ave W
Nearby cities
Nearby zip codes
Other Highland Park Topics
