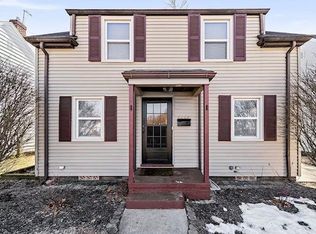
A well kept updated home near Adams HS , Farmers Market and Howard Park / East Bank. As soon as you enter you will see the home has closets on each side of the front entry. Tile flooring leads to Hardwood floors on main level. Large Living Room and formal D.R. , Kitchen has Stainless Steel appliances, breakfast bar that can be moved.Wall vent fan over gas range. Upstairs you will find a updated Full bath w/ large closet in bath and updated fixtures. 3 Large BRs , Hardwood floors in MBR. and other 2nd level rooms. Lower Level has a finished area for a Family Room . Also a full bath in the mechanical room with walk in shower. Updated electric , high Efficient gas furnace. All the Windows have been replaced with high end Marvin Windows, Maintenance Free exterior vinyl Siding, Off the back door is a 14 x9 screened porch for summer cookouts. Fenced yard. New concrete for Driveway and walk ways. As you look out the front a Park is across the street.Take Twyckenham North to Notre Dame University. Short drive or bike ride. AHS Home Warranty included on home for 1 year.
Closed
$239,900
1442 Longfellow Ave, South Bend, IN 46615
3beds
1,421sqft
Single Family Residence
Built in 1941
5,662 Square Feet Lot
$259,100 Zestimate®
$--/sqft
$2,033 Estimated rent
Home value
$259,100
$231,000 - $293,000
$2,033/mo
Zestimate® history
Owner options
List your home for rent
$2,033/mo
Rent Zestimate®
Find your next renter with Zillow Rental Manager. Plus, with online applications, you can quickly screen prospective tenants – for free.
$2,033/mo
Rent Zestimate®
Refinance and save
$1,550/mo
Est. payment
Refinancing to a lower rate could help reduce your monthly payments and save thousands over the life of the loan.
$1,550/mo
Est. payment
Explore your selling options
Work with a Zillow partner agent
Leverage their expertise and Zillow's premium Showcase listings to get your home seen by more buyers.
Get startedList with your own agent
Get your home in front of millions of buyers by listing it on Zillow.
Learn how to do itSell it yourself
Take full control of how buyers see your home on Zillow by listing For Sale by Owner (FSBO).
List your homeWhat's special
Fenced yardWalk in showerLarge closet in bathStainless steel appliancesBreakfast barTile flooringHardwood floors in mbr
Zillow last checked:
Listing updated:
Listed by:
Bruce L Gordon Cell:574-876-3537,
Hallmark Real Estate, Inc.
Bought with:
Hannah K Deputy, RB21001227
Weichert Rltrs-J.Dunfee&Assoc.
Source: IRMLS,MLS#: 202509666
Facts & features
Interior
Bedrooms & bathrooms
- Bedrooms: 3
- Bathrooms: 2
- Full bathrooms: 2
Bedroom 1
- Level: Upper
Bedroom 2
- Level: Upper
Dining room
- Level: Main
- Area: 121
- Dimensions: 11 x 11
Family room
- Level: Lower
- Area: 234
- Dimensions: 18 x 13
Kitchen
- Level: Main
- Area: 100
- Dimensions: 10 x 10
Living room
- Level: Main
- Area: 208
- Dimensions: 16 x 13
Heating
- Natural Gas, Conventional, Forced Air
Cooling
- Central Air
Appliances
- Included: Dishwasher, Refrigerator, Washer, Gas Range, Gas Water Heater, Water Softener Owned
Features
- Flooring: Hardwood, Carpet, Tile
- Windows: Window Treatments, Blinds
- Basement: Full,Partially Finished,Walk-Up Access,Concrete
- Has fireplace: No
Interior area
- Total structure area: 1,759
- Total interior livable area: 1,421 sqft
- Finished area above ground: 1,187
- Finished area below ground: 234
Property
Parking
- Total spaces: 1
- Parking features: Detached
- Garage spaces: 1
Features
- Levels: Two
- Stories: 2
- Fencing: Wood
Lot
- Size: 5,662 Square Feet
- Dimensions: 47 X 126
- Features: Level, 0-2.9999, City/Town/Suburb, Near Walking Trail
Details
- Parcel number: 710907377023.000026
Construction
Type & style
- Home type: SingleFamily
- Property subtype: Single Family Residence
Materials
- Aluminum Siding, Vinyl Siding
- Roof: Asphalt,Shingle
Condition
- New construction: No
- Year built: 1941
Utilities & green energy
- Gas: NIPSCO
- Sewer: City
- Water: City
Community & HOA
Community
- Subdivision: Sunnymede
Location
- Region: South Bend
Financial & listing details
- Tax assessed value: $220,900
- Annual tax amount: $2,224
- Date on market: 3/24/2025
- Listing terms: Cash,Conventional
- Road surface type: Asphalt
Price history
| Date | Event | Price |
|---|---|---|
| 4/23/2025 | Sold | $239,900 |
Source:  IRMLS #202509666 Report a problem IRMLS #202509666 Report a problem | ||
| 4/21/2025 | Pending sale | $239,900 |
Source: IRMLS #202509666 Report a problem | ||
| 3/24/2025 | Listed for sale | $239,900 |
Source: IRMLS #202509666 Report a problem | ||
Public tax history
| Year | Property taxes | Tax assessment |
|---|---|---|
| 2025 | $2,261 +3.6% | $220,900 +5.5% |
| 2024 | $2,182 +20.4% | $209,400 +12.4% |
| 2023 | $1,812 +14.1% | $186,300 +21.7% |
| 2022 | $1,588 +8.4% | $153,100 +13.2% |
| 2021 | $1,465 +22.3% | $135,300 +7.7% |
| 2020 | $1,198 -0.5% | $125,600 +4.8% |
| 2019 | $1,204 -5.9% | $119,800 +13.9% |
| 2018 | $1,279 +11.6% | $105,200 +0.6% |
| 2017 | $1,146 +5.1% | $104,600 +12.1% |
| 2016 | $1,091 -1% | $93,300 +0.9% |
| 2014 | $1,102 +18.7% | $92,500 +15.9% |
| 2013 | $929 -22% | $79,800 -19.1% |
| 2012 | $1,190 +1.6% | $98,600 |
| 2011 | $1,172 -0.3% | $98,600 |
| 2010 | $1,176 +22.8% | $98,600 +11.2% |
| 2009 | $958 | $88,700 -1.7% |
| 2007 | -- | $90,200 -44.5% |
| 2006 | $1,184 -5.4% | $162,400 |
| 2004 | $1,252 -2.5% | $162,400 -15.7% |
| 2003 | $1,285 | $192,580 +1814.3% |
| 2001 | -- | $10,060 |
Find assessor info on the county website
Neighborhood: 46615
Nearby homes
- $245,3003 bd2 ba1.7k sqft1446 Longfellow Ave, South Bend, IN 46615Off Market
- $237,0003 bd1 ba1.3k sqft1438 Longfellow Ave, South Bend, IN 46615Off Market
- $215,0003 bd1 ba1.1k sqft1450 Longfellow Ave, South Bend, IN 46615For Sale

- $210,5003 bd1 ba1.2k sqft1434 Longfellow Ave, South Bend, IN 46615Off Market
- $206,6003 bd1 ba1.1k sqft1454 Longfellow Ave, South Bend, IN 46615Off Market
- $240,2003 bd1 ba1.1k sqft1430 Longfellow Ave, South Bend, IN 46615Off Market
- $212,2003 bd1 ba1.1k sqft1426 Longfellow Ave, South Bend, IN 46615Off Market
- $210,0002 bd1 ba925 sqft1458 Longfellow Ave, South Bend, IN 46615Off Market
Nearby schools
GreatSchools rating
- 4/10Nuner Fine Arts AcademyGrades: PK-5Distance: 1.1 mi
- 4/10Jefferson Traditional SchoolGrades: 6-8Distance: 0.4 mi
- 4/10Adams High SchoolGrades: 9-12Distance: 0.2 mi
Schools provided by the listing agent
- Elementary: Nuner
- Middle: Jefferson
- High: Adams
- District: South Bend Community School Corp.
Source: IRMLS. This data may not be complete. We recommend contacting the local school district to confirm school assignments for this home.


Get pre-qualified for a loan
At Zillow Home Loans, we can pre-qualify you in as little as 5 minutes with no impact to your credit score.An equal housing lender. NMLS #10287.
- Indiana
- Saint Joseph County
- South Bend
- 46615
- 1442 Longfellow Ave
