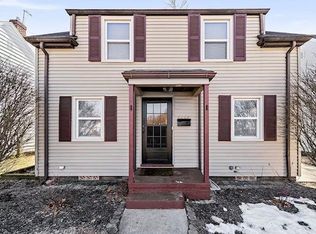
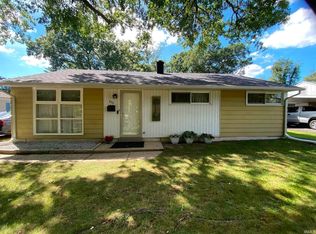
Welcome to Sunnymeade, where classic character, thoughtful recent updates, and an exceptional location come together. This 3-bedroom, 1-bath home has been well maintained while preserving the details that give it its timeless appeal. The main level features beautiful hardwood floors, a comfortable family room, dining room, and kitchen, creating a warm and functional living space. Upstairs, you'll find three bedrooms, two with hardwood floors, along with the beautifully updated full bathroom. Recent improvements include newer appliances, a new air conditioner, an updated electrical panel, and a water heater, offering important updates while maintaining the home's original character. The basement provides generous storage space, and outside you'll find a backyard and detached one-car garage. The Sunnymeade location is a standout, with convenient access to Potawatomi Zoo, the South Bend Farmers Market, Howard Park, and a variety of local cafés, wineries, and breweries. The home is also approximately 2 miles from the University of Notre Dame and just 1.5 miles from Trader Joe's. With beautiful hardwood floors, updated finishes, historic character, and a location close to so much of what South Bend has to offer, this Sunnymeade home is ready for its next chapter.
Active
$215,000
1450 Longfellow Ave, South Bend, IN 46615
3beds
1,144sqft
Single Family Residence
Built in 1941
5,662 Square Feet Lot
$208,600 Zestimate®
$--/sqft
$-- HOA
What's special
Detached one-car garageDining roomComfortable family roomNewer appliancesUpdated electrical panelNew air conditionerClassic character
- 7 hours
- 179
- 15
Zillow last checked:
Listing updated:
Listed by:
Courtney Vanslager Ofc:574-207-7777,
Howard Hanna SB Real Estate
Source: IRMLS,MLS#: 202636657
Facts & features
Interior
Bedrooms & bathrooms
- Bedrooms: 3
- Bathrooms: 1
- Full bathrooms: 1
Bedroom 1
- Level: Upper
Bedroom 2
- Level: Upper
Dining room
- Level: Main
- Area: 99
- Dimensions: 11 x 9
Kitchen
- Level: Main
- Area: 126
- Dimensions: 14 x 9
Living room
- Level: Main
- Area: 216
- Dimensions: 18 x 12
Heating
- Natural Gas, Forced Air
Cooling
- Central Air
Appliances
- Included: Range/Oven Hook Up Gas, Microwave, Refrigerator, Washer, Dryer-Gas, Gas Range, Gas Water Heater
- Laundry: Gas Dryer Hookup, Washer Hookup
Features
- Tub/Shower Combination, Formal Dining Room
- Flooring: Hardwood, Tile
- Basement: Full,Unfinished,Block
- Has fireplace: No
Interior area
- Total structure area: 1,643
- Total interior livable area: 1,144 sqft
- Finished area above ground: 1,144
- Finished area below ground: 0
Video & virtual tour
Property
Parking
- Total spaces: 1
- Parking features: Detached, Garage Door Opener, Concrete
- Garage spaces: 1
- Has uncovered spaces: Yes
Features
- Levels: Two
- Stories: 2
- Patio & porch: Patio
Lot
- Size: 5,662 Square Feet
- Dimensions: 45X125
- Features: Irregular Lot, City/Town/Suburb
Details
- Additional structures: Shed
- Parcel number: 710907377025.000026
Construction
Type & style
- Home type: SingleFamily
- Architectural style: Traditional
- Property subtype: Single Family Residence
Materials
- Metal Siding
- Roof: Asphalt,Shingle
Condition
- New construction: No
- Year built: 1941
Utilities & green energy
- Electric: Indiana Michigan Power
- Gas: NIPSCO
- Sewer: City
- Water: City, South Bend Municipal Util
Community & HOA
Community
- Subdivision: Sunnymede
Location
- Region: South Bend
Financial & listing details
- Tax assessed value: $202,100
- Annual tax amount: $4,540
- Date on market: 9/4/2026
- Listing terms: Cash,Conventional
Estimated market value
$208,600
$198,000 - $219,000
$1,541/mo
Price history
| Date | Event | Price |
|---|---|---|
| 9/4/2026 | Price change | $215,000+20.1% |
Source:  IRMLS #202636657 Report a problem IRMLS #202636657 Report a problem | ||
| 6/11/2023 | Listing removed | -- |
Source: Zillow Rentals Report a problem | ||
| 5/31/2023 | Listed for rent | $1,725-1.4%$2/sqft |
Source: Zillow Rentals Report a problem | ||
| 8/2/2022 | Listing removed | -- |
Source: Zillow Rental Manager Report a problem | ||
| 7/21/2022 | Price change | $1,749-5.4%$2/sqft |
Source: Zillow Rental Manager Report a problem | ||
| 7/16/2022 | Listed for rent | $1,849$2/sqft |
Source: Zillow Rental Manager Report a problem | ||
| 5/27/2022 | Pending sale | $179,000 |
Source: IRMLS #202219972 Report a problem | ||
| 5/24/2022 | Listed for sale | $179,000 |
Source: IRMLS #202219972 Report a problem | ||
Public tax history
| Year | Property taxes | Tax assessment |
|---|---|---|
| 2025 | $4,497 +9.1% | $202,100 +6.2% |
| 2024 | $4,122 +139.1% | $190,300 +10.6% |
| 2023 | $1,724 +18.5% | $172,000 +20.8% |
| 2022 | $1,455 +7.4% | $142,400 +12.2% |
| 2021 | $1,354 +20.3% | $126,900 +7.8% |
| 2020 | $1,125 +1.3% | $117,700 +4.6% |
| 2019 | $1,111 -5.9% | $112,500 +14% |
| 2018 | $1,180 +12.2% | $98,700 +0.4% |
| 2017 | $1,052 +5.5% | $98,300 +12.2% |
| 2016 | $998 -1% | $87,600 +0.8% |
| 2014 | $1,008 +19.3% | $86,900 +15.9% |
| 2013 | $845 -22.4% | $75,000 -19% |
| 2012 | $1,090 +2.1% | $92,600 +1.8% |
| 2011 | $1,067 -0.3% | $91,000 |
| 2010 | $1,071 +35.3% | $91,000 +11.1% |
| 2009 | $791 | $81,900 -1.6% |
| 2007 | -- | $83,200 -44.3% |
| 2006 | $1,006 -5.4% | $149,400 |
| 2004 | $1,064 -9.9% | $149,400 -15.9% |
| 2003 | $1,181 | $177,600 +1789.4% |
| 2001 | -- | $9,400 |
Find assessor info on the county website
Monthly payment
Est. payment
Payment breakdown
Explore the cost of this home by adjusting the details. Changes won't be saved.Climate risks
Neighborhood: 46615
Nearby schools
Schools provided by the listing agent
- Elementary: Nuner
- Middle: Jefferson
- High: Adams
- District: South Bend Community School Corp.
Source: IRMLS. This data may not be complete. We recommend contacting the local school district to confirm school assignments for this home.
Similar homes
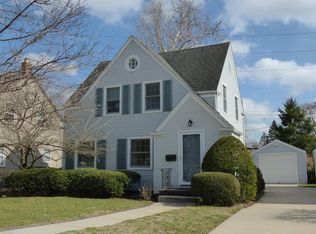
- $219,9002 bd2 ba1.4k sqft363 S Sunnyside Ave, South Bend, IN 46615For Sale
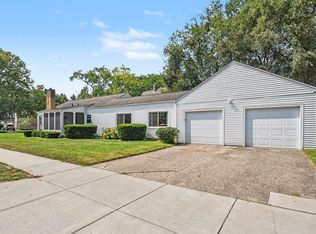 MLS ID #202636473, Christine Joers, Howard Hanna SB Real Estate. IRMLS
 - $220,0003 bd2 ba1.2k sqft231 S Holiday Dr, South Bend, IN 46615For Sale
 MLS ID #202634387, Irma Buczynski, Cressy & Everett - South Bend. IRMLS
 - $195,0003 bd1 ba1.2k sqft2311 Corby Blvd, South Bend, IN 46615For Sale
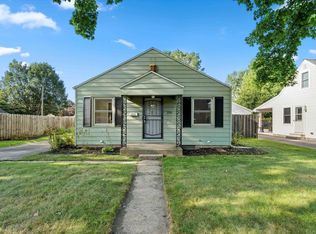 MLS ID #202635623, Laurie Ladow, Cressy & Everett - South Bend. IRMLS
 - $192,0004 bd2 ba1.2k sqft333 Manchester Dr, South Bend, IN 46615For Sale
 MLS ID #202634654, Joseph E Laskowski, McKinnies Realty, LLC. IRMLS
