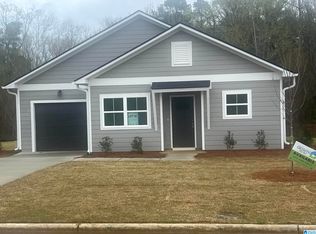
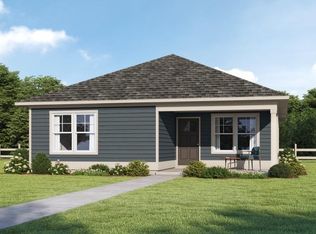
Welcome to ShadowBrook, a quiet enclave of single-family homes tucked just off Pratt Highway, just minutes from downtown. These 3-bedroom, 2-bathroom homes are designed with today's homeowners in mind and include open-concept layouts, stylish finishes, and smart, functional design that makes everyday living easy. Each home includes a one-car garage, front porch, and energy-efficient systems for long-term savings. Whether you're a first-time buyer or simply ready for something new, ShadowBrook offers the perfect blend of comfort, convenience, and modern design.
For sale
$230,000
1442 Magnolia Dr, Birmingham, AL 35214
3beds
1,295sqft
:
Get pre-qualified$1,398/mo
Single Family Residence
Built in 2026
4,965 Square Feet Lot
$-- Zestimate®
$178/sqft
$-- HOA
What's special
- 5 days |
- 56 |
- 2 |
Zillow last checked:
Listing updated:
Listed by:
Ronald Reese 205-266-3297,
Keller Williams Realty Vestavia
Source: GALMLS,MLS#: 21460896
Facts & features
Interior
Bedrooms & bathrooms
- Bedrooms: 3
- Bathrooms: 3
- Full bathrooms: 2
- 1/2 bathrooms: 1
Rooms
- Room types: Bedroom, Bathroom, Half Bath (ROOM), Living/Dining (ROOM), Master Bedroom
Primary bedroom
- Level: Second
Bedroom 1
- Level: Second
Bedroom 2
- Level: Second
Bathroom 1
- Level: Second
Bathroom 3
- Level: First
Kitchen
- Features: Stone Counters
Basement
- Area: 0
Heating
- Central
Cooling
- Central Air
Appliances
- Included: Stainless Steel Appliance(s), Electric Water Heater
- Laundry: Electric Dryer Hookup, Washer Hookup, Upper Level, Laundry Room, Laundry (ROOM), Yes
Features
- None, Smooth Ceilings, Tub/Shower Combo
- Flooring: Vinyl
- Attic: Pull Down Stairs,Yes
- Has fireplace: No
Interior area
- Total interior livable area: 1,295 sqft
- Finished area above ground: 1,295
- Finished area below ground: 0
Video & virtual tour
Property
Parking
- Total spaces: 1
- Parking features: Attached, Garage Faces Front
- Attached garage spaces: 1
Features
- Levels: 2+ story
- Exterior features: None
- Pool features: None
- Has view: Yes
- View description: None
- Waterfront features: No
Lot
- Size: 4,965 Square Feet
Details
- Parcel number: 2200291000003.011
- Special conditions: As Is
Construction
Type & style
- Home type: SingleFamily
- Property subtype: Single Family Residence
Materials
- HardiPlank Type
- Foundation: Slab
Condition
- Year built: 2026
Utilities & green energy
- Water: Public
- Utilities for property: Sewer Connected, Underground Utilities
Community & HOA
Community
- Subdivision: Shadowbrook
Location
- Region: Birmingham
Financial & listing details
- Price per square foot: $178/sqft
- Price range: $230K - $230K
- Date on market: 7/31/2026
Estimated market value
Not available
Estimated sales range
Not available
Not available
Price history
| Date | Event | Price |
|---|---|---|
| 8/3/2026 | Listed for sale | $230,000$178/sqft |
Source:  GALMLS #21460896 Report a problem GALMLS #21460896 Report a problem | ||
Public tax history
Tax history is unavailable.
Monthly payment
Est. payment
Payment breakdown
Explore the cost of this home by adjusting the details. Changes won't be saved.Climate risks
Neighborhood: North Pratt
Nearby schools
GreatSchools rating
- 5/10South Hampton Elementary SchoolGrades: PK-8Distance: 1.1 mi
- 1/10Jackson-Olin High SchoolGrades: 9-12Distance: 1.7 mi
Schools provided by the listing agent
- Elementary: South Hampton
- Middle: South Hampton
- High: Jackson - Olin
Source: GALMLS. This data may not be complete. We recommend contacting the local school district to confirm school assignments for this home.
- $74,8003 bd1 ba1k sqft100 Beech Ave, Birmingham, AL 35214Off Market
- $123,2003 bd2 ba1k sqft101 Miles Ave, Birmingham, AL 35214Off Market
- $103,3004 bd2 ba1.6k sqft105 Miles Ave, Birmingham, AL 35214Off Market
- $70,8003 bd1 ba1.1k sqft108 Beech Ave, Birmingham, AL 35214Off Market
- $49,7003 bd1 ba946 sqft109 Miles Ave, Birmingham, AL 35214Off Market
- $101,7002 bd1 ba2.1k sqft101 Beech Ave, Birmingham, AL 35214Off Market
- $5,7005,460 sqft112 Beech Ave, Birmingham, AL 35214Off Market
- $59,2003 bd1 ba1.1k sqft113 Miles Ave, Birmingham, AL 35214Off Market
A local agent can set up tours, give advice and negotiate with sellers.
A local lender can help you make sure your offer is ready when you are.
Similar homes
- $199,9003 bd2 ba1k sqft1705 Poinsettia Dr, Birmingham, AL 35214New Construction
 MLS ID #21448445, Ronald Reese, Keller Williams Realty Vestavia. GALMLS
 - $199,0003 bd2 ba1.2k sqft2600 20th St W, Birmingham, AL 35208For Sale
 MLS ID #21455993, Brandi Feagin, Norluxe Realty Birmingham LLC. GALMLS
 - $209,9003 bd2 ba1.3k sqftUnknown, Birmingham, AL 35208For Sale
 MLS ID #21452636, John Vereen, CVR Holdings Inc. -Ethos International Real Estate. GALMLS
 - $199,0003 bd2 ba1.5k sqftAt&t, Birmingham, AL 35215For Sale
 MLS ID #21460290, Dr. Charlie Morton, Matthews and Associates LLC. GALMLS
 - $120,0003 bd1 ba1.2k sqft1757 Cherry Ave, Birmingham, AL 35214For SaleMLS ID #21458379, Ben Davis, Spartan Realty LLC. GALMLS
- $250,0003 bd2 ba1.4k sqft4825 Cove Ln, Mount Olive, AL 35117For SaleMLS ID #21460586, Marshall Casselman, eXp Realty, LLC Central. GALMLS
- $234,2103 bd2 ba1.2k sqft2230 Mountain View Rd, Birmingham, AL 35210For SaleMLS ID #26-1374, Kathy Comeens Carter, RealtySouth The Harbin Company. Walker County Area MLS
- $--3 bd2 ba1.7k sqft6832 Brittany Pl, Pinson, AL 35126AuctionAuction.com 2
- $209,9003 bd2 ba1.3k sqftUnknown, Birmingham, AL 35208For SaleMLS ID #21452637, John Vereen, CVR Holdings Inc. -Ethos International Real Estate. GALMLS
- $145,0003 bd2 ba1.3k sqftAtt Or Spectrum, Birmingham, AL 35218For SaleMLS ID #21459700, Letitia Jackson, EPI Real Estate. GALMLS
- $199,9003 bd2 ba1.2k sqftUnknown, Birmingham, AL 35208For SaleMLS ID #21452639, John Vereen, CVR Holdings Inc. -Ethos International Real Estate. GALMLS
- $179,0003 bd2 ba1.8k sqft2612 Walker St, Fultondale, AL 35068For SaleMLS ID #21443700, BJ Gardner, BJ Gardner Property Management. GALMLS
- $199,9003 bd2 ba1.2k sqftUnknown, Birmingham, AL 35208For SaleMLS ID #21452638, John Vereen, CVR Holdings Inc. -Ethos International Real Estate. GALMLS
- from $259,9003 bd2 ba1.3k sqftColorado Plan, Pershing Place, Birmingham, AL 35214New ConstructionEnergy Smart New Homes
- $239,9003 bd2 ba1.4k sqftSpectrum, At&t Etc., Hueytown, AL 35023For SaleMLS ID #21457498, Margie Nixon, Norluxe Realty Birmingham LLC. GALMLS
- $219,9003 bd2 ba1.5k sqft246 7th Ave, Pleasant Grove, AL 35127For SaleMLS ID #21443567, Jonathan Poe, Frank Poe Real Estate Co. Inc. GALMLS
- $230,0003 bd2 ba1.2k sqft5124 Lillian St, Birmingham, AL 35228For SaleMLS ID #21435313, Christa Andrews, Century 21 Advantage. GALMLS
- $225,0003 bd2 ba1.6k sqft4516 Winchester Hills Way, Birmingham, AL 35215For SaleMLS ID #21456081, Lyn Berry, Keller Williams Realty Hoover. GALMLS
- $230,0003 bd2 ba1.8k sqftAny, Pleasant Grove, AL 35127For SaleMLS ID #21432024, Linda Holcombe, Keller Williams Metro North. GALMLS
- $192,0003 bd2 ba1.7k sqft102 4th Ave S, Birmingham, AL 35205For SaleMLS ID #21441284, Meca Jackson, Sold South Realty. GALMLS
