The Ashley | Oak Hill construction almost complete ETC Aug 31st or sooner Meet The Ashley, a three-bedroom, two-bath home offering 1,231 square feet of open, thoughtfully designed living in one of the area's newest communities. The open-concept layout brings the living area, dining space, and kitchen together in one connected flow, anchored by a striking kitchen island that's as practical as it is a conversation piece. Stainless steel appliances and a bright, airy feel make the kitchen the natural heart of the home. Smooth ceilings and laminate flooring carry a clean, modern look throughout the main living areas, while carpet adds warmth in the bedrooms. The primary suite offers a walk-in closet and private bath, giving you a quiet retreat at the end of the day. Two additional bedrooms share a full bath with a tub/shower combo, and a main-level laundry closet keeps the day-to-day running smoothly. Interior pics are from a completed home with a similar floor plan & finishes.
For sale
$199,900
1104 51st St, Birmingham, AL 35208
3beds
1,231sqft
Single Family Residence
Built in 2026
7,840 Square Feet Lot
$199,900 Zestimate®
$162/sqft
$-- HOA
What's special
Three-bedroom two-bath homeStriking kitchen islandOpen-concept layoutMain-level laundry closetSmooth ceilingsStainless steel appliancesLaminate flooring
- 151 days
- 99
- 26
Zillow last checked:
Listing updated:
Listed by:
John Vereen 205-557-6578,
CVR Holdings Inc. -Ethos International Real Estate
Source: GALMLS,MLS#: 21452638
Facts & features
Interior
Bedrooms & bathrooms
- Bedrooms: 3
- Bathrooms: 2
- Full bathrooms: 2
Rooms
- Room types: Bedroom, Bathroom, Kitchen, Living/Dining (ROOM), Master Bathroom, Master Bedroom
Primary bedroom
- Level: First
Bedroom 1
- Level: First
Bedroom 2
- Level: First
Primary bathroom
- Level: First
Bathroom 1
- Level: First
Kitchen
- Features: Kitchen Island, Pantry
- Level: First
Basement
- Area: 0
Heating
- Central
Cooling
- Central Air
Appliances
- Included: Dishwasher, Microwave, Refrigerator, Stainless Steel Appliance(s), Stove-Electric, Electric Water Heater
- Laundry: Electric Dryer Hookup, Washer Hookup, Main Level, Laundry Closet, Laundry (ROOM), Yes
Features
- None, Smooth Ceilings, Separate Shower, Tub/Shower Combo
- Flooring: Laminate
- Windows: Window Treatments
- Attic: Pull Down Stairs,Yes
- Has fireplace: No
Interior area
- Total interior livable area: 1,231 sqft
- Finished area above ground: 1,231
- Finished area below ground: 0
Video & virtual tour
Property
Parking
- Parking features: Driveway, On Street
- Has uncovered spaces: Yes
Features
- Levels: One
- Stories: 1
- Patio & porch: Covered, Patio
- Exterior features: None
- Pool features: None
- View description: None
- Waterfront features: No
Lot
- Size: 7,840 Square Feet
Details
- Parcel number: 2900073014015.000
- Special conditions: N/A
Construction
Type & style
- Home type: SingleFamily
- Property subtype: Single Family Residence
Materials
- HardiPlank Type
- Foundation: Slab
Condition
- Year built: 2026
Utilities & green energy
- Water: Public
- Utilities for property: Sewer Connected
Community & HOA
Community
- Subdivision: College Park
Location
- Region: Birmingham
Financial & listing details
- Price per square foot: $162/sqft
- Price range: $199.9K - $199.9K
- Date on market: 5/12/2026
- Road surface type: Paved
Estimated market value
$199,900
$190,000 - $210,000
$1,457/mo
Price history
| Date | Event | Price |
|---|---|---|
| 5/12/2026 | Listed for sale | $199,900$162/sqft |
Source:  GALMLS #21452638 Report a problem GALMLS #21452638 Report a problem | ||
Public tax history
Tax history is unavailable.
Monthly payment
Est. payment
Payment breakdown
Explore the cost of this home by adjusting the details. Changes won't be saved.Climate risks
Neighborhood: Belview Heights
Nearby schools
Schools provided by the listing agent
- Elementary: Brown, Charles A.
- Middle: Bush
- High: Jackson - Olin
Source: GALMLS. This data may not be complete. We recommend contacting the local school district to confirm school assignments for this home.

Similar homes
- $199,9003 bd2 ba1.2k sqftUnknown, Birmingham, AL 35208For Sale

 MLS ID #21452639, John Vereen, CVR Holdings Inc. -Ethos International Real Estate. GALMLS
 - $209,9003 bd2 ba1.3k sqftUnknown, Birmingham, AL 35208For Sale
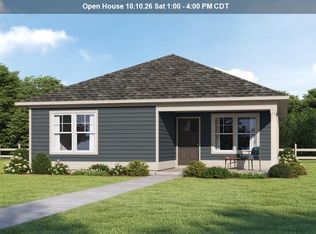 MLS ID #21452636, John Vereen, CVR Holdings Inc. -Ethos International Real Estate. GALMLS
 - $209,9003 bd2 ba1.3k sqftUnknown, Birmingham, AL 35208For SaleMLS ID #21452637, John Vereen, CVR Holdings Inc. -Ethos International Real Estate. GALMLS
- $184,9003 bd2 ba1.3k sqft2809 Brookhaven Ave SW, Birmingham, AL 35211For Sale
 MLS ID #21466768, Eddie Carr, eXp Realty, LLC Central. GALMLS
 - $199,9993 bd2 ba1.4k sqft2400 Brookhaven Ave SW, Birmingham, AL 35211For SaleMLS ID #21445820, Derion Schofield, Dalton Wade Real Estate Group. GALMLS
- $199,0003 bd2 ba1.3k sqft212 Pleasant Grove Rd, Pleasant Grove, AL 35127For SaleMLS ID #21460377, Clarence Graham, eXp Realty, LLC Central. GALMLS
- $189,9003 bd2 ba1.5k sqftTbd, Birmingham, AL 35205For SaleMLS ID #21462672, Abra Barnes, Barnes & Associates. GALMLS
- $224,9003 bd2 ba1.5k sqft1020 Graymont Ave W, Birmingham, AL 35204For SaleMLS ID #21460785, Cerita Tucker Smith, ReGroup Sales and Development. GALMLS
- $185,9003 bd2 ba1.2k sqft110 Erie Ave, Bessemer, AL 35023For SaleMLS ID #21453638, Quentin Carter, Barnes & Associates. GALMLS
- $185,0003 bd2 ba1k sqft1330 14th Ave N, Bessemer, AL 35020For SaleMLS ID #21459987, Bryant Skanes, 3B Realty. GALMLS
- $220,0003 bd2 ba1.5k sqft1256 Glenridge Ln, Bessemer, AL 35022For SaleMLS ID #21462351, Yadira Ramon Herrera, Mainstay Brokerage LLC. GALMLS
- $240,0003 bd2 ba1.3k sqft1117 Cimarron Trl, Birmingham, AL 35215For SaleMLS ID #21456154, Jeb Miller, Keller Williams Realty Vestavia. GALMLS
- $235,0003 bd2 ba1.2k sqft1012 Hibernian St, Birmingham, AL 35214New ConstructionMLS ID #21445558, Jeb Miller, Keller Williams Realty Vestavia. GALMLS
- $209,9003 bd2 ba1.3k sqft928 Rich Rd, Birmingham, AL 35215For SaleMLS ID #21466666, Adam Snow, Keller Williams Homewood. GALMLS
- $125,0003 bd2 ba972 sqft1920 15th Way SW, Birmingham, AL 35211For SaleMLS ID #21465389, Mike Foxhall, RealtySouth-MB-Crestline. GALMLS
- $219,9002 bd2 ba960 sqft517 64th St S, Birmingham, AL 35212For SaleMLS ID #21463330, Jennifer Brown Stinson, RealtySouth-MB-Crestline. GALMLS
- $245,0003 bd2 ba1.7k sqftSpectrum / At&t, Adamsville, AL 35005For SaleMLS ID #21465241, Shannon Malcom, EXIT Realty Birmingham. GALMLS
- $142,0003 bd2 ba1.5k sqft1033 Graymont Ave W, Birmingham, AL 35204For SaleMLS ID #21430277, Nakia Walker, Opendoor Brokerage LLC. GALMLS
- $249,9003 bd2 ba1.4k sqft244 Mabelon Ct, Bessemer, AL 35023For SaleMLS ID #21462440, TJ Westmoreland-Mahan, Keller Williams Metro South. GALMLS
- $219,0003 bd2 ba1k sqftNa, Birmingham, AL 35210For SaleMLS ID #21456959, Michael Bryant, High Point Realty LLC. GALMLS
