Attention Homebuyers and Investors! Discover the potential of this 3 bedroom, 1 bath end- unit home located in Philadelphia's Brewerytown neighborhood! Whether you're a first -time homebuyer looking to make a home of your own or investor searching for the next opportunity to add to your portfolio,this property is worth exploring. While the home is in need of updating, it offers several desirable features, including central air conditioning, a water heater that is approximately five years or newer, and a private backyard perfect for relaxing or entertaining. An added neighborhood feature is the adjacent city-owned lot, currently being used as a garden. With your vision and personal touches, this property offers an opportunity to create something special. An open house will be announced soon. Schedule your showing today and explore the possibilities.
For sale
$199,999
1442 N 25th St, Philadelphia, PA 19121
3beds
1,200sqft
Townhouse
Built in 1920
825 Square Feet Lot
$-- Zestimate®
$167/sqft
$-- HOA
What's special
Central air conditioningEnd-unit home
- --
- on Zillow
- 28
- views
- 6
- saves
Likely to sell faster than
Zillow last checked:
Listing updated:
Listed by:
Yvette Atwood 215-654-5900,
Long & Foster Real Estate, Inc. (215) 654-5900
Source: Bright MLS,MLS#: PAPH2686618
Facts & features
Interior
Bedrooms & bathrooms
- Bedrooms: 3
- Bathrooms: 1
- Full bathrooms: 1
Basement
- Area: 0
Heating
- Forced Air, Natural Gas
Cooling
- Central Air, Electric, Natural Gas
Appliances
- Included: Gas Water Heater
- Laundry: In Basement
Features
- Bathroom - Tub Shower, Dry Wall, Plaster Walls
- Flooring: Carpet
- Basement: Other
- Has fireplace: No
Interior area
- Total structure area: 1,200
- Total interior livable area: 1,200 sqft
- Finished area above ground: 1,200
- Finished area below ground: 0
Property
Parking
- Parking features: On Street
- Has uncovered spaces: Yes
Accessibility
- Accessibility features: Accessible Entrance
Features
- Levels: Two
- Stories: 2
- Pool features: None
Lot
- Size: 825 Square Feet
Details
- Additional structures: Above Grade, Below Grade
- Parcel number: 291335300
- Zoning: RSA5
- Special conditions: Standard
Construction
Type & style
- Home type: Townhouse
- Architectural style: AirLite
- Property subtype: Townhouse
Materials
- Masonry
- Foundation: Brick/Mortar
- Roof: Flat
Condition
- Average
- New construction: No
- Year built: 1920
Utilities & green energy
- Sewer: Public Sewer
- Water: Public
Community & HOA
Community
- Subdivision: Brewerytown
HOA
- Has HOA: No
Location
- Region: Philadelphia
- Municipality: PHILADELPHIA
Financial & listing details
- Price per square foot: $167/sqft
- Tax assessed value: $178,100
- Annual tax amount: $2,493
- Date on market: 11/2/2026
- Listing agreement: Exclusive Right To Sell
- Listing terms: Cash,Conventional
- Ownership: Fee Simple
Estimated market value
Not available
Estimated sales range
Not available
Not available
Price history
Price history is unavailable.
Public tax history
| Year | Property taxes | Tax assessment |
|---|---|---|
| 2025 | $2,503 -0.7% | $178,800 -0.7% |
| 2024 | $2,521 | $180,100 |
| 2023 | $2,521 +113.4% | $180,100 |
| 2022 | $1,181 | -- |
| 2021 | $1,181 +3.4% | -- |
| 2018 | $1,142 -70.7% | -- |
| 2017 | $3,899 | -- |
| 2016 | $3,899 +395.6% | -- |
| 2015 | $787 | -- |
| 2014 | $787 | $39,900 +837.5% |
| 2012 | -- | $4,256 |
| 2011 | -- | $4,256 |
| 2010 | -- | $4,256 |
| 2009 | -- | $4,256 |
| 2008 | -- | $4,256 |
| 2007 | -- | $4,256 +7.3% |
| 2006 | -- | $3,968 |
| 2005 | -- | $3,968 |
| 2004 | -- | $3,968 |
| 2003 | -- | $3,968 +9.7% |
| 2002 | -- | $3,616 +28.4% |
| 2000 | -- | $2,816 +29.4% |
| 1999 | -- | $2,176 |
Find assessor info on the county website
Monthly payment
Est. payment
Payment breakdown
Explore the cost of this home by adjusting the details. Changes won't be saved.Climate risks
Neighborhood: Sharswood
Nearby schools
Schools provided by the listing agent
- High: Robert Vaux
- District: Philadelphia City
Source: Bright MLS. This data may not be complete. We recommend contacting the local school district to confirm school assignments for this home.
Similar homes
- $210,0003 bd2 ba940 sqft1738 N Dover St, Philadelphia, PA 19121For Sale
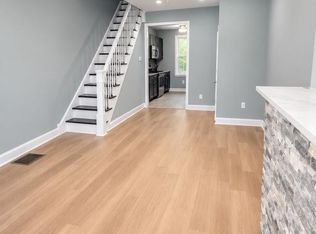
 MLS ID #PAPH2686098, Lexi Matos, Realty ONE Group Focus. Bright MLS
- $200,0006 bd3 ba1.5k sqft1540 N 29th St, Philadelphia, PA 19121For Sale
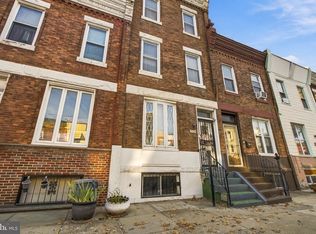 MLS ID #PAPH2685594, Javada Hill, Compass RE. Bright MLS
- $160,0003 bd1 ba1k sqft1253 N 24th St, Philadelphia, PA 19121For Sale
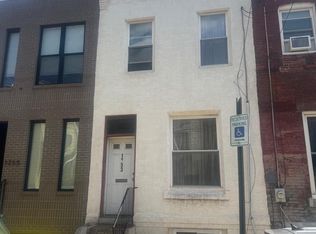 MLS ID #PAPH2687120, Donnell Evans, HomeSmart Nexus Realty Group - Blue Bell. Bright MLS
- $199,9003 bd2 ba988 sqft2413 Sharswood St, Philadelphia, PA 19121For Sale
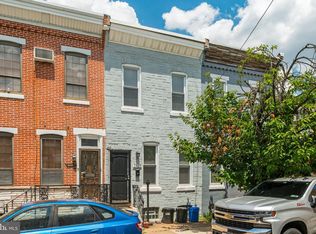 MLS ID #PAPH2651140, Mark Klein, City & Suburban Real Estate. Bright MLS
- $235,0005 bd4 ba1.5k sqft1750 N 26th St, Philadelphia, PA 19121For SaleMLS ID #PAPH2687826, Stan Bizzell, Opulent Realty Group LLC. Bright MLS
- $189,0002 bd2 ba1.2k sqft1757 N Croskey St, Philadelphia, PA 19121For SaleMLS ID #PAPH2685814, Morgan Sampson, Keller Williams Main Line. Bright MLS
- $224,9002 bd1 ba864 sqft2447 Ingersoll St, Philadelphia, PA 19121For SaleMLS ID #PAPH2686060, Akmal Kholb, Skyline Realtors, LLC. Bright MLS
- $189,9003 bd1 ba1.2k sqft1826 N Croskey St, Philadelphia, PA 19121For SaleMLS ID #PAPH2644932, Patricia Gesswein, Houwzer, LLC. Bright MLS
- $174,9993 bd1 ba990 sqft1731 N Bailey St, Philadelphia, PA 19121For SaleMLS ID #PAPH2683418, Seth Floyd, Opulent Realty Group LLC. Bright MLS
- $215,0003 bd1 ba1.2k sqft2734 W Thompson St, Philadelphia, PA 19121For SaleMLS ID #PAPH2674386, Mr. Derek Greene, The Greene Realty Group. Bright MLS
- $215,0003 bd1 ba1.1k sqft2534 Nicholas St, Philadelphia, PA 19121For SaleMLS ID #PAPH2631936, Asa Kurland, KW Empower. Bright MLS
- $185,0003 bd2 ba1.1k sqft1816 N Gratz St, Philadelphia, PA 19121For SaleMLS ID #PAPH2670842, Matthew Marino, Real of Pennsylvania. Bright MLS
- $225,0003 bd1 ba1k sqft1644 N Newkirk St, Philadelphia, PA 19121For SaleMLS ID #PAPH2678538, Joe Stacy, KW Empower. Bright MLS
- $225,0005 bd1 ba1.3k sqft1709 N 27th St, Philadelphia, PA 19121For SaleMLS ID #PAPH2678676, Michael Cohen, KW Empower. Bright MLS
- $189,9003 bd1 ba896 sqft2917 W Flora St, Philadelphia, PA 19121For SaleMLS ID #PAPH2594558, Ron Wynn, Coldwell Banker Hearthside Realtors. Bright MLS
- $184,9002 bd1 ba1.1k sqft1743 N Stillman St, Philadelphia, PA 19121For SaleMLS ID #PAPH2658038, Katie Harris, EXP Realty, LLC. Bright MLS
- $220,0004 bd3 ba1.4k sqft2617 W Montgomery Ave, Philadelphia, PA 19121For SaleMLS ID #PAPH2631944, Asa Kurland, KW Empower. Bright MLS
- $218,0003 bd2 ba1.4k sqft1519 N Bouvier St, Philadelphia, PA 19121For SaleMLS ID #PAPH2656566, Sabina Palermo, Philly LMG, LLC. Bright MLS
- $219,8993 bd3 ba1.8k sqft1718 N Dover St, Philadelphia, PA 19121For SaleMLS ID #PAPH2613202, Gregory Martire, Springer Realty Group. Bright MLS
