Skip main navigation
Sold for $535,000
  • $535,000

    1442 N Stratton Ave, Castle Rock, CO 80104

    3beds
    1,495sqft
    Single Family Residence
    Built in 2001
    7,754 Square Feet Lot
    $524,800 Zestimate®
    $358/sqft
    $2,752 Estimated rent

    Home value

    $524,800

    $499,000 - $551,000

    $2,752/mo

    Zestimate® history
    Loading
    Loading...

    Owner options

    List your home for rent

    $2,752/mo

    Rent Zestimate®

    Find your next renter with Zillow Rental Manager. Plus, with online applications, you can quickly screen prospective tenants – for free.

    Learn more

    $2,752/mo

    Rent Zestimate®

    Refinance and save

    $3,211/mo

    Est. payment

    Refinancing to a lower rate could help reduce your monthly payments and save thousands over the life of the loan.

    See today's rates

    $3,211/mo

    Est. payment

    Explore your selling options

    Work with a Zillow partner agent

    Leverage their expertise and Zillow's premium Showcase listings to get your home seen by more buyers.

    Get started

    List with your own agent

    Get your home in front of millions of buyers by listing it on Zillow.

    Learn how to do it

    Sell it yourself

    Take full control of how buyers see your home on Zillow by listing For Sale by Owner (FSBO).

    List your home

    What's special

    Double sided fireplaceOutdoor activitiesFront porchLarge primary suiteVaulted ceilingsStainless steel appliancesRecreation room
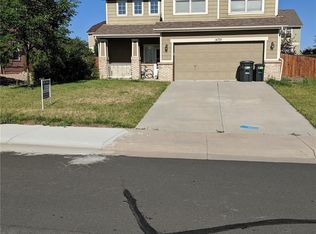
    Welcome to this beautifully maintained 3 bedroom home in Founders Village, featuring an open floor plan and a 2-story family room for spacious living. Nicely landscaped with an inviting front porch. As you step inside you are greeted by vaulted ceilings and a double sided fireplace between the kitchen and living room. The kitchen shines with stainless steel appliances. This home has main level laundry as well as an inviting powder bath. As you head to the upper level you will find a large primary suite, 2 additional bedrooms and a full bathroom. An abundance of windows offering natural light through out the home. Additionally, this home offers a convenient 50 AMP RV connection, catering to outdoor enthusiasts. The backyard is large providing ample space for pets, outdoor activities, gardening, or leisurely pursuits. There is also a 2 car garage. The Roof was replaced in fall of 2023. HVAC and A/C replaced in July 2023. Low HOA dues cover essential services such as trash and recycling removal, along with access to community amenities including a swimming pool, playground, and recreation room for larger gatherings. Impeccably maintained this residence presents an opportunity not to be missed.

    Zillow last checked:

    Listing updated:

    Listed by:

    Aimee Fletcher CLHMS GRI 719-425-5020,

    Exp Realty LLC,

    Kristen Norton ABR MRP 719-648-5653

    Bought with:

    Non Member

    Non Member

    Source: elevateMLS,MLS#: 3833198MLS Logo

    Facts & features

    Interior

    Bedrooms & bathrooms
    • Bedrooms: 3
    • Bathrooms: 3
    • Full bathrooms: 2
    • 1/2 bathrooms: 1
    Heating
    • Forced Air, Natural Gas
    Cooling
    • Central Air
    Appliances
    • Included: Dishwasher, Disposal, Microwave, Refrigerator
    • Laundry: Main Level
    Features
    • Vaulted Ceiling(s)
    • Flooring: Carpet, Vinyl/Linoleum
    • Has basement: No
    • Number of fireplaces: 1
    • Fireplace features: One
    Interior area
    • Total structure area: 1,495
    • Total interior livable area: 1,495 sqft
    • Finished area above ground: 1,495
    • Finished area below ground: 0

    Property

    Parking
    • Total spaces: 2
    • Parking features: Attached, Concrete Driveway
    • Attached garage spaces: 2
    Features
    • Levels: Two
    • Stories: 2
    • Fencing: Back Yard
    Lot
    • Size: 7,754 Square Feet
    • Features: Level, Landscaped
    Details
    • Parcel number: 250705303004

    Construction

    Type & style
    • Home type: SingleFamily
    • Property subtype: Single Family Residence
    Materials
    • Wood Siding, Framed on Lot
    • Foundation: Not Applicable
    • Roof: Composite Shingle
    Condition
    • Existing Home
    • New construction: No
    • Year built: 2001

    Utilities & green energy

    • Water: Assoc/Distr

    Community & HOA

    Community
    • Features: Clubhouse, Playground, Pool
    HOA
    • Services included: Trash Removal, See Show/Agent Remarks
    • HOA fee: $50 quarterly
    Location
    • Region: Castle Rock

    Financial & listing details

    • Price per square foot: $358/sqft
    • Tax assessed value: $488,573
    • Annual tax amount: $5,243
    • Date on market: 4/26/2024
    • Listing terms: Cash,Conventional,FHA,VA Loan

    Price history

    DateEventPrice
    4/25/2024Sold$535,000+0.9%$358/sqft
    Source: elevateMLS #3833198 Report a problem
    3/21/2024Pending sale$530,000$355/sqft
    Source: REcolorado as distributed by MLS GRID #8262209 Report a problem
    3/21/2024Contingent$530,000$355/sqft
    Source: elevateMLS #3833198 Report a problem
    3/18/2024Listed for sale$530,000+11.6%$355/sqft
    Source: elevateMLS #3833198 Report a problem
    6/29/2021Sold$475,000+151.6%$318/sqft
    Source: Public Record Report a problem
    3/5/2002Sold$188,825$126/sqft
    Source: Public Record Report a problem

    Public tax history

    YearProperty taxesTax assessment
    2025$5,212 -0.6%$30,530 -13.8%
    2024$5,243 +40.2%$35,420 -1%
    2023$3,740 -1.8%$35,760 +51.4%
    2022$3,809 $23,620 -2.8%
    2021-- $24,300 +4.8%
    2020$3,633 +15.3%$23,190
    2019$3,153 $23,190 +16.2%
    2018$3,153 +3.9%$19,960
    2017$3,035 +20.7%$19,960 +15.6%
    2016$2,515 -1.3%$17,270
    2015$2,547 +19.4%$17,270 +24.3%
    2014$2,134 $13,890
    2013-- $13,890 -3.1%
    2012-- $14,330
    2011-- $14,330 -8%
    2010-- $15,570 -3.1%
    2009$1,224 $16,070
    2008-- $16,070 +6.2%
    2007-- $15,130
    2006$2,301 +3.1%$15,130 -3.1%
    2004$2,233 -21.1%$15,620 +8.7%
    2003$2,829 $14,370 +116.3%
    2002-- $6,645
    Find assessor info on the county website

    Neighborhood: 80104

    Nearby schools

    GreatSchools rating
    Schools provided by the listing agent
    • Elementary: Sage Canyon
    • Middle: Mesa
    • High: Douglas Co
    • District: Douglas RE1

    Source: elevateMLS. This data may not be complete. We recommend contacting the local school district to confirm school assignments for this home.

    Get a cash offer in 3 minutes
    Find out how much your home could sell for in as little as 3 minutes with a no-obligation cash offer.
    Estimated market value
    $524,800
    Get a cash offer in 3 minutes
    Find out how much your home could sell for in as little as 3 minutes with a no-obligation cash offer.
    Estimated market value
    $524,800