Skip main navigation
Sold for $565,000
Street View
  • $565,000

    1464 N Stratton Avenue, Castle Rock, CO 80104

    3beds
    1,946sqft
    Single Family Residence
    Built in 2001
    7,840 Square Feet Lot
    $563,400 Zestimate®
    $290/sqft
    $2,954 Estimated rent

    Home value

    $563,400

    $535,000 - $592,000

    $2,954/mo

    Zestimate® history
    Loading
    Loading...

    Owner options

    List your home for rent

    $2,954/mo

    Rent Zestimate®

    Find your next renter with Zillow Rental Manager. Plus, with online applications, you can quickly screen prospective tenants – for free.

    Learn more

    $2,954/mo

    Rent Zestimate®

    Refinance and save

    $3,558/mo

    Est. payment

    Refinancing to a lower rate could help reduce your monthly payments and save thousands over the life of the loan.

    See today's rates

    $3,558/mo

    Est. payment

    Explore your selling options

    Work with a Zillow partner agent

    Leverage their expertise and Zillow's premium Showcase listings to get your home seen by more buyers.

    Get started

    List with your own agent

    Get your home in front of millions of buyers by listing it on Zillow.

    Learn how to do it

    Sell it yourself

    Take full control of how buyers see your home on Zillow by listing For Sale by Owner (FSBO).

    List your home

    What's special

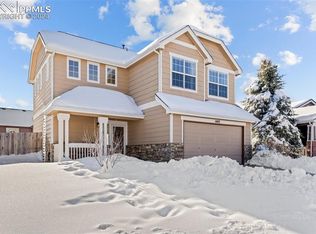
    This stunning 3-bedroom, 3-bathroom home with an additional loft space is meticulously maintained and ready for you to move in! As you enter the home, you will be greeted by soaring vaulted ceilings that create an inviting atmosphere in both the entryway and the formal living area. The ambiance is further enhanced by a beautifully designed double-sided fireplace, which serves as a focal point and can be enjoyed from both the elegant formal living room and the cozy family room, perfect for family gatherings or entertaining guests. The heart of the home is the updated kitchen, which features exquisite granite countertops, providing ample workspace for culinary creations. The kitchen also includes a charming eat-in area, ideal for casual dining or morning coffee. On the main floor, you'll find a stylishly renovated powder bathroom and a spacious laundry room, designed for convenience and functionality. Venturing upstairs, you'll discover an expansive loft, which offers versatile space that can be used as a home office, playroom, or additional sitting area. The primary bedroom is a true retreat, complete with a luxurious spa-like bathroom that includes modern fixtures, and a walk-in shower. Two generously sized guest bedrooms with ample closet storage are also located on this level, along with a conveniently placed full bathroom in the hallway. The exterior of the home showcases an impressive backyard, featuring a large concrete patio perfect for outdoor dining or entertaining. The yard includes a fire pit for cozy evening gatherings, raised garden beds for gardening enthusiasts, and a practical storage shed for all your gardening tools. An attached two-car garage provides ample parking and storage space.

    Zillow last checked:

    Listing updated:

    Listed by:

    Nichelle Phillips 407-474-0422 Nichelle@LifestyleIntRealty.com,

    Lifestyle International Realty

    Bought with:

    Greg Winslow, 100097670

    Century 21 Bear Facts Realty

    Source: REcolorado as distributed by MLS GRID,MLS#: 5565026MLS Logo

    Facts & features

    Interior

    Bedrooms & bathrooms
    • Bedrooms: 3
    • Bathrooms: 3
    • Full bathrooms: 2
    • 1/2 bathrooms: 1
    • Main level bathrooms: 1
    Bedroom
    • Features: Primary Suite
    • Level: Upper
    Bedroom
    • Level: Upper
    Bedroom
    • Level: Upper
    Bathroom
    • Features: Primary Suite
    • Level: Main
    Bathroom
    • Features: Primary Suite
    • Level: Upper
    Bathroom
    • Level: Upper
    Dining room
    • Level: Main
    Family room
    • Description: Double Sided Fireplace
    • Level: Main
    Kitchen
    • Level: Main
    Laundry
    • Level: Main
    Living room
    • Description: Tons Of Natural Sunlight
    • Level: Main
    Loft
    • Level: Upper
    Heating
    • Forced Air, Natural Gas
    Cooling
    • Central Air
    Appliances
    • Included: Cooktop, Dishwasher, Disposal, Dryer, Microwave, Oven, Range, Refrigerator, Washer
    • Laundry: In Unit
    Features
    • Built-in Features, Ceiling Fan(s), Eat-in Kitchen, Entrance Foyer, Granite Counters, High Ceilings, Open Floorplan, Pantry, Primary Suite, Quartz Counters, Smoke Free, Vaulted Ceiling(s), Walk-In Closet(s)
    • Flooring: Carpet, Tile, Vinyl
    • Windows: Double Pane Windows
    • Has basement: No
    • Number of fireplaces: 1
    • Fireplace features: Family Room, Living Room
    Interior area
    • Total structure area: 1,946
    • Total interior livable area: 1,946 sqft
    • Finished area above ground: 1,946

    Property

    Parking
    • Total spaces: 2
    • Parking features: Concrete, Floor Coating, Insulated Garage, Oversized
    • Attached garage spaces: 2
    Features
    • Levels: Two
    • Stories: 2
    • Patio & porch: Front Porch, Patio
    • Exterior features: Dog Run, Fire Pit, Garden, Lighting, Private Yard
    • Fencing: Full
    Lot
    • Size: 7,840 Square Feet
    • Features: Secluded, Sprinklers In Front, Sprinklers In Rear
    Details
    • Parcel number: R0345813
    • Special conditions: Standard

    Construction

    Type & style
    • Home type: SingleFamily
    • Architectural style: Traditional
    • Property subtype: Single Family Residence
    Materials
    • Frame, Rock, Wood Siding
    • Foundation: Slab
    • Roof: Composition
    Condition
    • Year built: 2001

    Utilities & green energy

    • Sewer: Public Sewer
    • Water: Public
    • Utilities for property: Cable Available, Natural Gas Available

    Community & HOA

    Community
    • Security: Carbon Monoxide Detector(s), Security System, Smoke Detector(s)
    • Subdivision: Founders Village
    HOA
    • Has HOA: Yes
    • Amenities included: Clubhouse, Park, Playground, Trail(s)
    • Services included: Recycling, Snow Removal, Trash
    • HOA fee: $220 annually
    • HOA name: Founders Village Master Assc.
    • HOA phone: 303-224-0004
    Location
    • Region: Castle Rock

    Financial & listing details

    • Price per square foot: $290/sqft
    • Tax assessed value: $547,698
    • Annual tax amount: $5,824
    • Date on market: 11/23/2025
    • Listing terms: Cash,Conventional,FHA,VA Loan
    • Exclusions: Seller Personal Property
    • Ownership: Individual
    • Electric utility on property: Yes
    • Road surface type: Paved

    Price history

    DateEventPrice
    2/11/2026Sold$565,000$290/sqft
    Source: REcolorado as distributed by MLS GRID #5565026 Report a problem
    1/8/2026Pending sale$565,000$290/sqft
    Source: REcolorado as distributed by MLS GRID #5565026 Report a problem
    11/23/2025Listed for sale$565,000-2.6%$290/sqft
    Source: REcolorado as distributed by MLS GRID #5565026 Report a problem
    5/30/2023Sold$580,000+46.8%$298/sqft
    Source: Public Record Report a problem
    4/12/2019Listing removed$395,000$203/sqft
    Source: HomeSmart Realty Group of Colorado #8509115 Report a problem
    4/12/2019Listed for sale$395,000$203/sqft
    Source: HomeSmart Realty Group of Colorado #8509115 Report a problem
    4/11/2019Sold$395,000$203/sqft
    Source: HomeSmart Intl Solds #8509115_80104 Report a problem
    3/10/2019Pending sale$395,000$203/sqft
    Source: HomeSmart Realty Group of Colorado #8509115 Report a problem
    2/27/2019Listed for sale$395,000+31.7%$203/sqft
    Source: HomeSmart Realty Group of Colorado #8509115 Report a problem
    5/26/2015Sold$300,000$154/sqft
    Source: Public Record Report a problem
    3/20/2015Listed for sale$300,000+33%$154/sqft
    Source: Keller Williams Realty DTC #9693690 Report a problem
    4/29/2004Sold$225,500+4.9%$116/sqft
    Source: Public Record Report a problem
    6/25/2003Sold$215,000-6.4%$110/sqft
    Source: Public Record Report a problem
    1/7/2002Sold$229,585$118/sqft
    Source: Public Record Report a problem

    Public tax history

    YearProperty taxesTax assessment
    2025$5,924 -0.6%$34,240 -13.9%
    2024$5,958 +39.1%$39,750 -0.9%
    2023$4,283 -1.8%$40,130 +48.4%
    2022$4,363 $27,050 -2.8%
    2021-- $27,830 +8.7%
    2020$4,011 +14%$25,600
    2019$3,517 0%$25,600 +15%
    2018$3,517 +3.9%$22,270
    2017$3,386 +135.6%$22,270 +12.8%
    2016$1,437 -50.6%$19,740
    2015$2,911 +16.8%$19,740 +21.7%
    2014$2,492 $16,220
    2013-- $16,220 +1.3%
    2012-- $16,010
    2011-- $16,010 -10.7%
    2010-- $17,920 -2.9%
    2009$1,406 $18,460
    2008-- $18,460 +5.3%
    2007-- $17,530
    2006$2,666 +4.1%$17,530 -2.1%
    2004$2,560 -22.3%$17,910 +7.1%
    2003$3,294 $16,730 +151.8%
    2002-- $6,645
    Find assessor info on the county website

    Neighborhood: 80104

    Nearby schools

    GreatSchools rating
    Schools provided by the listing agent
    • Elementary: Sage Canyon
    • Middle: Mesa
    • High: Douglas County
    • District: Douglas RE-1

    Source: REcolorado as distributed by MLS GRID. This data may not be complete. We recommend contacting the local school district to confirm school assignments for this home.

    Get a cash offer in 3 minutes
    Find out how much your home could sell for in as little as 3 minutes with a no-obligation cash offer.
    Estimated market value
    $563,400
    Get a cash offer in 3 minutes
    Find out how much your home could sell for in as little as 3 minutes with a no-obligation cash offer.
    Estimated market value
    $563,400