Welcome Home to this beautiful two-story home in desirable Founders Village offering 3 bedrooms, 2.5 baths, and 1,694 sq. ft. of thoughtfully designed living space, complete with a HEATED 2-car attached garage. From the charming covered front porch to the spacious back patio—perfect for entertaining and summer grilling—this home delivers comfort inside and out. Step inside to an open, light-filled floor plan featuring soaring vaulted ceilings, brand new carpet and flooring throughout, and a stylish kitchen with new stainless steel appliances. Upstairs, you’ll find all three bedrooms, including a generously sized primary suite with a private en-suite bath and walk-in closet. Enjoy the convenience of upper-level laundry and peace of mind with major updates already done—A/C and water heater just 2 years old, and a newer roof (2019). Perfectly located just minutes from King Soopers, dining, and the community park and pool. Don’t miss your opportunity—schedule your private showing today!
Sold for $523,000
$523,000
1453 N Heritage Avenue, Castle Rock, CO 80104
3beds
1,694sqft
Single Family Residence
Built in 2001
6,447 Square Feet Lot
$518,900 Zestimate®
$309/sqft
$2,791 Estimated rent
Home value
$518,900
$493,000 - $545,000
$2,791/mo
Zestimate® history
Owner options
List your home for rent
$2,791/mo
Rent Zestimate®
Find your next renter with Zillow Rental Manager. Plus, with online applications, you can quickly screen prospective tenants – for free.
$2,791/mo
Rent Zestimate®
Refinance and save
$3,212/mo
Est. payment
Refinancing to a lower rate could help reduce your monthly payments and save thousands over the life of the loan.
$3,212/mo
Est. payment
Explore your selling options
Work with a Zillow partner agent
Leverage their expertise and Zillow's premium Showcase listings to get your home seen by more buyers.
Get startedList with your own agent
Get your home in front of millions of buyers by listing it on Zillow.
Learn how to do itSell it yourself
Take full control of how buyers see your home on Zillow by listing For Sale by Owner (FSBO).
List your homeWhat's special
Upper-level laundryGenerously sized primary suiteCharming covered front porchSoaring vaulted ceilingsPrivate en-suite bathWalk-in closetOpen light-filled floor plan
Zillow last checked:
Listing updated:
Listed by:
Mick Madsen 303-875-2164 mmadsen@remax.net,
RE/MAX Professionals
Bought with:
Brittany Corkern, 100048210
HomeSmart
Source: REcolorado as distributed by MLS GRID,MLS#: 9678009
Facts & features
Interior
Bedrooms & bathrooms
- Bedrooms: 3
- Bathrooms: 3
- Full bathrooms: 2
- 1/2 bathrooms: 1
- Main level bathrooms: 1
Bedroom
- Description: Primary Bedroom Wit En-Suite Bathroom And Walk-In Closet
- Features: Primary Suite
- Level: Upper
- Area: 168 Square Feet
- Dimensions: 12 x 14
Bedroom
- Description: Bedroom#2
- Level: Upper
- Area: 132 Square Feet
- Dimensions: 11 x 12
Bedroom
- Description: Bedroom #3 - Walk-In Closet
- Level: Upper
- Area: 110 Square Feet
- Dimensions: 10 x 11
Bathroom
- Description: En-Suite Primary Bathroom, Dual Sinks, Oval Tub/Shower
- Features: En Suite Bathroom
- Level: Upper
- Area: 65 Square Feet
- Dimensions: 5 x 13
Bathroom
- Description: Full Bathroom #2 - Tub/Shower
- Level: Upper
- Area: 35 Square Feet
- Dimensions: 5 x 7
Bathroom
- Description: Main Floor Guest/Powder Bath
- Level: Main
- Area: 18 Square Feet
- Dimensions: 3 x 6
Dining room
- Description: Eat-In Kitchen
- Level: Main
- Area: 70 Square Feet
- Dimensions: 7 x 10
Family room
- Description: Gas Fireplace
- Level: Main
- Area: 144 Square Feet
- Dimensions: 12 x 12
Kitchen
- Description: New Stainless Steel Appliances
- Level: Main
- Area: 108 Square Feet
- Dimensions: 9 x 12
Laundry
- Description: Laundry Closet, Shelves
- Level: Upper
- Area: 18 Square Feet
- Dimensions: 3 x 6
Living room
- Description: Vaulted Ceilings
- Level: Main
- Area: 156 Square Feet
- Dimensions: 12 x 13
Heating
- Forced Air
Cooling
- Central Air
Appliances
- Included: Dishwasher, Microwave, Oven, Refrigerator
- Laundry: In Unit, Laundry Closet
Features
- Eat-in Kitchen, Open Floorplan, Primary Suite, Vaulted Ceiling(s), Walk-In Closet(s)
- Flooring: Carpet, Laminate
- Has basement: No
- Number of fireplaces: 1
- Fireplace features: Family Room
Interior area
- Total structure area: 1,694
- Total interior livable area: 1,694 sqft
- Finished area above ground: 1,694
Property
Parking
- Total spaces: 2
- Parking features: Heated Garage
- Attached garage spaces: 2
Features
- Levels: Two
- Stories: 2
- Patio & porch: Front Porch, Patio
- Fencing: Full
Lot
- Size: 6,447 Square Feet
Details
- Parcel number: R0345816
- Special conditions: Standard
Construction
Type & style
- Home type: SingleFamily
- Architectural style: Traditional
- Property subtype: Single Family Residence
Materials
- Brick, Wood Siding
- Foundation: Slab
- Roof: Composition
Condition
- Year built: 2001
Utilities & green energy
- Sewer: Public Sewer
- Water: Public
Community & HOA
Community
- Security: Video Doorbell
- Subdivision: Founders Village
HOA
- Has HOA: Yes
- Services included: Maintenance Grounds
- HOA fee: $110 quarterly
- HOA name: Founders Village HOA
- HOA phone: 303-224-0004
Location
- Region: Castle Rock
Financial & listing details
- Price per square foot: $309/sqft
- Tax assessed value: $520,918
- Annual tax amount: $5,557
- Date on market: 4/21/2026
- Listing terms: Cash,Conventional,FHA,VA Loan
- Exclusions: Clothes Washer, Clothes Dryer, Dyson Stick Vacuum, All Curtains But Rods Will Stay, Attached Bookcase In Kid Bedroom, Plastic Tool Shed In Backyard, Retractable Cord Wheel Mounted On Roof Of Garage
- Ownership: Individual
Price history
| Date | Event | Price |
|---|---|---|
| 6/23/2026 | Sold | $523,000-0.4%$309/sqft |
Source:  REcolorado as distributed by MLS GRID #9678009 Report a problem REcolorado as distributed by MLS GRID #9678009 Report a problem | ||
| 5/19/2026 | Pending sale | $525,000$310/sqft |
Source: REcolorado as distributed by MLS GRID #9678009 Report a problem | ||
| 4/21/2026 | Listed for sale | $525,000+118.8%$310/sqft |
Source: REcolorado as distributed by MLS GRID #9678009 Report a problem | ||
| 4/2/2014 | Sold | $240,000+1.1%$142/sqft |
Source: Public Record Report a problem | ||
| 3/8/2014 | Listed for sale | $237,500+11.2%$140/sqft |
Source: Keller Williams Advantage Realty #2377973 Report a problem | ||
| 7/29/2005 | Sold | $213,500+6.7%$126/sqft |
Source: Public Record Report a problem | ||
| 12/3/2001 | Sold | $200,100$118/sqft |
Source: Public Record Report a problem | ||
Public tax history
| Year | Property taxes | Tax assessment |
|---|---|---|
| 2025 | $5,598 -0.6% | $32,560 -13.8% |
| 2024 | $5,631 +38.4% | $37,770 -1% |
| 2023 | $4,068 -1.8% | $38,140 +48.5% |
| 2022 | $4,143 | $25,690 -2.8% |
| 2021 | -- | $26,430 +6.2% |
| 2020 | $3,900 +14.6% | $24,890 |
| 2019 | $3,402 0% | $24,890 +15.6% |
| 2018 | $3,402 +3.9% | $21,540 |
| 2017 | $3,275 +18.1% | $21,540 +13.1% |
| 2016 | $2,772 -1.3% | $19,040 |
| 2015 | $2,808 +153.2% | $19,040 +31.9% |
| 2014 | $1,109 | $14,440 |
| 2013 | -- | $14,440 -0.2% |
| 2012 | -- | $14,470 |
| 2011 | -- | $14,470 -10.5% |
| 2010 | -- | $16,160 -5.4% |
| 2009 | $1,301 | $17,080 |
| 2008 | -- | $17,080 +5.8% |
| 2007 | -- | $16,140 |
| 2006 | $2,455 +6.9% | $16,140 +0.5% |
| 2004 | $2,295 -22.5% | $16,060 +6.8% |
| 2003 | $2,961 | $15,040 +126.3% |
| 2002 | -- | $6,645 |
Find assessor info on the county website
Neighborhood: 80104
Nearby homes
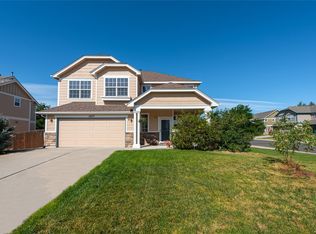
- $531,0003 bd3 ba1.9k sqft1477 N Heritage Ave, Castle Rock, CO 80104Off Market
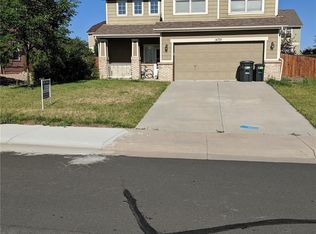
- $515,0003 bd3 ba1.4k sqft1435 N Heritage Ave, Castle Rock, CO 80104Off Market
- $565,0003 bd3 ba1.9k sqft1464 N Stratton Ave, Castle Rock, CO 80104Sold
- $537,2003 bd3 ba1.9k sqft1409 N Heritage Ave, Castle Rock, CO 80104Off Market

- $535,0003 bd3 ba1.6k sqft1488 N Stratton Ave, Castle Rock, CO 80104Sold
- $470,3002 bd2 ba1.3k sqft1468 N Heritage Ave, Castle Rock, CO 80104Off Market
- $510,1003 bd3 ba1.4k sqft1484 N Heritage Ave, Castle Rock, CO 80104Off Market
- $535,0003 bd3 ba1.4k sqft1442 N Stratton Ave, Castle Rock, CO 80104Sold
Nearby schools
GreatSchools rating
- 8/10Sage Canyon Elementary SchoolGrades: PK-6Distance: 1.1 mi
- 6/10Mesa Middle SchoolGrades: 6-8Distance: 0.7 mi
- 6/10Douglas County High SchoolGrades: 9-12Distance: 2.9 mi
Schools provided by the listing agent
- Elementary: Rock Ridge
- Middle: Mesa
- High: Douglas County
- District: Douglas RE-1
Source: REcolorado as distributed by MLS GRID. This data may not be complete. We recommend contacting the local school district to confirm school assignments for this home.
Get a cash offer in 3 minutes
Find out how much your home could sell for in as little as 3 minutes with a no-obligation cash offer.
Estimated market value
$518,900
Get a cash offer in 3 minutes
Find out how much your home could sell for in as little as 3 minutes with a no-obligation cash offer.
Estimated market value
$518,900
- Colorado
- Douglas County
- Castle Rock
- 80104
- 1453 N Heritage Avenue
Nearby cities
Nearby neighborhoods
Nearby zip codes
Other Castle Rock Topics
