One or more photo(s) has been virtually staged. Under Construction. Gracie XL Model (BLOCK home) Shamrock Construction is known for building quality homes loaded with upgrades that homeowners just can’t find anywhere else in this price range. Homes come standard with granite, stainless steel appliances, all wood cabinets with soft close hinges, luxury vinyl flooring, upgraded lighting, upgraded knobs and door hardware, Gutters, sod, landscaping and irrigation system, garage door openers, window treatments and much more. Is very spacious inside and out, with 3 bedrooms, 2 bathrooms, a 2 car garage, and a nice front porch. This model is an open concept floor plan with a gorgeous kitchen and dining area. This home has spacious bedrooms and walk-in closets, interior laundry room with storage space, and a large living room area. The master suite has a large closet and master bath with dual sinks and a separate toilet closet. This model is built with our same standard of high quality and numerous upgrades! Home photos are from a completed model
Sold for $275,000
$275,000
1442 NE 130th Ter, Silver Springs, FL 34488
3beds
1,371sqft
Single Family Residence
Built in 2025
0.25 Acres Lot
$266,100 Zestimate®
$201/sqft
$2,005 Estimated rent
Home value
$266,100
$237,000 - $301,000
$2,005/mo
Zestimate® history
Owner options
List your home for rent
$2,005/mo
Rent Zestimate®
Find your next renter with Zillow Rental Manager. Plus, with online applications, you can quickly screen prospective tenants – for free.
$2,005/mo
Rent Zestimate®
Refinance and save
$1,956/mo
Est. payment
Refinancing to a lower rate could help reduce your monthly payments and save thousands over the life of the loan.
$1,956/mo
Est. payment
Explore your selling options
Work with a Zillow partner agent
Leverage their expertise and Zillow's premium Showcase listings to get your home seen by more buyers.
Get startedList with your own agent
Get your home in front of millions of buyers by listing it on Zillow.
Learn how to do itSell it yourself
Take full control of how buyers see your home on Zillow by listing For Sale by Owner (FSBO).
List your homeWhat's special
Zillow last checked:
Listing updated:
Listed by:
Janelle Cobb 352-456-1660,
INTEGRITY REALTY SERVICES LLC 321-946-7899
Bought with:
Janelle Cobb, 3588689
INTEGRITY REALTY SERVICES LLC
Source: Stellar MLS,MLS#: O6266363 Originating MLS: Orlando Regional
Originating MLS: Orlando Regional
Facts & features
Interior
Bedrooms & bathrooms
- Bedrooms: 3
- Bathrooms: 2
- Full bathrooms: 2
Primary bedroom
- Features: Walk-In Closet(s)
- Level: First
- Dimensions: 13x14.6
Bedroom 1
- Features: Built-in Closet
- Level: First
- Dimensions: 11.1x11.2
Bedroom 2
- Features: Built-in Closet
- Level: First
- Dimensions: 11.1x11.2
Dining room
- Features: No Closet
- Level: First
- Dimensions: 9x11
Kitchen
- Features: No Closet
- Level: First
- Dimensions: 9.1x11
Living room
- Features: No Closet
- Level: First
- Dimensions: 16.5x17.1
Heating
- Central, Electric, Heat Pump
Cooling
- Central Air
Appliances
- Included: Dishwasher, Electric Water Heater, Microwave, Range, Refrigerator
- Laundry: Inside, Laundry Room
Features
- Ceiling Fan(s), High Ceilings, Open Floorplan, Primary Bedroom Main Floor, Stone Counters, Thermostat, Walk-In Closet(s)
- Flooring: Luxury Vinyl
- Doors: Sliding Doors
- Windows: Blinds, Window Treatments
- Has fireplace: No
Interior area
- Total structure area: 1,848
- Total interior livable area: 1,371 sqft
Property
Parking
- Total spaces: 2
- Parking features: Garage - Attached
- Attached garage spaces: 2
Features
- Levels: One
- Stories: 1
- Patio & porch: Front Porch, Patio
- Exterior features: Irrigation System, Lighting, Rain Gutters
Lot
- Size: 0.25 Acres
- Dimensions: 86 x 128
- Features: Landscaped
- Residential vegetation: Trees/Landscaped
Details
- Parcel number: 3198200206
- Zoning: R2
- Special conditions: None
Construction
Type & style
- Home type: SingleFamily
- Architectural style: Contemporary
- Property subtype: Single Family Residence
Materials
- Block, Stone
- Foundation: Slab
- Roof: Shingle
Condition
- Under Construction
- New construction: Yes
- Year built: 2025
Details
- Builder model: Gracie XL
- Builder name: Shamrock Construction
- Warranty included: Yes
Utilities & green energy
- Sewer: Public Sewer
- Water: Public
- Utilities for property: Electricity Available, Water Available
Community & HOA
Community
- Pet fee: $0 monthly
- Subdivision: TRAILS EAST
HOA
- Has HOA: Yes
- HOA fee: $80 monthly
- HOA name: Stephanie Mallary
- HOA phone: 407-775-4351
Location
- Region: Silver Springs
Financial & listing details
- Price per square foot: $201/sqft
- Tax assessed value: $24,355
- Annual tax amount: $396
- Date on market: 12/30/2024
- Cumulative days on market: 53 days
- Listing terms: Cash,Conventional,FHA,USDA Loan,VA Loan
- Ownership: Fee Simple
- Total actual rent: 0
- Electric utility on property: Yes
- Road surface type: Asphalt
Price history
| Date | Event | Price |
|---|---|---|
| 3/25/2025 | Sold | $275,000-1.8%$201/sqft |
Source:  Stellar MLS #O6266363 Report a problem Stellar MLS #O6266363 Report a problem | ||
| 2/21/2025 | Pending sale | $279,900$204/sqft |
Source: Stellar MLS #O6266363 Report a problem | ||
| 2/10/2025 | Price change | $279,900-6.7%$204/sqft |
Source: Stellar MLS #O6266363 Report a problem | ||
| 12/31/2024 | Listed for sale | $299,900+1664.1%$219/sqft |
Source: Stellar MLS #O6266363 Report a problem | ||
| 5/20/2024 | Sold | $17,000$12/sqft |
Source: Public Record Report a problem | ||
Public tax history
| Year | Property taxes | Tax assessment |
|---|---|---|
| 2024 | $396 +53% | $24,355 +83.2% |
| 2023 | $259 +12% | $13,297 +10% |
| 2022 | $231 +15.2% | $12,088 +10% |
| 2021 | $201 +4.1% | $10,989 +10% |
| 2020 | $193 +3.5% | $9,990 +10% |
| 2019 | $186 | $9,082 +10% |
| 2018 | $186 +29.6% | $8,256 |
| 2017 | $144 -2.9% | $8,256 |
| 2016 | $148 | $8,256 |
| 2015 | $148 +5% | $8,256 |
| 2014 | $141 -64.6% | $8,256 -68.1% |
| 2009 | $398 -22.2% | $25,888 -24.2% |
| 2008 | $512 -32.6% | $34,144 -32.6% |
| 2007 | $759 +43.2% | $50,656 +60.3% |
| 2006 | $530 +148.4% | $31,607 +103.8% |
| 2005 | $213 | $15,508 +41.7% |
| 2004 | $213 -6.6% | $10,942 +6% |
| 2002 | $228 +4.8% | $10,320 |
| 2001 | $218 | $10,320 |
| 2000 | $218 | $10,320 |
Find assessor info on the county website
Neighborhood: 34488
Nearby homes
- $237,5003 bd2 ba1.4k sqft926 NE 130th Ter, Silver Springs, FL 34488Off Market
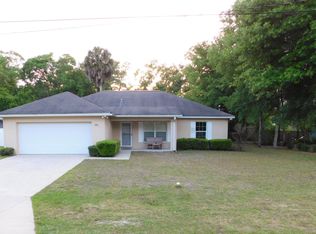
- $251,0003 bd2 ba2.2k sqft974 NE 130th Ter, Silver Springs, FL 34488Off Market
- $341,9003 bd2 ba3k sqft902 NE 130th Ter, Silver Springs, FL 34488Off Market
- $234,0003 bd2 ba1.4k sqft13020 NE 7th Loop, Silver Springs, FL 34488Off Market
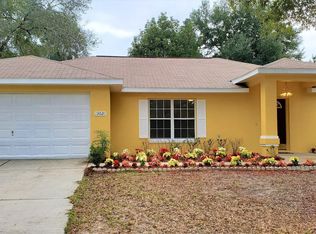
- $238,7003 bd2 ba1.2k sqft13019 NE 7th Loop, Silver Springs, FL 34488Off Market
- $250,0003 bd2 ba1.4k sqft845 NE 130th Ter, Silver Springs, FL 34488Sold
- $265,8004 bd3 ba4.4k sqft895 NE 130th Ter, Silver Springs, FL 34488Off Market
- $238,1003 bd2 ba2.3k sqft888 NE 130th Ter, Silver Springs, FL 34488Off Market
Nearby schools
GreatSchools rating
- 3/10East Marion Elementary SchoolGrades: PK-5Distance: 1.7 mi
- NASilver River Mentoring And InstructionGrades: 6-12Distance: 8.5 mi
- 2/10Lake Weir High SchoolGrades: 9-12Distance: 8.5 mi
Schools provided by the listing agent
- Elementary: East Marion Elementary School
- Middle: Ft McCoy Middle
- High: Lake Weir High School
Source: Stellar MLS. This data may not be complete. We recommend contacting the local school district to confirm school assignments for this home.
Get a cash offer in 3 minutes
Find out how much your home could sell for in as little as 3 minutes with a no-obligation cash offer.
Estimated market value
$266,100
Get a cash offer in 3 minutes
Find out how much your home could sell for in as little as 3 minutes with a no-obligation cash offer.
Estimated market value
$266,100
- Florida
- Marion County
- Silver Springs
- 34488
- 1442 NE 130th Ter
Nearby cities
Nearby zip codes
Other Silver Springs Topics
