Skip main navigation
Sold for $765,000
  • $765,000

    14420 BLACK LAKE PRESERVE STREET, WINTER GARDEN, FL 34787

    5beds
    3,638sqft
    Single Family Residence
    Built in 2016
    9,375 Square Feet Lot
    $788,900 Zestimate®
    $210/sqft
    $4,456 Estimated rent

    Home value

    $788,900

    $749,000 - $828,000

    $4,456/mo

    Zestimate® history
    Loading
    Loading...

    Owner options

    List your home for rent

    $4,456/mo

    Rent Zestimate®

    Find your next renter with Zillow Rental Manager. Plus, with online applications, you can quickly screen prospective tenants – for free.

    Learn more

    $4,456/mo

    Rent Zestimate®

    Refinance and save

    $5,665/mo

    Est. payment

    Refinancing to a lower rate could help reduce your monthly payments and save thousands over the life of the loan.

    See today's rates

    $5,665/mo

    Est. payment

    Explore your selling options

    Work with a Zillow partner agent

    Leverage their expertise and Zillow's premium Showcase listings to get your home seen by more buyers.

    Get started

    List with your own agent

    Get your home in front of millions of buyers by listing it on Zillow.

    Learn how to do it

    Sell it yourself

    Take full control of how buyers see your home on Zillow by listing For Sale by Owner (FSBO).

    List your home

    What's special

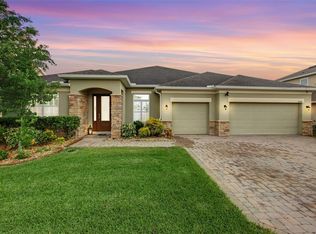
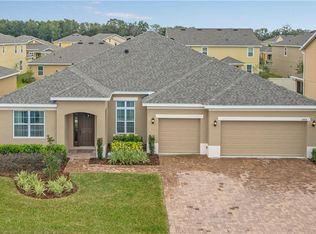
    **WINTER GARDEN DREAM HOME ALERT** **INCREDIBLE OUTDOOR KITCHEN & SCREENED BACKYARD OASIS** **3600+ SQFT** **FIVE BEDROOMS PLUS HUGE LOFT** **FIRST FLOOR BEDROOM & FULL BATHROOM** **GOURMET KITCHEN -- NATURAL GAS** **THREE CAR GARAGE** **TESLA CHARGER FULLY INSTALLED** **WALKING DISTANCE TO SUNRIDGE K-8 SCHOOL** FLORIDA…PARADISE…FOUND. Nestled inside one of Winter Garden’s coveted few GATED communities, this beautiful home is upgraded & move-in ready. Starting with great curb appeal and a grand front entry, the home is located on a large lot (nearly ¼ acre!) that is fully fenced. Live the Florida lifestyle outdoors in this incredible OUTDOOR OASIS. The HUGE screened 20 x 35 patio allows plenty of space for relaxing or entertaining including a large extended covered area for TV and dining…and, best of all, the custom designed & fully loaded outdoor summer DREAM kitchen STAYS with the home. There is plenty of additional yard space beyond the screened area for play, pets or pool! TESLA charger fully installed in the THREE CAR GARAGE & STAYS with the home! The inside of the home features a fantastic & FLEXIBLE open floor plan with FIVE bedrooms including one bedroom on the FIRST FLOOR with full bathroom…ideal for guestroom, office, den. The second floor includes FOUR additional bedrooms and a huge loft & living space. The large owner’s suite includes a separate sitting area (reading, relaxing, small office, Peloton…) and a custom built walk-in closet. The gorgeous kitchen is the centerpiece of the home…open to the large living space and complete with stunning backsplash and custom trimwork, a huge center island, granite countertops, stainless steel appliances including NATURAL GAS range, large walk-in pantry, separate butler’s pantry...for the professional chef or amateur, you couldn’t ask for more! UPGRADES & SPECIAL FEATURES galore…newer laminate flooring upstairs (NO CARPET in any living areas), hardwood staircase treads & railing, beautiful custom built-in features, trim work & lighting throughout and an elegantly upgraded TV & fireplace in the family room. The PERFECT location -- nestled halfway between the booming historic Downtown Winter Garden area & Horizon West and conveniently located near HWY 429 access with easy direct connection to anywhere in Central Florida & beyond. Just two miles to Publix, restaurants & other conveniences…and extremely close to the Winter Garden Village at Fowler Grove for more choices in shopping, restaurants, medical & MORE. Zoned for GREAT schools including walking or biking distance to Sunridge K-8 school…never face car line…again! WELCOME HOME!

    Zillow last checked:

    Listing updated:

    Listed by:

    Tara Moore 407-765-3700,

    TARA MOORE REAL ESTATE 407-738-5588

    Bought with:

    Cassandra Nogueira, 3460825

    WRA BUSINESS & REAL ESTATE

    Source: Stellar MLS,MLS#: O6240960MLS LogoOriginating MLS: Orlando Regional

    Facts & features

    Interior

    Bedrooms & bathrooms
    • Bedrooms: 5
    • Bathrooms: 3
    • Full bathrooms: 3
    Rooms
    • Room types: Bonus Room, Breakfast Room Separate, Family Room, Dining Room, Living Room, Utility Room, Loft
    Primary bedroom
    • Features: Walk-In Closet(s)
    • Level: Second
    • Dimensions: 15x19
    Bedroom 2
    • Features: Built-in Closet
    • Level: First
    • Dimensions: 10x10
    Bedroom 3
    • Features: Built-in Closet
    • Level: Second
    • Dimensions: 13x14
    Bedroom 4
    • Features: Built-in Closet
    • Level: Second
    • Dimensions: 14x14
    Bedroom 5
    • Features: Built-in Closet
    • Level: Second
    • Dimensions: 12x14
    Dinette
    • Level: First
    • Dimensions: 11x17
    Dining room
    • Level: First
    • Dimensions: 11x13
    Family room
    • Level: First
    • Dimensions: 17x17
    Kitchen
    • Level: First
    • Dimensions: 13x17
    Living room
    • Level: First
    • Dimensions: 13x14
    Loft
    • Level: Second
    • Dimensions: 14x18
    Heating
    • Central
    Cooling
    • Central Air
    Appliances
    • Included: Bar Fridge, Dishwasher, Disposal, Microwave, Range, Refrigerator
    • Laundry: Inside, Laundry Room
    Features
    • Built-in Features, Ceiling Fan(s), Eating Space In Kitchen, High Ceilings, Kitchen/Family Room Combo, Living Room/Dining Room Combo, Open Floorplan, PrimaryBedroom Upstairs, Solid Wood Cabinets, Split Bedroom, Stone Counters, Thermostat, Walk-In Closet(s), Wet Bar
    • Flooring: Laminate, Tile
    • Doors: Outdoor Kitchen, Sliding Doors
    • Windows: Blinds, Window Treatments
    • Has fireplace: Yes
    • Fireplace features: Electric, Family Room
    Interior area
    • Total structure area: 4,689
    • Total interior livable area: 3,638 sqft

    Property

    Parking
    • Total spaces: 3
    • Parking features: Driveway, Garage Door Opener, Oversized
    • Attached garage spaces: 3
    • Has uncovered spaces: Yes
    • Details: Garage Dimensions: 22X28
    Features
    • Levels: Two
    • Stories: 2
    • Patio & porch: Covered, Patio, Rear Porch, Screened
    • Exterior features: Lighting, Outdoor Kitchen, Rain Gutters, Sidewalk
    • Fencing: Vinyl
    Lot
    • Size: 9,375 Square Feet
    • Features: City Lot, Oversized Lot, Sidewalk
    • Residential vegetation: Mature Landscaping, Trees/Landscaped
    Details
    • Parcel number: 342227073800490
    • Zoning: PUD
    • Special conditions: None

    Construction

    Type & style
    • Home type: SingleFamily
    • Architectural style: Traditional
    • Property subtype: Single Family Residence
    Materials
    • Block, Stucco
    • Foundation: Slab
    • Roof: Shingle
    Condition
    • New construction: No
    • Year built: 2016
    Details
    • Builder model: LANCASTER
    • Builder name: ROYAL OAKS HOMES

    Utilities & green energy

    • Sewer: Public Sewer
    • Water: Public
    • Utilities for property: BB/HS Internet Available, Cable Available, Electricity Available, Natural Gas Available

    Community & HOA

    Community
    • Features: Gated Community - No Guard, Park, Playground, Sidewalks
    • Security: Gated Community, Security System, Smoke Detector(s)
    • Pet fee: $0 monthly
    • Subdivision: BLACK LAKE PRESERVE
    HOA
    • Has HOA: Yes
    • Amenities included: Park, Playground, Recreation Facilities, Security
    • Services included: Recreational Facilities, Security
    • HOA fee: $140 monthly
    • HOA name: Southwest Property Management
    • HOA phone: 407-656-1082
    Location
    • Region: Winter Garden

    Financial & listing details

    • Price per square foot: $210/sqft
    • Tax assessed value: $678,749
    • Annual tax amount: $5,930
    • Date on market: 9/12/2024
    • Cumulative days on market: 3 days
    • Listing terms: Cash,Conventional,VA Loan
    • Ownership: Fee Simple
    • Total actual rent: 0
    • Electric utility on property: Yes
    • Road surface type: Paved

    Price history

    DateEventPrice
    11/18/2024Sold$765,000-4.4%$210/sqft
    Source: Stellar MLS #O6240960 Report a problem
    9/17/2024Pending sale$800,000$220/sqft
    Source: Stellar MLS #O6240960 Report a problem
    9/12/2024Listed for sale$800,000+91.8%$220/sqft
    Source: Stellar MLS #O6240960 Report a problem
    9/13/2017Sold$417,000-2%$115/sqft
    Source: Public Record Report a problem
    8/9/2016Listing removed$425,521$117/sqft
    Source: Royal Oak Homes Report a problem
    6/7/2016Listed for sale$425,521$117/sqft
    Source: Royal Oak Homes Report a problem

    Public tax history

    YearProperty taxesTax assessment
    2024$6,144 +3.6%$425,036 +3%
    2023$5,930 +2.9%$412,656 +3%
    2022$5,761 +1.4%$400,637 +3%
    2021$5,682 +0.7%$388,968 +1.4%
    2020$5,641 +2.4%$383,598 +3.7%
    2019$5,510 -4.6%$370,086 -3%
    2018$5,777 $381,722 +2.2%
    2017$5,777 -0.2%$373,582 +1390.1%
    2016$5,788 +1245.4%$25,071
    2015$430 $25,071
    Find assessor info on the county website

    Neighborhood: Tildenville

    Nearby schools

    GreatSchools rating
    Schools provided by the listing agent
    • Elementary: SunRidge Elementary
    • Middle: SunRidge Middle
    • High: West Orange High

    Source: Stellar MLS. This data may not be complete. We recommend contacting the local school district to confirm school assignments for this home.

    Get a cash offer in 3 minutes
    Find out how much your home could sell for in as little as 3 minutes with a no-obligation cash offer.
    Estimated market value
    $788,900
    Get a cash offer in 3 minutes
    Find out how much your home could sell for in as little as 3 minutes with a no-obligation cash offer.
    Estimated market value
    $788,900