Skip main navigation
Sold for $650,000
  • $650,000

    14426 BLACK LAKE PRESERVE ST, WINTER GARDEN, FL 34787

    4beds
    2,852sqft
    Single Family Residence
    Built in 2015
    9,375 Square Feet Lot
    $699,900 Zestimate®
    $228/sqft
    $3,744 Estimated rent

    Home value

    $699,900

    $665,000 - $735,000

    $3,744/mo

    Zestimate® history
    Loading
    Loading...

    Owner options

    List your home for rent

    $3,744/mo

    Rent Zestimate®

    Find your next renter with Zillow Rental Manager. Plus, with online applications, you can quickly screen prospective tenants – for free.

    Learn more

    $3,744/mo

    Rent Zestimate®

    Refinance and save

    $4,828/mo

    Est. payment

    Refinancing to a lower rate could help reduce your monthly payments and save thousands over the life of the loan.

    See today's rates

    $4,828/mo

    Est. payment

    Explore your selling options

    Work with a Zillow partner agent

    Leverage their expertise and Zillow's premium Showcase listings to get your home seen by more buyers.

    Get started

    List with your own agent

    Get your home in front of millions of buyers by listing it on Zillow.

    Learn how to do it

    Sell it yourself

    Take full control of how buyers see your home on Zillow by listing For Sale by Owner (FSBO).

    List your home

    What's special

    Office spaceMassive eat-in islandDowntown orlandoFresh paintBeautiful landscapingTrue three car garageBreakfast space
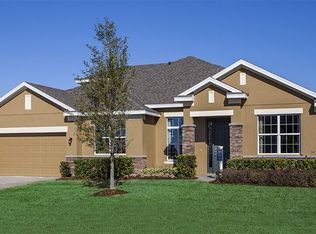
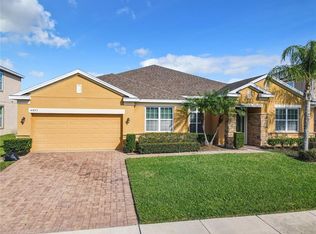
    WELCOME HOME TO BLACKLAKE PRESERVE! This STUNNING, 4 Bedroom, 3 FULL Bath, 2852 htd sqft, Royal Oak-Built home, with a TRUE THREE Car Garage, is located in one of Winter Garden's MOST-SOUGHT AFTER, GATED Communities! This home is ONLY 8 YEARS YOUNG and Boasts TONS of Upgrades! Just driving through the area and into this AWESOME Community, you feel the SHEER Quality of the homes throughout the neighborhood. From the moment you arrive at this AMAZING home, you'll be struck by the FANTASTIC Curb-Appeal it offers. As you enter through the Front Door, you will IMMEDIATELY see the PRIDE-IN OWNERSHIP on FULL Display throughout this home. With its Modern, light, bright, and airy, OPEN-CONCEPT Design, it TRULY has something for everyone! The Layout flows PERECTLY from front to back, with its Split-Bedroom plan, a HUGE Family Room, Breakfast Space, AND Oversized Kitchen Combo/Great Room Area, as well as an ever-so convenient, PERFECTLY placed Dining Room that flows DIRECTLY into the CHEF-INSPIRED Kitchen, which BOASTS Stainless Steel Appliances, TONS of Countertop Space, Custom-style Backsplash, GAS Range, AND GRANITE Countertops GALORE! It is also highlighted by a MASSIVE Eat-in Island! This TRULY is the ULTIMATE Floorplan and Layout! It even has a SEPARATE Coffee/Café Bar area with ADDITIONAL Cabinetry for EVEN MORE storage and ease-of-use space! Owners have Upgraded ALL the Flooring THROUGHOUT the Main area to an Ultra-Modern, Light, WOOD-LOOK, Luxury Vinyl Plank that seems to go on forever! They have also replaced most of the Lighting Fixtures throughout and have fresh paint through much of the interior of the home. Your new Primary Bedroom is PLENTY large enough to accommodate even your BIGGEST furniture and features a HUGE Walk in Closet! The Master Bath en-suite creates your very own SPA-LIKE Retreat! There are 3 Additional, Nicely Sized Bedrooms, PERFECT for that growing family, as well as an intimate, Office Space just off the Great room area! The THREE-CAR Garage has LOTS of Space for ALL your Outdoor Florida Toys! Just outside, you have your Fully FENCED Back yard and EXPANSIVE Covered, Screen-Enclosed Lanai, providing an AMAZING morning coffee-spot and the PERFECT Gathering and Entertaining Space…with LOTS of Greenspace to add your own Personally Designed Pool, should you choose to do so! Owners also added BEAUTIFUL Landscaping to only increase the charm and beauty of this AMAZING home. This community enjoys TOP-RATED SCHOOLS with BOTH the Elementary School and Middle School located literally STEPS from Your New Home. You are mere minutes from Winter Garden Village, Publix Grocery, Shops, Restaurants, Parks, Lakes, and the 429 Toll Road. You are just a short drive to Disney and Universal, Historic Downtown Winter Garden, Downtown Orlando, the Florida Turnpike, and the Airport. As if the convenience to all those locations is not enough, you are also just an Hour’s Drive from Some of Florida’s FINEST Beaches! THIS HOME IS AN ABSOLUTE DO-NOT-MISS-MUST-SEE!

    Zillow last checked:

    Listing updated:

    Listed by:

    Jay Kendall 407-318-0671,

    WATSON REALTY CORP 407-298-8800

    Bought with:

    Anthony Van, 3390211

    SKYLIGHT REALTY LLC

    Source: Stellar MLS,MLS#: O6136058MLS LogoOriginating MLS: Orlando Regional

    Facts & features

    Interior

    Bedrooms & bathrooms
    • Bedrooms: 4
    • Bathrooms: 3
    • Full bathrooms: 3
    Primary bedroom
    • Description: Room7
    • Level: First
    • Dimensions: 26.8x16.1
    Bedroom 2
    • Description: Room8
    • Level: First
    • Dimensions: 14x10.1
    Bedroom 3
    • Description: Room9
    • Level: First
    • Dimensions: 13.11x10.1
    Bedroom 4
    • Description: Room10
    • Level: First
    • Dimensions: 12.11x10.1
    Balcony porch lanai
    • Description: Room12
    • Level: First
    • Dimensions: 22.1x9.6
    Dinette
    • Description: Room5
    • Level: First
    • Dimensions: 21.1x12.1
    Dining room
    • Description: Room3
    • Level: First
    • Dimensions: 15.11x13.4
    Family room
    • Description: Room2
    • Level: First
    • Dimensions: 17.1x12.1
    Foyer
    • Description: Room1
    • Level: First
    • Dimensions: 6.7x4.1
    Kitchen
    • Description: Room4
    • Level: First
    • Dimensions: 20.8x10.5
    Laundry
    • Description: Room11
    • Level: First
    • Dimensions: 8.1x6.7
    Living room
    • Description: Room6
    • Level: First
    • Dimensions: 21.1x15.2
    Heating
    • Central, Heat Pump
    Cooling
    • Central Air
    Appliances
    • Included: Dishwasher, Dryer, Electric Water Heater, Microwave, Range, Refrigerator, Washer
    • Laundry: Inside, Laundry Room
    Features
    • Ceiling Fan(s), High Ceilings, Kitchen/Family Room Combo, Primary Bedroom Main Floor, Open Floorplan, Split Bedroom, Stone Counters, Walk-In Closet(s)
    • Flooring: Carpet, Luxury Vinyl
    • Doors: Sliding Doors
    • Has fireplace: No
    Interior area
    • Total structure area: 3,762
    • Total interior livable area: 2,852 sqft

    Property

    Parking
    • Total spaces: 3
    • Parking features: Garage - Attached
    • Attached garage spaces: 3
    Features
    • Levels: One
    • Stories: 1
    • Patio & porch: Covered, Patio
    • Exterior features: Irrigation System, Lighting, Sidewalk
    • Fencing: Vinyl
    Lot
    • Size: 9,375 Square Feet
    • Features: In County, Landscaped, Level, Sidewalk
    • Residential vegetation: Mature Landscaping
    Details
    • Parcel number: 342227073800480
    • Zoning: PUD
    • Special conditions: None

    Construction

    Type & style
    • Home type: SingleFamily
    • Property subtype: Single Family Residence
    Materials
    • Block, Stucco
    • Foundation: Slab
    • Roof: Shingle
    Condition
    • Completed
    • New construction: No
    • Year built: 2015
    Details
    • Builder model: Baldwin
    • Builder name: Royal Oak Homes

    Utilities & green energy

    • Sewer: Public Sewer
    • Water: Public
    • Utilities for property: Cable Available, Electricity Connected, Phone Available, Public, Sewer Connected, Sprinkler Meter, Street Lights, Water Connected

    Community & HOA

    Community
    • Features: Deed Restrictions, Gated Community - No Guard, Sidewalks
    • Pet fee: $0 monthly
    • Subdivision: BLACK LAKE PRESERVE
    HOA
    • Has HOA: Yes
    • Amenities included: Gated
    • Services included: Manager
    • HOA fee: $133 monthly
    • HOA name: Southwest Property Management-Jordan Marie
    • HOA phone: 407-656-1081
    Location
    • Region: Winter Garden

    Financial & listing details

    • Price per square foot: $228/sqft
    • Tax assessed value: $585,955
    • Annual tax amount: $5,388
    • Date on market: 8/22/2023
    • Cumulative days on market: 6 days
    • Listing terms: Cash,Conventional,VA Loan
    • Ownership: Fee Simple
    • Total actual rent: 0
    • Electric utility on property: Yes
    • Road surface type: Paved, Asphalt

    Price history

    DateEventPrice
    10/4/2023Sold$650,000-1.5%$228/sqft
    Source: Stellar MLS #O6136058 Report a problem
    8/28/2023Pending sale$659,900$231/sqft
    Source: Stellar MLS #O6136058 Report a problem
    8/22/2023Listed for sale$659,900+71.4%$231/sqft
    Source: Stellar MLS #O6136058 Report a problem
    4/19/2018Sold$385,000+7.8%$135/sqft
    Source: Public Record Report a problem
    2/28/2017Sold$356,990$125/sqft
    Source: Stellar MLS #O5384879 Report a problem

    Public tax history

    YearProperty taxesTax assessment
    2024$9,348 +73.5%$585,955 +54.8%
    2023$5,389 +3%$378,626 +3%
    2022$5,233 +1.4%$367,598 +3%
    2021$5,160 +0.7%$356,891 +1.4%
    2020$5,122 -1.7%$351,964 -0.1%
    2019$5,212 +3.3%$352,175 +4.1%
    2018$5,047 $338,461 -5.1%
    2017$5,047 -15.2%$356,634 +11.4%
    2016$5,951 +8.3%$320,236 +1177.3%
    2015$5,495 $25,071
    Find assessor info on the county website

    Neighborhood: Tildenville

    Nearby schools

    GreatSchools rating
    Schools provided by the listing agent
    • Elementary: SunRidge Elementary
    • Middle: SunRidge Middle
    • High: West Orange High

    Source: Stellar MLS. This data may not be complete. We recommend contacting the local school district to confirm school assignments for this home.

    Get a cash offer in 3 minutes
    Find out how much your home could sell for in as little as 3 minutes with a no-obligation cash offer.
    Estimated market value
    $699,900
    Get a cash offer in 3 minutes
    Find out how much your home could sell for in as little as 3 minutes with a no-obligation cash offer.
    Estimated market value
    $699,900