This stunning Tudor-style home is ideally situated on a desirable corner lot in the heart of South Beaverton. Built in 2014, it combines timeless charm with modern comforts, offering a refined yet inviting atmosphere perfect for everyday living and entertaining. Inside, you'll find an open-concept layout that seamlessly connects the living, dining, and kitchen spaces, creating an ideal flow for hosting gatherings. The chef's kitchen is the centerpiece, featuring a gas range, an island with an eating bar, and ample counter space to inspire your culinary creativity. The upper level hosts a primary suite with vaulted ceilings, a spa-like soaking tub, a walk-in closet, and dual vanities—providing a private retreat at the end of the day. Three additional bedrooms and a conveniently located laundry area with a washer and dryer on the same level add to the home's thoughtful design and functionality. Step outside to enjoy a sunny back deck perfect for morning coffee, outdoor dining, or quiet evenings. The fenced backyard offers a peaceful and private escape with room for gardening or play. Located just moments from Hwy 217 and within close proximity to Progress Ridge, Murray Hill shops, restaurants, and top-rated schools, this home places you near everything you need. With parks, trails, and countless amenities nearby, this home offers a rare blend of elegance, comfort, and convenience in one of Beaverton's most sought-after neighborhoods.
Sold
$634,900
14420 SW Equestrian Ln, Beaverton, OR 97008
4beds
2,357sqft
Residential, Single Family Residence
Built in 2014
3,484 Square Feet Lot
$591,600 Zestimate®
$269/sqft
$3,374 Estimated rent
Home value
$591,600
$562,000 - $621,000
$3,374/mo
Zestimate® history
Owner options
List your home for rent
$3,374/mo
Rent Zestimate®
Find your next renter with Zillow Rental Manager. Plus, with online applications, you can quickly screen prospective tenants – for free.
$3,374/mo
Rent Zestimate®
Refinance and save
$4,197/mo
Est. payment
Refinancing to a lower rate could help reduce your monthly payments and save thousands over the life of the loan.
$4,197/mo
Est. payment
Explore your selling options
Work with a Zillow partner agent
Leverage their expertise and Zillow's premium Showcase listings to get your home seen by more buyers.
Get startedList with your own agent
Get your home in front of millions of buyers by listing it on Zillow.
Learn how to do itSell it yourself
Take full control of how buyers see your home on Zillow by listing For Sale by Owner (FSBO).
List your homeWhat's special
Fenced backyardSunny back deckPeaceful and private escapeWalk-in closetGas rangeVaulted ceilingsDual vanities
Zillow last checked:
Listing updated:
Listed by:
Declan O'Connor 503-422-1013,
Cascade Hasson Sotheby's International Realty
Bought with:
Michelle McCabe, 201209934
Windermere Realty Trust
Source: RMLS (OR),MLS#: 733912479
Facts & features
Interior
Bedrooms & bathrooms
- Bedrooms: 4
- Bathrooms: 3
- Full bathrooms: 2
- Partial bathrooms: 1
- Main level bathrooms: 1
Rooms
- Room types: Bedroom 4, Laundry, Bedroom 2, Bedroom 3, Dining Room, Family Room, Kitchen, Living Room, Primary Bedroom
Primary bedroom
- Features: Double Sinks, Soaking Tub, Suite, Tile Floor, Vaulted Ceiling, Walkin Closet, Wallto Wall Carpet
- Level: Upper
- Area: 210
- Dimensions: 15 x 14
Bedroom 2
- Features: Closet, Wallto Wall Carpet
- Level: Upper
- Area: 121
- Dimensions: 11 x 11
Bedroom 3
- Features: Closet, Wallto Wall Carpet
- Level: Upper
- Area: 121
- Dimensions: 11 x 11
Bedroom 4
- Features: Closet, Wallto Wall Carpet
- Level: Upper
- Area: 121
- Dimensions: 11 x 11
Dining room
- Features: Deck, Great Room, Engineered Hardwood
- Level: Main
- Area: 143
- Dimensions: 13 x 11
Kitchen
- Features: Great Room, Engineered Hardwood
- Level: Main
- Area: 156
- Width: 12
Living room
- Features: Fireplace, Great Room, Engineered Hardwood
- Level: Main
- Area: 378
- Dimensions: 21 x 18
Heating
- Forced Air, Fireplace(s)
Cooling
- Central Air
Appliances
- Included: Dishwasher, Free-Standing Gas Range, Free-Standing Refrigerator, Microwave, Stainless Steel Appliance(s), Washer/Dryer, Gas Water Heater
- Laundry: Laundry Room
Features
- Soaking Tub, Closet, Great Room, Double Vanity, Suite, Vaulted Ceiling(s), Walk-In Closet(s), Granite, Kitchen Island, Tile
- Flooring: Engineered Hardwood, Tile, Wall to Wall Carpet
- Number of fireplaces: 1
- Fireplace features: Gas
Interior area
- Total structure area: 2,357
- Total interior livable area: 2,357 sqft
Property
Parking
- Total spaces: 2
- Parking features: Driveway, Attached
- Attached garage spaces: 2
- Has uncovered spaces: Yes
Features
- Stories: 2
- Patio & porch: Deck
- Fencing: Fenced
Lot
- Size: 3,484 Square Feet
- Features: Corner Lot, Gentle Sloping, Level, SqFt 3000 to 4999
Details
- Parcel number: R2186514
Construction
Type & style
- Home type: SingleFamily
- Architectural style: Tudor
- Property subtype: Residential, Single Family Residence
Materials
- Cement Siding
- Roof: Composition
Condition
- Resale
- New construction: No
- Year built: 2014
Utilities & green energy
- Gas: Gas
- Sewer: Public Sewer
- Water: Public
Community & HOA
HOA
- Has HOA: Yes
- Amenities included: Commons, Front Yard Landscaping
- HOA fee: $115 monthly
Location
- Region: Beaverton
Financial & listing details
- Price per square foot: $269/sqft
- Tax assessed value: $669,370
- Annual tax amount: $8,247
- Date on market: 5/28/2025
- Cumulative days on market: 12 days
- Listing terms: Cash,Conventional
Price history
| Date | Event | Price |
|---|---|---|
| 7/10/2025 | Sold | $634,900-2.3%$269/sqft |
Source:  RMLS (OR) #733912479 Report a problem RMLS (OR) #733912479 Report a problem | ||
| 6/10/2025 | Pending sale | $649,900$276/sqft |
Source: RMLS (OR) #733912479 Report a problem | ||
| 5/28/2025 | Listed for sale | $649,900+59.8%$276/sqft |
Source: RMLS (OR) #733912479 Report a problem | ||
| 10/17/2014 | Sold | $406,787$173/sqft |
Source: RMLS (OR) #14107837 Report a problem | ||
Public tax history
| Year | Property taxes | Tax assessment |
|---|---|---|
| 2025 | $8,587 +4.1% | $390,880 +3% |
| 2024 | $8,247 +5.9% | $379,500 +3% |
| 2023 | $7,786 +4.5% | $368,450 +3% |
| 2022 | $7,452 +3.6% | $357,720 |
| 2021 | $7,191 +3.1% | -- |
| 2020 | $6,973 +3.3% | $337,200 +3% |
| 2019 | $6,752 +3.3% | $327,380 |
| 2018 | $6,537 | $327,380 +6.1% |
| 2017 | $6,537 +7.6% | $308,600 +3% |
| 2016 | $6,074 | $299,620 +3% |
| 2015 | $6,074 +3.9% | $290,900 +1634.6% |
| 2014 | $5,848 | $16,770 |
Find assessor info on the county website
Neighborhood: South Beaverton
Nearby homes
- $592,7003 bd3 ba2k sqft14400 SW Equestrian Ln, Beaverton, OR 97008Off Market
- $581,7004 bd2 ba2k sqft10260 SW 144th Ave, Beaverton, OR 97008Off Market
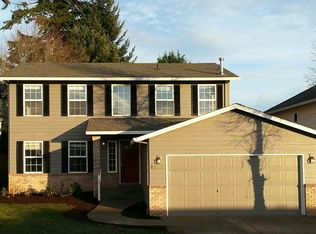
- $616,4004 bd3 ba2.2k sqft14390 SW Equestrian Ln, Beaverton, OR 97008Off Market
- $665,9003 bd3 ba2.9k sqft10245 SW 144th Ave, Beaverton, OR 97008Off Market
- $695,3004 bd3 ba3.1k sqft10235 SW 144th Ave, Beaverton, OR 97008Off Market
- $614,9003 bd3 ba1.8k sqft14435 SW Equestrian Ln, Beaverton, OR 97008Pending
- $639,6003 bd3 ba2.9k sqft10225 SW 144th Ave, Beaverton, OR 97008Off Market
- $610,3004 bd2 ba2.2k sqft14370 SW Equestrian Ln, Beaverton, OR 97008Off Market
Nearby schools
GreatSchools rating
- 8/10Hiteon Elementary SchoolGrades: K-5Distance: 0.6 mi
- 5/10Conestoga Middle SchoolGrades: 6-8Distance: 1.1 mi
- 5/10Southridge High SchoolGrades: 9-12Distance: 0.9 mi
Schools provided by the listing agent
- Elementary: Hiteon
- Middle: Conestoga
- High: Southridge
Source: RMLS (OR). This data may not be complete. We recommend contacting the local school district to confirm school assignments for this home.
Get a cash offer in 3 minutes
Find out how much your home could sell for in as little as 3 minutes with a no-obligation cash offer.
Estimated market value
$591,600
Get a cash offer in 3 minutes
Find out how much your home could sell for in as little as 3 minutes with a no-obligation cash offer.
Estimated market value
$591,600
- Oregon
- Washington County
- Beaverton
- 97008
- South Beaverton
- 14420 SW Equestrian Ln
