Rare find! 6-bedroom home in Villages at Rosedale with nearly 3,300 sqft of living space and a private, wooded, fenced backyard! The primary bedroom is conveniently located downstairs, handicap accessible, and features a walk-in closet. Enjoy a popular open floor plan with a spacious family room that includes a gas-log fireplace for a cozy ambiance, and formal dining room at the front of the home. French doors lead to a bright sunroom at the back, offering versatile flex space. The home was freshly painted inside in May 2024! Upstairs boasts 5 bedrooms, including one with private bath. The huge bonus room/6th bedroom includes a closet and walk-in attic storage. This home combines comfort and flexibility for larger families. New LVP flooring throughout the main level in 2023. Furnace was replaced in 2024, A/C unit replaced 2020, Hot Water Heater & Dishwasher 2022. Seller offering a $10K CREDIT to convert primary bathroom tub into a shower stall. Home Choice Warranty incl -$450 value.
Closed
Zillow last checked:
Listing updated:
Bought with:
Chaz Magro
Stephen Cooley Real Estate
Source: Canopy MLS as distributed by MLS GRID,MLS#: 4147215
Price history
| Date | Event | Price |
|---|---|---|
| 7/10/2024 | Sold | $524,000-0.2%$160/sqft |
Source:  Canopy MLS as distributed by MLS GRID #4147215 Report a problem Canopy MLS as distributed by MLS GRID #4147215 Report a problem | ||
| 6/7/2024 | Listed for sale | $524,900$160/sqft |
Source: Canopy MLS as distributed by MLS GRID #4147215 Report a problem | ||
| 6/7/2024 | Pending sale | $524,900$160/sqft |
Source: Canopy MLS as distributed by MLS GRID #4147215 Report a problem | ||
| 6/4/2024 | Listed for sale | $524,900+6%$160/sqft |
Source: Canopy MLS as distributed by MLS GRID #4147215 Report a problem | ||
| 10/4/2023 | Listing removed | -- |
Source: Canopy MLS as distributed by MLS GRID #4041094 Report a problem | ||
| 9/14/2023 | Price change | $495,000-1%$151/sqft |
Source: Canopy MLS as distributed by MLS GRID #4041094 Report a problem | ||
| 8/25/2023 | Price change | $499,900-2%$152/sqft |
Source: Canopy MLS as distributed by MLS GRID #4041094 Report a problem | ||
| 7/13/2023 | Listed for sale | $510,000+96.2%$155/sqft |
Source: Canopy MLS as distributed by MLS GRID #CAR4041094 Report a problem | ||
| 11/10/2014 | Sold | $260,000+0%$79/sqft |
Source: Public Record Report a problem | ||
| 10/7/2014 | Listed for sale | $259,900$79/sqft |
Source: Keller Williams Lake Norman #3039699 Report a problem | ||
| 4/27/2014 | Listing removed | $259,900$79/sqft |
Source: Allen Tate Company #2183560 Report a problem | ||
| 11/23/2013 | Price change | $259,900-3.7%$79/sqft |
Source: Allen Tate Company #2183560 Report a problem | ||
| 10/2/2013 | Listed for sale | $269,900+16.8%$82/sqft |
Source: Allen Tate Company #2183560 Report a problem | ||
| 6/25/2004 | Sold | $231,000$70/sqft |
Source: Public Record Report a problem | ||
Nearby homes
- $486,9004 bd3 ba2.7k sqft14417 Laurel Tree Ln, Huntersville, NC 28078Off Market

- $439,5004 bd2 ba2.4k sqft14427 Laurel Tree Ln, Huntersville, NC 28078Off Market
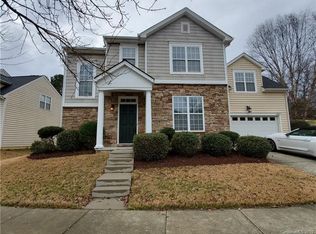
- $542,7005 bd2 ba3.1k sqft14413 Laurel Tree Ln, Huntersville, NC 28078Off Market
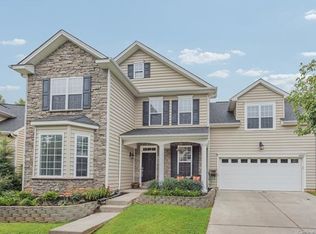
- $467,1003 bd2 ba2.5k sqft14422 Laurel Tree Ln, Huntersville, NC 28078Off Market
Get a cash offer in 3 minutes
Find out how much your home could sell for in as little as 3 minutes with a no-obligation cash offer.
Estimated market value
$538,100
