*PRICE IMPROVEMENT* This elegant and spacious home is just two years old and loaded with upgrades. Located in the beautiful Lake Apopka Sound neighborhood, its prime location puts you within minutes of the Florida Turnpike, Montverde Academy, West Orange Trail, the new Costco and scenic down town Winter Garden. Along with the traditional upgraded features such as quartz counters and stainless steel appliances, the home has no carpet, featuring tile downstairs and luxury vinyl plank upstairs. The Summerlin floor plan by DR Horton is one of the most versatile on the market featuring a bedroom, full bath and half bath downstairs and 4 bedrooms upstairs, two of which have their own en suite bathrooms. Common areas include a living room off of the kitchen, a downstairs flex space and a bonus living area upstairs. Wait, there's more...other upgrades include fully fenced back yard and screened back porch. The garage features three spaces with openers equipped for MyQ smart home connectivity and 220v outlet for EV charging. With lake views from the front porch and bonus area there are plenty of places to relax and unwind. The spacious back yard provides a safe place for family members and pets to enjoy and more than enough room for a pool if you really want to level up. Seller Motivated! This home is easy to show so schedule your showing tour today!
Sold for $650,000
$650,000
14421 SHAMAN WAY, WINTER GARDEN, FL 34787
5beds
3,314sqft
Single Family Residence
Built in 2023
0.26 Acres Lot
$642,500 Zestimate®
$196/sqft
$4,687 Estimated rent
Home value
$642,500
$591,000 - $700,000
$4,687/mo
Zestimate® history
Owner options
List your home for rent
$4,687/mo
Rent Zestimate®
Find your next renter with Zillow Rental Manager. Plus, with online applications, you can quickly screen prospective tenants – for free.
$4,687/mo
Rent Zestimate®
Refinance and save
$4,424/mo
Est. payment
Refinancing to a lower rate could help reduce your monthly payments and save thousands over the life of the loan.
$4,424/mo
Est. payment
Explore your selling options
Work with a Zillow partner agent
Leverage their expertise and Zillow's premium Showcase listings to get your home seen by more buyers.
Get startedList with your own agent
Get your home in front of millions of buyers by listing it on Zillow.
Learn how to do itSell it yourself
Take full control of how buyers see your home on Zillow by listing For Sale by Owner (FSBO).
List your homeWhat's special
Lake viewsRoom for a poolGranite countersFlex spaceLuxury vinyl plank upstairsScreened back porchStainless steel appliances
Zillow last checked:
Listing updated:
Listed by:
Will Mathews 321-480-7537,
EXP REALTY LLC 407-204-1111
Bought with:
Non-Member Agent
STELLAR NON-MEMBER OFFICE
Source: Stellar MLS,MLS#: O6250321 Originating MLS: Orlando Regional
Originating MLS: Orlando Regional
Facts & features
Interior
Bedrooms & bathrooms
- Bedrooms: 5
- Bathrooms: 5
- Full bathrooms: 4
- 1/2 bathrooms: 1
Primary bedroom
- Features: Walk-In Closet(s)
- Level: Second
Bedroom 1
- Features: Built-in Closet
- Level: First
Bedroom 2
- Features: Walk-In Closet(s)
- Level: Second
Bedroom 3
- Features: Walk-In Closet(s)
- Level: Second
Primary bathroom
- Level: Second
Bathroom 1
- Level: First
Bathroom 2
- Level: First
Bathroom 3
- Level: Second
Bathroom 4
- Level: Second
Bonus room
- Features: Storage Closet
- Level: Second
Dinette
- Level: First
Dining room
- Level: First
Kitchen
- Level: First
Living room
- Level: First
Heating
- Central, Electric
Cooling
- Central Air
Appliances
- Included: Dishwasher, Disposal, Dryer, Electric Water Heater, Microwave, Range, Refrigerator, Washer
- Laundry: Laundry Room, Upper Level
Features
- Eating Space In Kitchen, Kitchen/Family Room Combo, Open Floorplan, PrimaryBedroom Upstairs, Solid Surface Counters, Thermostat, Walk-In Closet(s)
- Flooring: Ceramic Tile, Luxury Vinyl
- Has fireplace: No
Interior area
- Total structure area: 4,100
- Total interior livable area: 3,314 sqft
Property
Parking
- Total spaces: 3
- Parking features: Garage - Attached
- Attached garage spaces: 3
Features
- Levels: Two
- Stories: 2
- Patio & porch: Front Porch, Rear Porch, Screened
- Exterior features: Irrigation System, Sidewalk
- Fencing: Vinyl
- Has view: Yes
- View description: Water, Lake
- Has water view: Yes
- Water view: Water,Lake
- Body of water: LAKE APOPKA
Lot
- Size: 0.26 Acres
- Features: Sidewalk
Details
- Parcel number: 242226001000008900
- Special conditions: None
Construction
Type & style
- Home type: SingleFamily
- Property subtype: Single Family Residence
Materials
- Cement Siding, Stucco
- Foundation: Slab
- Roof: Shingle
Condition
- New construction: No
- Year built: 2023
Details
- Builder model: Summerlin
- Builder name: D.R. Horton
Utilities & green energy
- Sewer: Public Sewer
- Water: Public
- Utilities for property: Cable Connected, Electricity Connected, Public, Sewer Connected, Sprinkler Meter, Underground Utilities, Water Connected
Community & HOA
Community
- Pet fee: $0 monthly
- Subdivision: LAKE APOPKA SOUND PH 1
HOA
- Has HOA: Yes
- HOA fee: $70 monthly
- HOA name: Specialty Management - Erin Poirier
Location
- Region: Winter Garden
Financial & listing details
- Price per square foot: $196/sqft
- Tax assessed value: $578,976
- Annual tax amount: $2,459
- Date on market: 10/18/2024
- Cumulative days on market: 190 days
- Listing terms: Cash,Conventional,FHA,VA Loan
- Ownership: Fee Simple
- Total actual rent: 0
- Electric utility on property: Yes
- Road surface type: Paved, Asphalt
Price history
| Date | Event | Price |
|---|---|---|
| 5/30/2025 | Sold | $650,000-3.7%$196/sqft |
Source:  Stellar MLS #O6250321 Report a problem Stellar MLS #O6250321 Report a problem | ||
| 4/26/2025 | Pending sale | $675,000$204/sqft |
Source: Stellar MLS #O6250321 Report a problem | ||
| 4/18/2025 | Price change | $675,000-1.5%$204/sqft |
Source: Stellar MLS #O6250321 Report a problem | ||
| 2/4/2025 | Price change | $685,000-0.7%$207/sqft |
Source: Stellar MLS #O6250321 Report a problem | ||
| 2/1/2025 | Listing removed | $3,800$1/sqft |
Source: Stellar MLS #O6233389 Report a problem | ||
| 12/23/2024 | Price change | $3,800-7.3%$1/sqft |
Source: Stellar MLS #O6233389 Report a problem | ||
| 11/21/2024 | Listed for rent | $4,100-8.9%$1/sqft |
Source: Stellar MLS #O6233389 Report a problem | ||
| 10/26/2024 | Listing removed | $4,500$1/sqft |
Source: Stellar MLS #O6233389 Report a problem | ||
| 10/18/2024 | Listed for sale | $690,000+5.8%$208/sqft |
Source: Stellar MLS #O6250321 Report a problem | ||
| 9/28/2024 | Price change | $4,500-4.3%$1/sqft |
Source: Stellar MLS #O6233389 Report a problem | ||
| 9/23/2024 | Price change | $4,700-2.1%$1/sqft |
Source: Stellar MLS #O6233389 Report a problem | ||
| 8/16/2024 | Listed for rent | $4,800$1/sqft |
Source: Stellar MLS #O6233389 Report a problem | ||
| 4/13/2024 | Listing removed | -- |
Source: Stellar MLS #O6183926 Report a problem | ||
| 3/6/2024 | Listed for rent | $4,800$1/sqft |
Source: Stellar MLS #O6183926 Report a problem | ||
| 10/21/2023 | Listing removed | -- |
Source: Stellar MLS #O6148280 Report a problem | ||
| 10/20/2023 | Listed for rent | $4,800$1/sqft |
Source: Stellar MLS #O6148280 Report a problem | ||
| 10/19/2023 | Listing removed | -- |
Source: Zillow Rentals Report a problem | ||
| 10/1/2023 | Listed for rent | $4,800$1/sqft |
Source: Zillow Rentals Report a problem | ||
| 2/2/2023 | Sold | $651,990-0.3%$197/sqft |
Source: Public Record Report a problem | ||
| 10/4/2022 | Pending sale | $653,990$197/sqft |
Source: Stellar MLS #O6059182 Report a problem | ||
| 9/12/2022 | Listed for sale | $653,990+0.6%$197/sqft |
Source: Stellar MLS #O6059182 Report a problem | ||
| 7/16/2022 | Listing removed | -- |
Source:  DR Horton Report a problem DR Horton Report a problem | ||
| 6/26/2022 | Listed for sale | $649,990$196/sqft |
Source: DR Horton Report a problem | ||
Public tax history
| Year | Property taxes | Tax assessment |
|---|---|---|
| 2025 | $8,346 -0.3% | $578,976 +0.2% |
| 2024 | $8,367 +226.6% | $577,926 +285.3% |
| 2023 | $2,562 +27.9% | $150,000 |
| 2022 | $2,003 | $150,000 |
Find assessor info on the county website
Neighborhood: 34787
Nearby homes
- $557,2004 bd3 ba2.1k sqft14417 Shaman Way, Winter Garden, FL 34787Off Market
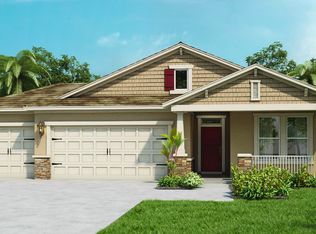
- $625,0004 bd4 ba2.9k sqft14425 Shaman Way, Winter Garden, FL 34787Sold

- $538,6004 bd3 ba2.4k sqft1853 Standing Rock, Winter Garden, FL 34787Off Market
- $658,9904 bd4 ba2.9k sqft14414 Shaman Way, Winter Garden, FL 34787Sold
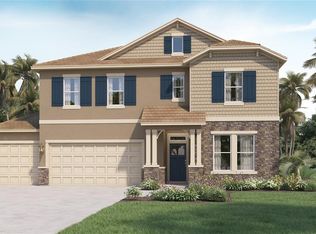
- $613,9904 bd3 ba2.1k sqft14422 Shaman Way, Winter Garden, FL 34787Sold
- $674,4004 bd3 ba2.8k sqft14433 Shaman Way, Winter Garden, FL 34787Off Market
- $575,0004 bd3 ba2.1k sqft14436 Topaghan Way, Winter Garden, FL 34787Sold
- $660,0004 bd4 ba2.7k sqft17975 Hither Hills Cir, Winter Garden, FL 34787Sold
Nearby schools
GreatSchools rating
- 8/10Minneola Conversion Charter SchoolGrades: PK-8Distance: 5.3 mi
- 5/10Lake Minneola High SchoolGrades: 9-12Distance: 4.2 mi
Schools provided by the listing agent
- Elementary: Grassy Lake Elementary
- Middle: East Ridge Middle
- High: Lake Minneola High
Source: Stellar MLS. This data may not be complete. We recommend contacting the local school district to confirm school assignments for this home.
Get a cash offer in 3 minutes
Find out how much your home could sell for in as little as 3 minutes with a no-obligation cash offer.
Estimated market value
$642,500
Get a cash offer in 3 minutes
Find out how much your home could sell for in as little as 3 minutes with a no-obligation cash offer.
Estimated market value
$642,500
- Florida
- Lake County
- Montverde
- 34787
- 14421 SHAMAN WAY
Nearby cities
Nearby zip codes
Other Montverde Topics
