Looking for a new adventure? Come check out this beautiful 4-bedroom, 3-and-a-half-bathroom home located in Winter Garden that's surrounded by historic charm. The property comes with a transferable builder warranty and provides easy access to the downtown areas of Winter Garden. It's also just a 30-minute drive to Disney World and offers easy commutes to Orlando International Airport. If you're into biking, the West Orange Trail is right down the road, providing a 32-mile bike trail that leads you to the local brewery, restaurants, and shops. The home itself has plenty of space to entertain and is perfect for a growing family with 2,998 square feet of living space and a 3-car garage. The main living area is located on the first floor along with the primary suite, which is situated at the back of the home for added privacy. The primary en suite bathroom comes with a double vanity, walk-in shower, garden tub, toilet room with privacy door, and a spacious walk-in closet. The first floor also has a flex space that can be used as an office/study, formal living room, or dining area. The kitchen is well-equipped with ample storage and counter space and even has a dry bar in the hall that would make a great coffee station. Adjacent to the kitchen is a dining and family room combo that leads to the screened-in lanai. While the backyard is not fully fenced, the surrounding neighbors are, so a small amount of fencing is needed to fully enclose the backyard. The quarter-acre lot leaves plenty of room for future add-ons, such as a pool. The second floor of the home has the rest of the guest suites, each with its own full bathroom and storage closet. Two of the rooms share a Jack-and-Jill bathroom. The second floor also provides a large game room. The home is connected to a smart home technology package that allows you to control your home with your smart device, whether you're at home or away. Come take a tour of this Portland Floor plan that's ready for a quick move-in, located in Lake Apopka Sound. Follow the link to tour the property today! https://my.matterport.com/show/?m=uzw9wRafp8T&mls=1
Sold for $625,000
$625,000
14425 SHAMAN WAY, WINTER GARDEN, FL 34787
4beds
2,998sqft
Single Family Residence
Built in 2022
0.26 Acres Lot
$640,500 Zestimate®
$208/sqft
$4,030 Estimated rent
Home value
$640,500
$608,000 - $673,000
$4,030/mo
Zestimate® history
Owner options
List your home for rent
$4,030/mo
Rent Zestimate®
Find your next renter with Zillow Rental Manager. Plus, with online applications, you can quickly screen prospective tenants – for free.
$4,030/mo
Rent Zestimate®
Refinance and save
$4,212/mo
Est. payment
Refinancing to a lower rate could help reduce your monthly payments and save thousands over the life of the loan.
$4,212/mo
Est. payment
Explore your selling options
Work with a Zillow partner agent
Leverage their expertise and Zillow's premium Showcase listings to get your home seen by more buyers.
Get startedList with your own agent
Get your home in front of millions of buyers by listing it on Zillow.
Learn how to do itSell it yourself
Take full control of how buyers see your home on Zillow by listing For Sale by Owner (FSBO).
List your homeWhat's special
Zillow last checked:
Listing updated:
Listed by:
Brian Smith 352-874-8704,
ERA GRIZZARD REAL ESTATE 352-394-5900
Bought with:
Amy Miller, 3201474
ALL REAL ESTATE & INVESTMENTS
Allyson McConnell, 3304956
ALL REAL ESTATE & INVESTMENTS
Source: Stellar MLS,MLS#: O6161738 Originating MLS: Lake and Sumter
Originating MLS: Lake and Sumter
Facts & features
Interior
Bedrooms & bathrooms
- Bedrooms: 4
- Bathrooms: 4
- Full bathrooms: 3
- 1/2 bathrooms: 1
Rooms
- Room types: Bonus Room, Den/Library/Office, Family Room, Utility Room
Primary bedroom
- Features: Walk-In Closet(s)
- Level: First
- Dimensions: 13x17
Bedroom 2
- Features: Walk-In Closet(s)
- Level: Second
- Dimensions: 12x16
Bedroom 3
- Features: Walk-In Closet(s)
- Level: Second
- Dimensions: 15x13
Bedroom 4
- Features: Walk-In Closet(s)
- Level: Second
- Dimensions: 11x12
Den
- Level: First
- Dimensions: 12.6x12
Dining room
- Level: First
- Dimensions: 13x13
Game room
- Level: Second
- Dimensions: 17.6x15.2
Kitchen
- Features: Bar, Breakfast Bar, Pantry, Granite Counters
- Level: First
- Dimensions: 13x10
Living room
- Level: First
- Dimensions: 18x15
Heating
- Central, Electric
Cooling
- Central Air
Appliances
- Included: Dishwasher, Disposal, Electric Water Heater, Microwave, Range, Refrigerator
- Laundry: Laundry Room
Features
- Coffered Ceiling(s), Dry Bar, High Ceilings, Living Room/Dining Room Combo, Open Floorplan, Primary Bedroom Main Floor, Smart Home, Stone Counters, Thermostat, Walk-In Closet(s)
- Flooring: Carpet, Ceramic Tile
- Doors: Sliding Doors
- Windows: Thermal Windows
- Has fireplace: No
Interior area
- Total structure area: 3,590
- Total interior livable area: 2,998 sqft
Property
Parking
- Total spaces: 3
- Parking features: Garage - Attached
- Attached garage spaces: 3
- Details: Garage Dimensions: 33x22
Features
- Levels: Two
- Stories: 2
- Patio & porch: Covered, Front Porch, Patio, Screened
- Exterior features: Irrigation System, Sidewalk, Sprinkler Metered
- Has view: Yes
- View description: Water, Lake
- Has water view: Yes
- Water view: Water,Lake
Lot
- Size: 0.26 Acres
- Features: Near Public Transit, Sidewalk, Unincorporated
Details
- Parcel number: 242226001000009000
- Special conditions: None
Construction
Type & style
- Home type: SingleFamily
- Architectural style: Contemporary
- Property subtype: Single Family Residence
Materials
- Block, Stucco
- Foundation: Slab
- Roof: Shingle
Condition
- Completed
- New construction: No
- Year built: 2022
Details
- Builder model: Portland
- Builder name: D.R. Horton
Utilities & green energy
- Sewer: Public Sewer
- Water: Public
- Utilities for property: Cable Available, Electricity Connected, Phone Available, Sewer Connected, Street Lights, Underground Utilities, Water Connected
Community & HOA
Community
- Security: Smoke Detector(s)
- Pet fee: $0 monthly
- Subdivision: LAKE APOPKA SOUND PH 1
HOA
- Has HOA: Yes
- Services included: Maintenance Grounds
- HOA fee: $70 monthly
- HOA name: Specialty Management / Erin
- HOA phone: 407-647-2622
Location
- Region: Winter Garden
Financial & listing details
- Price per square foot: $208/sqft
- Tax assessed value: $541,687
- Annual tax amount: $2,003
- Date on market: 12/5/2023
- Cumulative days on market: 177 days
- Listing terms: Cash,Conventional,FHA,VA Loan
- Ownership: Fee Simple
- Total actual rent: 0
- Electric utility on property: Yes
- Road surface type: Paved
Price history
| Date | Event | Price |
|---|---|---|
| 7/18/2024 | Sold | $625,000-1.6%$208/sqft |
Source:  Stellar MLS #O6161738 Report a problem Stellar MLS #O6161738 Report a problem | ||
| 6/1/2024 | Pending sale | $635,000$212/sqft |
Source: Stellar MLS #O6161738 Report a problem | ||
| 4/24/2024 | Price change | $635,000-1.5%$212/sqft |
Source: Stellar MLS #O6161738 Report a problem | ||
| 4/10/2024 | Price change | $644,900-0.8%$215/sqft |
Source: Stellar MLS #O6161738 Report a problem | ||
| 1/17/2024 | Price change | $649,900-0.6%$217/sqft |
Source: Stellar MLS #O6161738 Report a problem | ||
| 12/15/2023 | Price change | $654,000-0.6%$218/sqft |
Source: Stellar MLS #O6161738 Report a problem | ||
| 12/5/2023 | Listed for sale | $658,000+7.3%$219/sqft |
Source: Stellar MLS #O6161738 Report a problem | ||
| 2/23/2023 | Sold | $612,990$204/sqft |
Source: Public Record Report a problem | ||
| 1/19/2023 | Pending sale | $612,990$204/sqft |
Source: Stellar MLS #O6036583 Report a problem | ||
| 1/5/2023 | Price change | $612,990-0.3%$204/sqft |
Source: Stellar MLS #O6036583 Report a problem | ||
| 12/12/2022 | Price change | $614,990-2.5%$205/sqft |
Source: Stellar MLS #O6036583 Report a problem | ||
| 8/23/2022 | Pending sale | $630,990$210/sqft |
Source: Stellar MLS #O6036583 Report a problem | ||
| 6/22/2022 | Listed for sale | $630,990$210/sqft |
Source: Stellar MLS #O6036583 Report a problem | ||
Public tax history
| Year | Property taxes | Tax assessment |
|---|---|---|
| 2025 | $6,431 -18.5% | $471,097 -13% |
| 2024 | $7,890 +208% | $541,687 +261.1% |
| 2023 | $2,562 +27.9% | $150,000 |
| 2022 | $2,003 | $150,000 |
Find assessor info on the county website
Neighborhood: 34787
Nearby homes
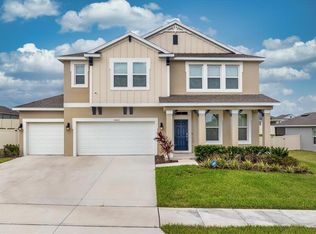
- $650,0005 bd5 ba3.3k sqft14421 Shaman Way, Winter Garden, FL 34787Sold
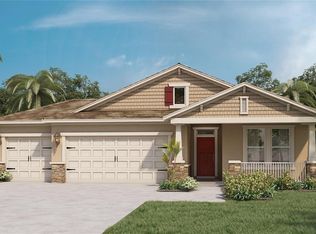
- $613,9904 bd3 ba2.1k sqft14422 Shaman Way, Winter Garden, FL 34787Sold
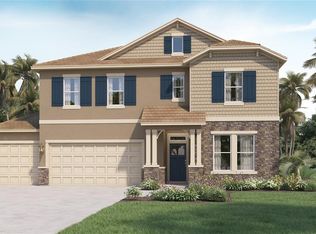
- $658,9904 bd4 ba2.9k sqft14414 Shaman Way, Winter Garden, FL 34787Sold
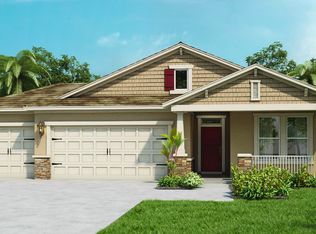
- $560,7004 bd3 ba2.1k sqft14417 Shaman Way, Winter Garden, FL 34787Off Market
- $676,7004 bd3 ba2.8k sqft14433 Shaman Way, Winter Garden, FL 34787Off Market
- $549,0004 bd3 ba2.4k sqft1853 Standing Rock, Winter Garden, FL 34787Off Market
- $575,0004 bd3 ba2.1k sqft14436 Topaghan Way, Winter Garden, FL 34787Sold
- $1,049,9904 bd4 ba4.3k sqft17814 Hither Hills Cir, Winter Garden, FL 34787Sold
Nearby schools
GreatSchools rating
- 8/10Minneola Conversion Charter SchoolGrades: PK-8Distance: 5.3 mi
- 5/10Lake Minneola High SchoolGrades: 9-12Distance: 4.2 mi
Schools provided by the listing agent
- Elementary: Grassy Lake Elementary
- Middle: East Ridge Middle
- High: Lake Minneola High
Source: Stellar MLS. This data may not be complete. We recommend contacting the local school district to confirm school assignments for this home.
Get a cash offer in 3 minutes
Find out how much your home could sell for in as little as 3 minutes with a no-obligation cash offer.
Estimated market value
$640,500
Get a cash offer in 3 minutes
Find out how much your home could sell for in as little as 3 minutes with a no-obligation cash offer.
Estimated market value
$640,500
- Florida
- Lake County
- Montverde
- 34787
- 14425 SHAMAN WAY
Nearby cities
Nearby zip codes
Other Montverde Topics
