Many options to entertain guests with a formal living area and great room--all on the main level! HUGE kitchen with tons of stained cabinets including pantry with pull-out drawers and space to eat-in! Master Bedroom with private master bath! 2 more bedrooms, 2nd full bath and Convenient Laundry round out this level. Lower level has finished space for office, play room or den and still more space for all your storage needs! Don't miss the HIDDEN bonus staircase which allows for inside entry if you want to finish ALL the basement! Oversized Garage with Built-In Work Bench! Enjoy the outdoors from the long front porch or the privacy of your backyard on the pergola covered deck! Fantastic location close to dining, shopping and parks! Bring your ideas and make this your HOME!
Sold
Price Unknown
14422 S Brougham Dr, Olathe, KS 66062
3beds
1,930sqft
Single Family Residence
Built in 1985
9,252 Square Feet Lot
$397,800 Zestimate®
$--/sqft
$2,404 Estimated rent
Home value
$397,800
$378,000 - $418,000
$2,404/mo
Zestimate® history
Owner options
List your home for rent
$2,404/mo
Rent Zestimate®
Find your next renter with Zillow Rental Manager. Plus, with online applications, you can quickly screen prospective tenants – for free.
$2,404/mo
Rent Zestimate®
Refinance and save
$375/mo
Est. payment
Refinancing to a lower rate could help reduce your monthly payments and save thousands over the life of the loan.
$375/mo
Est. payment
Explore your selling options
Work with a Zillow partner agent
Leverage their expertise and Zillow's premium Showcase listings to get your home seen by more buyers.
Get startedList with your own agent
Get your home in front of millions of buyers by listing it on Zillow.
Learn how to do itSell it yourself
Take full control of how buyers see your home on Zillow by listing For Sale by Owner (FSBO).
List your homeWhat's special
Built-in work benchFinished spacePlay roomPergola covered deckOversized garageGreat room--allLong front porch
Zillow last checked:
Listing updated:
Listed by:
Bryan Huff 913-907-0760,
Keller Williams Realty Partners Inc.,
Kenn Williamson 913-208-4270,
Keller Williams Realty Partners Inc.
Bought with:
Aimee Jacobson, 00247107
Seek Real Estate
Source: Heartland MLS as distributed by MLS GRID,MLS#: 2444565
Facts & features
Interior
Bedrooms & bathrooms
- Bedrooms: 3
- Bathrooms: 3
- Full bathrooms: 3
Primary bedroom
- Features: Carpet, Ceiling Fan(s), Walk-In Closet(s)
- Level: Upper
- Dimensions: 15 x 14
Bedroom 2
- Features: Carpet, Ceiling Fan(s)
- Level: Upper
- Dimensions: 11 x 9
Bedroom 3
- Features: Carpet, Ceiling Fan(s)
- Level: Upper
- Dimensions: 12 x 11
Primary bathroom
- Features: Shower Only
- Level: Upper
- Dimensions: 11 x 4
Bathroom 2
- Features: Shower Over Tub
- Level: Upper
- Dimensions: 11 x 5
Bathroom 3
- Features: Shower Only
- Level: Lower
- Dimensions: 7 x 5
Dining room
- Features: Luxury Vinyl
- Level: Main
- Dimensions: 13 x 11
Great room
- Features: Carpet, Ceiling Fan(s), Fireplace
- Level: Main
- Dimensions: 19 x 14
Kitchen
- Features: Pantry
- Level: Main
- Dimensions: 16 x 13
Living room
- Features: Luxury Vinyl
- Level: Main
- Dimensions: 11 x 11
Other
- Features: Carpet
- Level: Lower
- Dimensions: 11 x 11
Heating
- Forced Air
Cooling
- Gas
Appliances
- Included: Dishwasher, Disposal, Microwave, Built-In Electric Oven
- Laundry: Bedroom Level, Laundry Closet
Features
- Ceiling Fan(s), Pantry, Stained Cabinets
- Flooring: Carpet, Luxury Vinyl, Tile
- Basement: Concrete,Finished,Partial
- Number of fireplaces: 1
- Fireplace features: Great Room
Interior area
- Total structure area: 1,930
- Total interior livable area: 1,930 sqft
- Finished area above ground: 1,680
- Finished area below ground: 250
Property
Parking
- Total spaces: 2
- Parking features: Attached, Garage Faces Front
- Attached garage spaces: 2
Features
- Patio & porch: Deck, Porch
- Fencing: Wood
Lot
- Size: 9,252 Square Feet
- Features: City Lot, Level
Details
- Parcel number: DP008000000078
Construction
Type & style
- Home type: SingleFamily
- Architectural style: Traditional
- Property subtype: Single Family Residence
Materials
- Brick Veneer, Frame
- Roof: Composition
Condition
- Year built: 1985
Utilities & green energy
- Sewer: Public Sewer
- Water: Public
Community & HOA
Community
- Subdivision: Ashton
HOA
- Has HOA: Yes
- HOA fee: $375 annually
Location
- Region: Olathe
Financial & listing details
- Tax assessed value: $367,600
- Annual tax amount: $4,020
- Date on market: 7/14/2023
- Listing terms: Cash,Conventional,FHA,VA Loan
- Exclusions: See Disclosure
- Ownership: Private
- Road surface type: Paved
Price history
| Date | Event | Price |
|---|---|---|
| 8/7/2023 | Sold | -- |
Source:  Heartland MLS as distributed by MLS GRID #2444565 Report a problem Heartland MLS as distributed by MLS GRID #2444565 Report a problem | ||
| 7/24/2023 | Pending sale | $339,900$176/sqft |
Source: Heartland MLS as distributed by MLS GRID #2444565 Report a problem | ||
| 7/17/2023 | Contingent | $339,900$176/sqft |
Source: Heartland MLS as distributed by MLS GRID #2444565 Report a problem | ||
| 7/14/2023 | Listed for sale | $339,900+26.4%$176/sqft |
Source: Heartland MLS as distributed by MLS GRID #2444565 Report a problem | ||
| 7/30/2021 | Sold | -- |
Source: Heartland MLS as distributed by MLS GRID #2325040 Report a problem | ||
| 7/11/2021 | Pending sale | $269,000$139/sqft |
Source:  ReeceNichols Real Estate #2325040 Report a problem ReeceNichols Real Estate #2325040 Report a problem | ||
| 7/8/2021 | Listed for sale | $269,000$139/sqft |
Source: ReeceNichols Real Estate #2325040 Report a problem | ||
Public tax history
| Year | Property taxes | Tax assessment |
|---|---|---|
| 2025 | $4,590 +0.8% | $42,274 +4.1% |
| 2024 | $4,555 +14.3% | $40,595 +16.3% |
| 2023 | $3,986 -0.1% | $34,891 +2.8% |
| 2022 | $3,990 | $33,925 +21.5% |
| 2021 | -- | $27,933 +7% |
| 2020 | $3,249 | $26,117 +4.5% |
| 2019 | -- | $24,990 +7.5% |
| 2018 | -- | $23,253 +8.5% |
| 2017 | $2,724 +10.8% | $21,425 +7.9% |
| 2016 | $2,458 +6.4% | $19,849 +6.2% |
| 2015 | $2,311 +6.2% | $18,688 +5% |
| 2013 | $2,176 -6.2% | $17,802 +0.7% |
| 2012 | $2,320 -3.3% | $17,687 -7.3% |
| 2010 | $2,399 +0.8% | $19,079 -4% |
| 2009 | $2,380 -4.7% | $19,872 -4.5% |
| 2008 | $2,497 -1.2% | $20,813 -3% |
| 2007 | $2,527 +0.1% | $21,459 +0.7% |
| 2006 | $2,525 | $21,310 +7.9% |
| 2005 | -- | $19,757 |
Find assessor info on the county website
Neighborhood: Ashton
Nearby homes
- $411,3004 bd2 ba2.1k sqft14502 S Brougham Dr, Olathe, KS 66062Off Market
- $410,4004 bd2 ba1.9k sqft14418 S Brougham Dr, Olathe, KS 66062Off Market
- $468,0004 bd3 ba2.1k sqft14421 S Ashton St, Olathe, KS 66062Off Market
- $379,2004 bd3 ba1.5k sqft14506 S Brougham Dr, Olathe, KS 66062Off Market
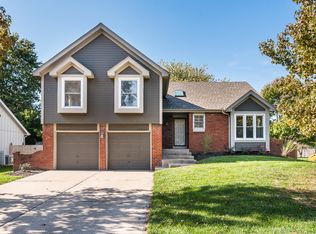
- $414,6004 bd2 ba2k sqft14414 S Brougham Dr, Olathe, KS 66062Off Market
- $433,4005 bd4 ba2.4k sqft14501 S Ashton St, Olathe, KS 66062Off Market
- $--3 bd3 ba2.4k sqft15721 W 145th St, Olathe, KS 66062Sold
- $420,3003 bd2 ba1.9k sqft14417 S Ashton St, Olathe, KS 66062Off Market
Nearby schools
GreatSchools rating
- 7/10Briarwood Elementary SchoolGrades: PK-5Distance: 0.5 mi
- 8/10Frontier Trail Middle SchoolGrades: 6-8Distance: 0.4 mi
- 9/10Olathe South Sr High SchoolGrades: 9-12Distance: 1.5 mi
Schools provided by the listing agent
- Elementary: Briarwood
- Middle: Frontier Trail
- High: Olathe South
Source: Heartland MLS as distributed by MLS GRID. This data may not be complete. We recommend contacting the local school district to confirm school assignments for this home.
Get a cash offer in 3 minutes
Find out how much your home could sell for in as little as 3 minutes with a no-obligation cash offer.
Estimated market value
$397,800
Get a cash offer in 3 minutes
Find out how much your home could sell for in as little as 3 minutes with a no-obligation cash offer.
Estimated market value
$397,800
- Kansas
- Johnson County
- Olathe
- 66062
- Ashton
- 14422 S Brougham Dr
Nearby cities
Nearby neighborhoods
Nearby zip codes
Other Olathe Topics
