Where Lifestyle & Love of Home Meet! Tucked quietly on a peaceful cul-de-sac, this beautifully updated 3-bedroom, 2.5-bath 1.5-story home is the kind of property buyers hope hits the market.
Lovingly maintained by the original owners, every inch reflects pride, intention, and meticulous care. And outside? Get ready… the owner is a Master Gardener and Artist whose passion shows in the breathtaking front and backyard landscapes — curated, colorful, and seasonally stunning. It’s not just a yard… it’s a private retreat.
Inside, the thoughtfully redesigned chef’s kitchen anchors the open-concept layout — perfect for entertaining, everyday living, and seamless flow. Whether hosting a dinner party or Sunday game day, this space delivers.
A light-filled sunroom invites you to slow down — ideal for morning coffee, a good book, or catching your favorite sports. The formal dining room sets the stage for holidays and gatherings, while a dedicated office offers the perfect space for creating art, Zoom calls, or focused productivity.
Upstairs, you’ll find two spacious secondary bedrooms connected by a well-appointed full bath — ideal for your loved ones, guests, or flex living. The attic offers generous unfinished space, presenting an exciting opportunity to create an additional bedroom, studio, or bonus room if desired.
The partially finished lower level provides flexible living — think workout zone, movie lounge, hobby space, or additional retreat.
Ideally situated between two grade schools and a junior high, and just minutes from Garmin, restaurants, and hospitals. Convenience for work, school, and everyday living — all right at your doorstep. This is more than a house. It’s a beautifully cared-for home designed for living well — inside and out.
***Sellers are wanting buyers to tour thru Sunday w/Last tour allowed until 6:30pm All offers to be submitted by Sunday at 7:00pm I will present all offers at once and they will make their decision by Monday afternoon.
Sold
Price Unknown
15721 W 145th St, Olathe, KS 66062
3beds
2,440sqft
Single Family Residence
Built in 1986
0.27 Acres Lot
$475,600 Zestimate®
$--/sqft
$2,843 Estimated rent
Home value
$475,600
$442,000 - $509,000
$2,843/mo
Zestimate® history
Owner options
List your home for rent
$2,843/mo
Rent Zestimate®
Find your next renter with Zillow Rental Manager. Plus, with online applications, you can quickly screen prospective tenants – for free.
$2,843/mo
Rent Zestimate®
Refinance and save
Refinancing to a lower rate could help reduce your monthly payments and save thousands over the life of the loan.
Explore your selling options
Work with a Zillow partner agent
Leverage their expertise and Zillow's premium Showcase listings to get your home seen by more buyers.
Get startedList with your own agent
Get your home in front of millions of buyers by listing it on Zillow.
Learn how to do itSell it yourself
Take full control of how buyers see your home on Zillow by listing For Sale by Owner (FSBO).
List your homeWhat's special
Zillow last checked:
Listing updated:
Listed by:
Lori Thomas 816-769-9551,
Weichert, Realtors Welch & Co.
Bought with:
Elliana Savage, 00251969
KW KANSAS CITY METRO
Source: Heartland MLS as distributed by MLS GRID,MLS#: 2601588
Facts & features
Interior
Bedrooms & bathrooms
- Bedrooms: 3
- Bathrooms: 3
- Full bathrooms: 2
- 1/2 bathrooms: 1
Primary bedroom
- Features: All Carpet, Ceiling Fan(s)
- Level: First
- Dimensions: 15 x 14
Bedroom 1
- Features: Carpet, Ceiling Fan(s)
- Level: Second
- Dimensions: 12 x 11
Bedroom 2
- Features: Carpet, Ceiling Fan(s)
- Level: Second
- Dimensions: 12 x 11
Primary bathroom
- Features: Double Vanity, Separate Shower And Tub, Solid Surface Counter, Walk-In Closet(s)
- Level: First
Bathroom 1
- Features: Shower Over Tub, Wood Floor
- Level: Second
Dining room
- Features: Wood Floor
- Level: First
- Dimensions: 11 x 11
Half bath
- Features: Solid Surface Counter, Wood Floor
- Level: First
Kitchen
- Features: Built-in Features, Granite Counters, Wood Floor
- Level: First
- Dimensions: 19 x 12
Living room
- Features: Fireplace, Wood Floor
- Level: First
- Dimensions: 17 x 16
Office
- Features: Built-in Features, Wood Floor
- Level: First
- Dimensions: 14 x 11
Sun room
- Features: Ceiling Fan(s), Wood Floor
- Level: First
- Dimensions: 15 x 13
Heating
- Forced Air
Cooling
- Electric
Appliances
- Included: Cooktop, Dishwasher, Disposal, Double Oven, Down Draft, Humidifier, Microwave, Refrigerator, Built-In Oven
- Laundry: Lower Level
Features
- Ceiling Fan(s), Custom Cabinets, Pantry, Vaulted Ceiling(s), Walk-In Closet(s)
- Flooring: Wood
- Windows: Window Coverings
- Basement: Daylight,Full,Interior Entry
- Attic: Expandable
- Number of fireplaces: 1
- Fireplace features: Living Room
Interior area
- Total structure area: 2,440
- Total interior livable area: 2,440 sqft
- Finished area above ground: 2,440
Property
Parking
- Total spaces: 2
- Parking features: Attached, Garage Faces Front
- Attached garage spaces: 2
Features
- Patio & porch: Patio
Lot
- Size: 0.27 Acres
- Features: Cul-De-Sac
Details
- Parcel number: DP00800000 0049A
- Special conditions: As Is
Construction
Type & style
- Home type: SingleFamily
- Architectural style: Traditional
- Property subtype: Single Family Residence
Materials
- Brick/Mortar, Stucco
- Roof: Composition
Condition
- Year built: 1986
Utilities & green energy
- Sewer: Public Sewer
- Water: Public
Community & HOA
Community
- Security: Fire Alarm, Smoke Detector(s)
- Subdivision: Ashton
HOA
- Has HOA: No
Location
- Region: Olathe
Financial & listing details
- Tax assessed value: $364,600
- Annual tax amount: $4,648
- Date on market: 3/4/2026
- Listing terms: Cash,Conventional,FHA,VA Loan
- Ownership: Private
- Road surface type: Paved
Price history
| Date | Event | Price |
|---|---|---|
| 4/15/2026 | Sold | -- |
Source:  Heartland MLS as distributed by MLS GRID #2601588 Report a problem Heartland MLS as distributed by MLS GRID #2601588 Report a problem | ||
| 3/9/2026 | Pending sale | $425,000$174/sqft |
Source: Heartland MLS as distributed by MLS GRID #2601588 Report a problem | ||
| 3/4/2026 | Listed for sale | $425,000$174/sqft |
Source: Heartland MLS as distributed by MLS GRID #2601588 Report a problem | ||
Public tax history
| Year | Property taxes | Tax assessment |
|---|---|---|
| 2025 | $4,648 +3.4% | $41,929 +4.6% |
| 2024 | $4,493 -1.9% | $40,066 +0.2% |
| 2023 | $4,581 +17.3% | $39,974 +20.4% |
| 2022 | $3,904 | $33,212 +3.3% |
| 2021 | -- | $32,142 +8.9% |
| 2020 | $3,677 | $29,509 +3.8% |
| 2019 | -- | $28,440 +2.4% |
| 2018 | -- | $27,772 +9.1% |
| 2017 | $3,245 +13.6% | $25,449 +10.6% |
| 2016 | $2,857 +4.7% | $23,011 +4.6% |
| 2015 | $2,728 +9.4% | $21,999 +4.1% |
| 2013 | $2,494 -3.2% | $21,137 +10.8% |
| 2012 | $2,577 -9.1% | $19,079 -15.1% |
| 2010 | $2,835 +0.8% | $22,483 -4% |
| 2009 | $2,812 -5.2% | $23,414 -5% |
| 2008 | $2,966 +1.9% | $24,645 |
| 2007 | $2,909 +3.4% | $24,645 +4% |
| 2006 | $2,813 | $23,702 +7% |
| 2005 | -- | $22,160 |
Find assessor info on the county website
Neighborhood: Ashton
Nearby homes
- $470,3004 bd3 ba2.3k sqft15711 W 145th St, Olathe, KS 66062Off Market
- $440,8004 bd3 ba2.4k sqft14503 S Brougham Dr, Olathe, KS 66062Off Market
- $469,4004 bd3 ba2.4k sqft15701 W 145th St, Olathe, KS 66062Off Market
- $393,3003 bd3 ba1.9k sqft14422 S Brougham Dr, Olathe, KS 66062Off Market
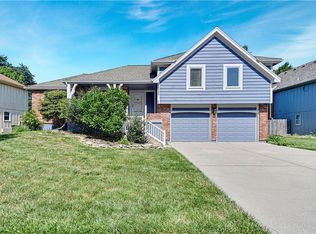
- $404,5004 bd2 ba1.9k sqft14418 S Brougham Dr, Olathe, KS 66062Off Market
- $439,6005 bd4 ba2.2k sqft15720 W 145th St, Olathe, KS 66062Off Market
- $405,8004 bd2 ba2.1k sqft14502 S Brougham Dr, Olathe, KS 66062Off Market
- $418,9003 bd2 ba1.9k sqft15710 W 145th St, Olathe, KS 66062Off Market
Nearby schools
GreatSchools rating
- 7/10Briarwood Elementary SchoolGrades: PK-5Distance: 0.5 mi
- 8/10Frontier Trail Middle SchoolGrades: 6-8Distance: 0.3 mi
- 9/10Olathe South Senior High SchoolGrades: 9-12Distance: 1.5 mi
Schools provided by the listing agent
- Elementary: Briarwood
- Middle: Frontier Trail
- High: Olathe South
Source: Heartland MLS as distributed by MLS GRID. This data may not be complete. We recommend contacting the local school district to confirm school assignments for this home.
Get a cash offer in 3 minutes
Find out how much your home could sell for in as little as 3 minutes with a no-obligation cash offer.
Estimated market value
$475,600
Get a cash offer in 3 minutes
Find out how much your home could sell for in as little as 3 minutes with a no-obligation cash offer.
Estimated market value
$475,600
- Kansas
- Johnson County
- Olathe
- 66062
- Ashton
- 15721 W 145th St
