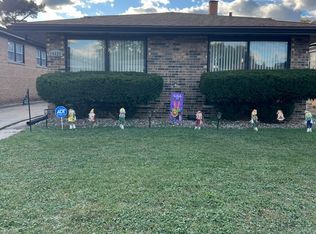
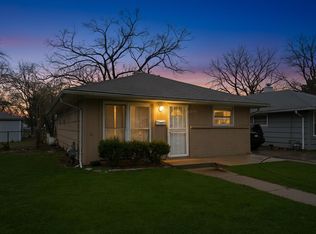
This spacious home offers a functional layout with great potential for your next rehab project or owner-occupant renovation. Featuring a newer roof and newer furnace, some of the major mechanical updates have already been completed. The property needs cosmetic updates but offers solid upside for investors or buyers using a 203K renovation loan. Conveniently located near highways, shopping, restaurants, and everyday amenities, making it an ideal location. Additional features include a 2-car garage, long driveway, and generous living space throughout. Property is being sold AS-IS.
Contingent
Price cut: $19.9K (6/14)
$130,000
14424 Dante Ave, Dolton, IL 60419
3beds
1,213sqft
Single Family Residence
Built in 1967
1,213 Square Feet Lot
$125,100 Zestimate®
$107/sqft
$-- HOA
What's special
Long drivewayNewer furnaceGenerous living space throughoutNewer roof
- 60 days |
- 24 |
- 1 |
Zillow last checked:
Listing updated:
Listed by:
Shari Johnson 630-487-8533,
RAMM Real Estate Group
Source: MRED as distributed by MLS GRID,MLS#: 12656040
Facts & features
Interior
Bedrooms & bathrooms
- Bedrooms: 3
- Bathrooms: 2
- Full bathrooms: 1
- 1/2 bathrooms: 1
Rooms
- Room types: No additional rooms
Primary bedroom
- Features: Bathroom (Half)
- Level: Main
- Area: 130 Square Feet
- Dimensions: 10X13
Bedroom 2
- Level: Main
- Area: 99 Square Feet
- Dimensions: 9X11
Bedroom 3
- Level: Main
- Area: 121 Square Feet
- Dimensions: 11X11
Dining room
- Level: Main
- Area: 70 Square Feet
- Dimensions: 7X10
Kitchen
- Level: Main
- Area: 130 Square Feet
- Dimensions: 10X13
Laundry
- Level: Basement
- Area: 84 Square Feet
- Dimensions: 6X14
Living room
- Level: Main
- Area: 252 Square Feet
- Dimensions: 12X21
Heating
- Natural Gas
Cooling
- Central Air
Features
- Basement: Unfinished,Full
Interior area
- Total structure area: 0
- Total interior livable area: 1,213 sqft
Property
Parking
- Total spaces: 2
- Parking features: Yes, Detached, Garage
- Garage spaces: 2
Accessibility
- Accessibility features: No Disability Access
Lot
- Size: 1,213 Square Feet
Details
- Parcel number: 29024200220000
- Special conditions: None
Construction
Type & style
- Home type: SingleFamily
- Property subtype: Single Family Residence
Materials
- Brick
Condition
- New construction: No
- Year built: 1967
Utilities & green energy
- Sewer: Public Sewer
- Water: Public
Community & HOA
HOA
- Services included: None
Location
- Region: Dolton
Financial & listing details
- Price per square foot: $107/sqft
- Tax assessed value: $140,000
- Annual tax amount: $8,421
- Date on market: 5/22/2026
- Ownership: Fee Simple
Estimated market value
$125,100
$119,000 - $131,000
$2,382/mo
Price history
| Date | Event | Price |
|---|---|---|
| 6/20/2026 | Contingent | $130,000$107/sqft |
Source:  MRED as distributed by MLS GRID #12656040 Report a problem MRED as distributed by MLS GRID #12656040 Report a problem | ||
| 6/14/2026 | Price change | $130,000-13.3%$107/sqft |
Source: MRED as distributed by MLS GRID #12656040 Report a problem | ||
| 5/22/2026 | Listed for sale | $149,900+149.8%$124/sqft |
Source: MRED as distributed by MLS GRID #12656040 Report a problem | ||
| 5/20/1988 | Sold | $60,000$49/sqft |
Source: Agent Provided Report a problem | ||
Public tax history
| Year | Property taxes | Tax assessment |
|---|---|---|
| 2024 | -- | $14,000 |
| 2023 | $4,532 +902.3% | $14,000 +46.2% |
| 2022 | $452 +8% | $9,575 |
| 2021 | $419 -83.7% | $9,575 |
| 2020 | $2,567 +53.9% | $9,575 +13.2% |
| 2019 | $1,669 +266.1% | $8,461 |
| 2018 | $456 +7.6% | $8,461 |
| 2017 | $424 -86.5% | $8,461 +13.9% |
| 2016 | $3,145 +6.2% | $7,430 |
| 2015 | $2,960 +60.8% | $7,430 |
| 2014 | $1,841 -52.3% | $7,430 -20.9% |
| 2013 | $3,858 +2.1% | $9,393 |
| 2012 | $3,780 +1.6% | $9,393 |
| 2011 | $3,722 -11.8% | $9,393 -24.8% |
| 2010 | $4,221 +12.8% | $12,487 |
| 2009 | $3,744 +5.8% | $12,487 -5% |
| 2008 | $3,538 +1.6% | $13,145 +8.1% |
| 2007 | $3,484 +10.5% | $12,157 |
| 2006 | $3,154 +4.8% | $12,157 |
| 2005 | $3,008 +0.6% | $12,157 +17.9% |
| 2004 | $2,989 +6.4% | $10,309 |
| 2003 | $2,811 +2.3% | $10,309 |
| 2002 | $2,748 +22.8% | $10,309 +14.6% |
| 2001 | $2,237 -1.2% | $8,997 |
| 2000 | $2,264 +13.9% | $8,997 |
| 1999 | $1,988 | $8,997 |
Find assessor info on the county website
Monthly payment
Est. payment
Payment breakdown
Explore the cost of this home by adjusting the details. Changes won't be saved.Climate risks
Neighborhood: 60419
Nearby schools
GreatSchools rating
- 3/10Berger-Vandenberg Elementary SchoolGrades: K-5Distance: 0.6 mi
- 4/10S T E M AcademyGrades: 8Distance: 1.4 mi
- 2/10Thornridge High SchoolGrades: 9-12Distance: 1.2 mi
Schools provided by the listing agent
- High: Thornridge High School
- District: 149
Source: MRED as distributed by MLS GRID. This data may not be complete. We recommend contacting the local school district to confirm school assignments for this home.
- $165,4003 bd1 ba1.2k sqft14422 Dante Ave, Dolton, IL 60419Off Market
- $215,0003 bd2 ba1k sqft14428 Dante Ave, Dolton, IL 60419For Sale
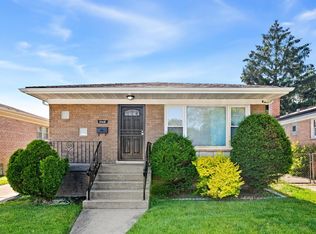
- $238,9004 bd3 ba1.9k sqft14418 Dante Ave, Dolton, IL 60419Sold
- $269,1003 bd1 ba1.2k sqft14430 Dante Ave, Dolton, IL 60419Off Market

- $9,0793 bd1 ba1.2k sqft14430 Dante Ave, Dolton, IL 60419Off Market
- $159,0003 bd1 ba1.1k sqft14434 Dante Ave, Dolton, IL 60419Off Market
- $205,2003 bd2 ba1.1k sqft14414 Dante Ave, Dolton, IL 60419Off Market
- $158,6003 bd1 ba1.2k sqft14425 Dorchester Ave, Dolton, IL 60419Off Market
A local agent can set up tours, give advice and negotiate with sellers.
A local lender can help you make sure your offer is ready when you are.
Similar homes
- $130,0004 bd1 ba1k sqft14234 Ingleside Ave, Dolton, IL 60419Active
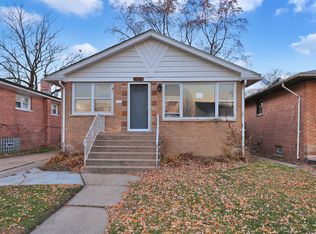 MLS ID #12578099, Halina Zdanowski, LPT Realty. MRED as distributed by MLS GRID
 - $173,0003 bd1 ba1k sqft14525 Dobson Ave, Dolton, IL 60419Active
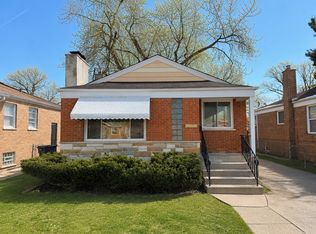 MLS ID #12675750, Michael Scanlon, eXp Realty. MRED as distributed by MLS GRID
 - $129,9993 bd1 ba931 sqft17044 Burnham Ave, Lansing, IL 60438New
 MLS ID #12707523, Mike Musa, Keller Williams Preferred Rlty. MRED as distributed by MLS GRID
 - $102,5003 bd1 ba925 sqft14703 Ellis Ave, Dolton, IL 60419Price Change
 MLS ID #12616801, Deja Blair, Blue Door Dave Inc. MRED as distributed by MLS GRID
 - $190,0003 bd1 ba1.5k sqft14444 Shepard Dr, Dolton, IL 60419ActiveMLS ID #12669885, Thomas Terrell, McColly Real Estate. MRED as distributed by MLS GRID
- $130,0002 bd2 ba1.1k sqft9 E 144th St, Riverdale, IL 60827ActiveMLS ID #12677146, Jamie Prisco, @properties Christie's International Real Estate. MRED as distributed by MLS GRID
- $149,9003 bd1 ba1.1k sqft12717 S Morgan St, Chicago, IL 60643NewMLS ID #12709606, Darrell Johnson, Coldwell Banker Realty. MRED as distributed by MLS GRID
- $114,9003 bd1 ba1.2k sqft9302 S Rhodes Ave, Chicago, IL 60619NewMLS ID #12711073, Ryan Cherney, Circle One Realty. MRED as distributed by MLS GRID
- $175,0003 bd2 ba1.3k sqft280 Prairie Ave, Calumet City, IL 60409ActiveMLS ID #12692220, Angie Lockowitz, RE/MAX 10. MRED as distributed by MLS GRID
- $135,0003 bd1 ba720 sqft14041 S Calhoun Ave, Burnham, IL 60633ActiveMLS ID #12671703, Karmen Spears, POWER Realty Chicagoland,PLLC. MRED as distributed by MLS GRID
- $180,0003 bd2 ba1.6k sqft15342 Dobson Ave, South Holland, IL 60473NewMLS ID #12708876, Rafay Qamar, Real Broker LLC. MRED as distributed by MLS GRID
- $139,9003 bd2 ba1.3k sqft8607 S Morgan St, Chicago, IL 60620NewMLS ID #12703206, Tameka Lewis-Madkins, CSC,PSA,SRES,SRS, Keller Williams Preferred Rlty. MRED as distributed by MLS GRID
- $130,0002 bd1 ba969 sqft423 W 96th Pl, Chicago, IL 60628ActiveMLS ID #12706449, Michael Olszewski, Area Wide Realty. MRED as distributed by MLS GRID
- $99,9003 bd1 ba1.1k sqft14436 S Michigan Ave, Riverdale, IL 60827ActiveMLS ID #12703487, Daniel Robinson, Crosstown Realtors, Inc.. MRED as distributed by MLS GRID
- $127,0002 bd1 ba816 sqft12910 S Green St, Chicago, IL 60643ActiveMLS ID #12696863, Bahram Irani, Baird & Warner. MRED as distributed by MLS GRID
- $134,9003 bd1 ba1.3k sqft1494 Stanley Blvd, Calumet City, IL 60409ActiveMLS ID #12484764, Gloria Zrnich, HomeSmart Connect LLC. MRED as distributed by MLS GRID
- $120,0002 bd1 ba891 sqft14424 S Lowe Ave, Riverdale, IL 60827ActiveMLS ID #12689467, Jailyn Stevenson, Premier Chicago Real Estate. MRED as distributed by MLS GRID
- $134,9993 bd2 ba1.1k sqft10149 S Wentworth Ave, Chicago, IL 60628ActiveMLS ID #12687952, Tracy Ammons, Ani Real Estate. MRED as distributed by MLS GRID
- $110,0003 bd1 ba1.1k sqft14420 S State St, Riverdale, IL 60827ActiveMLS ID #12676611, Bonita Royster, JWR/Bonita Royster. MRED as distributed by MLS GRID
- $145,0003 bd2 ba1.2k sqft18446 Glen Oak Ave, Lansing, IL 60438Re-activatedMLS ID #12578862, Halina Zdanowski, LPT Realty. MRED as distributed by MLS GRID
