This Immaculate Newly Renovated High-end Tri-Level home is located on a quiet block in Dolton. The seller is motivated to sell and is offering a $4000 Closing Cost Credit so come with your best offer! The 3 Seasons Sunroom has BLUETOOTH SURROUND SOUND and is a wonderful addition to the rear of the home that's great for the warmer months when you just want to enjoy the weather without having to actually sit outside. This BEAUTIFUL home was originally placed on the market as-is in August 2022. The seller decided she wanted to do a full remodel so the entire home was remodeled! The exterior has new SOFFITS, FASCIA and GUTTERS that were updated in October 2022. The furnace and A/C unit were replaced 3 yrs ago. There are new interior doors throughout the house. It has resanded hardwood floors in the living room, dining room and all 3 bedrooms. There are new RECESSED LIGHTS in the living room. The kitchen was updated with new floors, STAINLESS STEEL APPLIANCES and BACKSPLASH (2023). The kitchen also has GRANITE COUNTERTOPS, a BREAKFAST BAR, lovely 42in long cabinets, as well as a pantry cabinet that were updated 4 yrs ago. The roof is about 7yrs old. Both bathrooms were recently updated and the upper level BLUETOOTH SURROUND SOUND bathroom has a double vanity sink along with plenty of cabinet storage space. The lower level full bathroom has a standup shower. The entire lower level has new floors. There's a FAMILY ROOM on the lower level that has a new IN-WALL ELECTRIC FIREPLACE and plenty of space for entertaining guests. The lower level laundry area features a washer and dryer that will be staying in the home. This home is close to the expressway, shops, restaurants and more. There isn't an alley so you won't have to worry about alley traffic. This home is waiting for its new owner so schedule your showing TODAY! Being sold As-Is, all appliances will stay EXCEPT washer/dryer.
Contingent
$215,000
14428 Dante Ave, Dolton, IL 60419
3beds
1,080sqft
:
Get pre-qualified$1,648/mo
Single Family Residence
Built in 1969
5,320 Square Feet Lot
$212,600 Zestimate®
$199/sqft
$-- HOA
What's special
In-wall electric fireplaceQuiet blockNew recessed lightsFamily roomResanded hardwood floorsPantry cabinetBluetooth surround sound
- 266 days |
- 15 |
- 0 |
Zillow last checked:
Listing updated:
Listed by:
John Henley 312-860-0927,
Kale Realty
Source: MRED as distributed by MLS GRID,MLS#: 12502055
Facts & features
Interior
Bedrooms & bathrooms
- Bedrooms: 3
- Bathrooms: 2
- Full bathrooms: 2
Rooms
- Room types: Other Room, Sun Room
Primary bedroom
- Level: Second
- Area: 143 Square Feet
- Dimensions: 13X11
Bedroom 2
- Level: Second
- Area: 120 Square Feet
- Dimensions: 12X10
Bedroom 3
- Level: Second
- Area: 108 Square Feet
- Dimensions: 12X9
Dining room
- Features: Flooring (Hardwood)
- Level: Main
- Area: 81 Square Feet
- Dimensions: 9X9
Family room
- Level: Lower
- Area: 304 Square Feet
- Dimensions: 19X16
Kitchen
- Features: Flooring (Wood Laminate)
- Level: Main
- Area: 121 Square Feet
- Dimensions: 11X11
Laundry
- Level: Lower
- Area: 64 Square Feet
- Dimensions: 8X8
Living room
- Features: Flooring (Hardwood)
- Level: Main
- Area: 168 Square Feet
- Dimensions: 14X12
Other
- Level: Lower
- Area: 1 Square Feet
- Dimensions: 1X1
Sun room
- Level: Lower
- Area: 260 Square Feet
- Dimensions: 13X20
Heating
- Natural Gas
Cooling
- Central Air
Appliances
- Laundry: In Unit
Features
- Basement: Finished,Rec/Family Area,Partial,Walk-Out Access
- Number of fireplaces: 1
- Fireplace features: Family Room, Basement
Interior area
- Total structure area: 0
- Total interior livable area: 1,080 sqft
Property
Parking
- Total spaces: 3
- Parking features: Concrete, Driveway, Yes, Owned
- Has uncovered spaces: Yes
Accessibility
- Accessibility features: No Disability Access
Lot
- Size: 5,320 Square Feet
Details
- Parcel number: 29024200230000
- Special conditions: None
Construction
Type & style
- Home type: SingleFamily
- Property subtype: Single Family Residence
Materials
- Brick
Condition
- New construction: No
- Year built: 1969
- Major remodel year: 2022
Utilities & green energy
- Sewer: Public Sewer
- Water: Lake Michigan
Community & HOA
HOA
- Services included: None
Location
- Region: Dolton
Financial & listing details
- Price per square foot: $199/sqft
- Tax assessed value: $140,000
- Annual tax amount: $7,899
- Date on market: 10/30/2025
- Ownership: Fee Simple
Estimated market value
$212,600
$202,000 - $223,000
$2,584/mo
Price history
| Date | Event | Price |
|---|---|---|
| 6/25/2026 | Contingent | $215,000$199/sqft |
Source:  MRED as distributed by MLS GRID #12502055 Report a problem MRED as distributed by MLS GRID #12502055 Report a problem | ||
| 5/18/2026 | Listed for sale | $215,000$199/sqft |
Source: MRED as distributed by MLS GRID #12502055 Report a problem | ||
| 4/29/2026 | Contingent | $215,000$199/sqft |
Source: MRED as distributed by MLS GRID #12502055 Report a problem | ||
| 1/9/2026 | Price change | $215,000-4.4%$199/sqft |
Source: MRED as distributed by MLS GRID #12502055 Report a problem | ||
| 10/30/2025 | Listed for sale | $225,000+6.1%$208/sqft |
Source: MRED as distributed by MLS GRID #12502055 Report a problem | ||
| 8/9/2023 | Sold | $212,000-5.8%$196/sqft |
Source: MRED as distributed by MLS GRID #11620797 Report a problem | ||
| 6/16/2023 | Contingent | $225,000$208/sqft |
Source: MRED as distributed by MLS GRID #11620797 Report a problem | ||
| 6/5/2023 | Price change | $225,000-2.1%$208/sqft |
Source: MRED as distributed by MLS GRID #11620797 Report a problem | ||
| 3/15/2023 | Price change | $229,900-2.2%$213/sqft |
Source: MRED as distributed by MLS GRID #11620797 Report a problem | ||
| 2/6/2023 | Listed for sale | $235,000+38.3%$218/sqft |
Source: MRED as distributed by MLS GRID #11620797 Report a problem | ||
| 1/14/2023 | Listing removed | $169,900$157/sqft |
Source: MRED as distributed by MLS GRID #11620797 Report a problem | ||
| 10/14/2022 | Price change | $169,900-8.2%$157/sqft |
Source: MRED as distributed by MLS GRID #11620797 Report a problem | ||
| 9/3/2022 | Listed for sale | $185,000$171/sqft |
Source: MRED as distributed by MLS GRID #11620797 Report a problem | ||
Public tax history
| Year | Property taxes | Tax assessment |
|---|---|---|
| 2024 | -- | $14,000 |
| 2023 | $7,899 -6.2% | $14,000 +20.4% |
| 2022 | $8,418 +5.1% | $11,628 |
| 2021 | $8,008 +46% | $11,628 |
| 2020 | $5,485 +63.1% | $11,628 +44.6% |
| 2019 | $3,362 +0.6% | $8,040 |
| 2018 | $3,344 +4.3% | $8,040 |
| 2017 | $3,205 -25.4% | $8,040 -12.9% |
| 2016 | $4,296 +5.5% | $9,235 |
| 2015 | $4,072 +0.4% | $9,235 |
| 2014 | $4,054 -8.5% | $9,235 -11.1% |
| 2013 | $4,428 +2.3% | $10,393 |
| 2012 | $4,328 +2.4% | $10,393 |
| 2011 | $4,226 +21.2% | $10,393 -16.5% |
| 2010 | $3,488 +12.8% | $12,441 |
| 2009 | $3,093 +5.8% | $12,441 -5% |
| 2008 | $2,924 +1.6% | $13,097 +9.1% |
| 2007 | $2,879 +10.5% | $12,003 |
| 2006 | $2,606 +4.8% | $12,003 |
| 2005 | $2,486 +0.6% | $12,003 +35.6% |
| 2004 | $2,470 +6.1% | $8,855 |
| 2003 | $2,329 -15.2% | $8,855 -14.1% |
| 2002 | $2,747 +37.4% | $10,307 +24.8% |
| 2001 | $1,999 -1.2% | $8,257 |
| 2000 | $2,024 +19.2% | $8,257 |
| 1999 | $1,698 | $8,257 |
Find assessor info on the county website
Monthly payment
Est. payment
Payment breakdown
Explore the cost of this home by adjusting the details. Changes won't be saved.Climate risks
Neighborhood: 60419
Nearby schools
GreatSchools rating
- 3/10Berger-Vandenberg Elementary SchoolGrades: K-5Distance: 0.6 mi
- 4/10S T E M AcademyGrades: 8Distance: 1.4 mi
- 2/10Thornridge High SchoolGrades: 9-12Distance: 1.2 mi
Schools provided by the listing agent
- Elementary: Berger-Vandenberg Elementary Sch
- Middle: Dirksen Middle School
- High: Thornridge High School
- District: 149
Source: MRED as distributed by MLS GRID. This data may not be complete. We recommend contacting the local school district to confirm school assignments for this home.
- $269,1003 bd1 ba1.2k sqft14430 Dante Ave, Dolton, IL 60419Off Market

- $9,0793 bd1 ba1.2k sqft14430 Dante Ave, Dolton, IL 60419Off Market
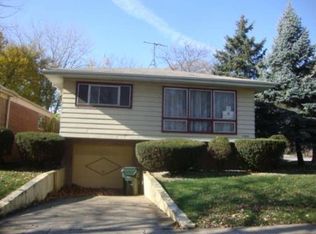
- $120,0003 bd2 ba1.2k sqft14424 Dante Ave, Dolton, IL 60419Sold

- $157,8003 bd1 ba1.1k sqft14434 Dante Ave, Dolton, IL 60419Off Market
- $164,5003 bd1 ba1.2k sqft14422 Dante Ave, Dolton, IL 60419Off Market
- $173,6003 bd1 ba1.1k sqft14438 Dante Ave, Dolton, IL 60419Off Market
- $238,9004 bd3 ba1.9k sqft14418 Dante Ave, Dolton, IL 60419Sold
- $179,2003 bd1 ba1.1k sqft14429 Dorchester Ave, Dolton, IL 60419Off Market
A local agent can set up tours, give advice and negotiate with sellers.
A local lender can help you make sure your offer is ready when you are.
Similar homes
- $229,5003 bd2 ba1.4k sqft14516 Harper Ave, Dolton, IL 60419Active
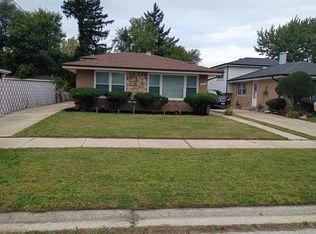 MLS ID #12658627, Robin Saka, Stages Real Estate LLC. MRED as distributed by MLS GRID
 - $205,0003 bd2 ba1k sqft14241 S Marquette Ave, Burnham, IL 60633New
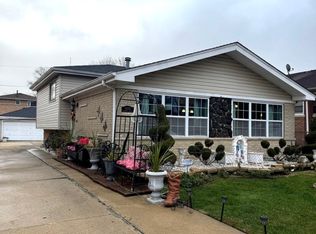 MLS ID #12711333, Mary Pantoja, Infiniti Properties, Inc.. MRED as distributed by MLS GRID
 - $179,9003 bd2 ba1.3k sqft15202 Meadow Ln, Dolton, IL 60419Active
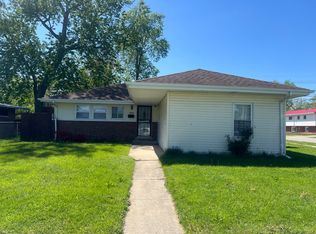 MLS ID #12632718, Martha Silveyra, Re/Max Cityview. MRED as distributed by MLS GRID
 - $129,0003 bd1 ba1.1k sqft1425 Kasten Dr, Dolton, IL 60419Active
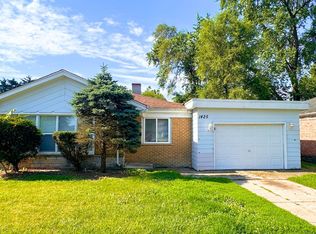 MLS ID #12553295, Michael Scanlon, eXp Realty. MRED as distributed by MLS GRID
 - $195,0003 bd2 ba1.1k sqft14238 S Manistee Ave, Burnham, IL 60633ActiveMLS ID #12629671, Oscar Estrada, eXp Realty. MRED as distributed by MLS GRID
- $225,9003 bd3 ba1.2k sqft443 Mackinaw Ave, Calumet City, IL 60409ActiveMLS ID #12661833, Luz Corral, 24/7 Real Estate, Inc.. MRED as distributed by MLS GRID
- $--3 bd1 ba1.3k sqft15941 Lathrop Ave, Harvey, IL 60426AuctionAuction.com 1
- $205,0004 bd1 ba1.2k sqft14522 S Marquette Ave, Burnham, IL 60633ActiveMLS ID #12633129, Omar J Sanchez, Habloft LLC. MRED as distributed by MLS GRID
- $250,0003 bd2 ba1.2k sqft16625 Kenwood Ave, South Holland, IL 60473ActiveMLS ID #12632742, Melanie Sharpe, Prestige Properties Real Estate Pros Inc. MRED as distributed by MLS GRID
- $190,0003 bd2 ba1.2k sqft16521 Evans Ave, South Holland, IL 60473ActiveMLS ID #12542761, Dwain Montgomery, Coldwell Banker Realty. MRED as distributed by MLS GRID
- $205,0003 bd2 ba1.4k sqft21840 Olivia Ave, Sauk Village, IL 60411ActiveMLS ID #12702009, Bianca Morrison, Coldwell Banker Realty. MRED as distributed by MLS GRID
- $249,9003 bd2 ba1k sqft15362 7th Ave, Phoenix, IL 60426ActiveMLS ID #12702439, Regina F Richardson, AHWD,E-PRO,SFR,SRES, Richardson Real Estate LLC. MRED as distributed by MLS GRID
- $210,0004 bd2 ba1.6k sqft344 156th Pl, Calumet City, IL 60409ActiveMLS ID #12505291, Quantina Cummings, Keller Williams Preferred Rlty. MRED as distributed by MLS GRID
- $190,0003 bd2 ba1k sqft12484 S Michigan Ave, Chicago, IL 60628ActiveMLS ID #12693722, Brittany Sanchez, Realty of America, LLC. MRED as distributed by MLS GRID
- $205,0003 bd2 ba1.2k sqft35 164th St, Calumet City, IL 60409ActiveMLS ID #12577543, Jany Ruiz, Shopping Casas Chicago LLC. MRED as distributed by MLS GRID
- $255,0003 bd1 ba1.3k sqft13821 S Tracy Ave, Riverdale, IL 60827ActiveMLS ID #12657284, Kenneth Boyd, Infiniti Properties, Inc.. MRED as distributed by MLS GRID
- $239,0003 bd2 ba1.2k sqft308 S Walnut St, Glenwood, IL 60425ActiveMLS ID #12491136, Sonye London, Berkshire Hathaway HomeServices Chicago. MRED as distributed by MLS GRID
- $199,5004 bd2 ba1k sqft10841 S Vernon Ave, Chicago, IL 60628ActiveMLS ID #12650592, Sergio Lara, Realty of America. MRED as distributed by MLS GRID
- $259,9993 bd3 ba1.4k sqft246 E 161st Pl, South Holland, IL 60473ActiveMLS ID #12683100, Veronica Walton-Anderson, Broker 4 You Realty LLC. MRED as distributed by MLS GRID
- $224,5003 bd2 ba1.3k sqft5964 Fillmore Pl, Merrillville, IN 46410For Sale
 MLS ID #842464, Suzanne Nurse, Listing Leaders. NIRA as distributed by MLS GRID
