The backyard doesn't face another house. It faces a creek and a treeline.
Step onto the deck and you see trees, water, and whatever wildlife shows up that morning. Below it, a concrete patio off the walkout lower level gives you a second place to sit with the same view. The home is zero entry, so there is no step at the door. The main level opens up for cooking, hosting, or sitting still with the doors open. The walkout adds room to spread out without adding stairs at the front of the house. The HOA covers lawn care, snow removal, and irrigation. No mower. No shovel. No sprinkler heads to chase. The yard is something you look at, not something you owe your Saturday to. The location gives up nothing. Deer Ridge West Park and its trails are a short walk. The Raccoon River Valley Trail and Hickman Road are minutes out, putting groceries, restaurants, and the interstate within easy reach. The airport is under a half hour. A creek out back. A trail down the street. Zero entry at the door. No yard work, ever.
Pending
Street View
$469,750
14425 Holcomb Ave, Urbandale, IA 50323
4beds
1,659sqft
:
Get pre-qualified$3,372/mo
Single Family Residence
Built in 2017
0.26 Acres Lot
$-- Zestimate®
$283/sqft
$250/mo HOA
What's special
- 13 days |
- 184 |
- 3 |
Zillow last checked:
Listing updated:
Listed by:
Katie Lewis (712)249-2130,
Iowa Realty Mills Crossing
Source: DMMLS,MLS#: 745040 Originating MLS: Des Moines Area Association of REALTORS
Originating MLS: Des Moines Area Association of REALTORSFacts & features
Interior
Bedrooms & bathrooms
- Bedrooms: 4
- Bathrooms: 3
- Full bathrooms: 3
- Main level bedrooms: 2
Heating
- Forced Air, Gas, Natural Gas
Cooling
- Central Air
Appliances
- Included: Dryer, Dishwasher, Microwave, Refrigerator, Stove, Washer
- Laundry: Main Level
Features
- Wet Bar, Eat-in Kitchen, Window Treatments
- Flooring: Carpet, Tile
- Basement: Partially Finished,Walk-Out Access
- Number of fireplaces: 1
- Fireplace features: Gas, Vented
Interior area
- Total structure area: 1,659
- Total interior livable area: 1,659 sqft
- Finished area below ground: 1,050
Property
Parking
- Total spaces: 3
- Parking features: Attached, Garage, Three Car Garage
- Attached garage spaces: 3
Features
- Stories: 1
- Exterior features: Sprinkler/Irrigation
Lot
- Size: 0.26 Acres
- Features: Rectangular Lot
Details
- Parcel number: 1225482003
Construction
Type & style
- Home type: SingleFamily
- Architectural style: Ranch
- Property subtype: Single Family Residence
Materials
- Stone
- Foundation: Poured
- Roof: Asphalt,Shingle
Condition
- Resale
- New construction: No
- Year built: 2017
Utilities & green energy
- Sewer: Public Sewer
- Water: Public
Community & HOA
Community
- Features: Snow Removal
HOA
- Has HOA: Yes
- Services included: Maintenance Grounds, Snow Removal
- HOA fee: $250 monthly
- HOA name: The Knolls LC
- Second HOA name: The Knolls LC
- Second HOA phone: 515-478-5493
Location
- Region: Urbandale
Financial & listing details
- Price per square foot: $283/sqft
- Tax assessed value: $468,330
- Annual tax amount: $7,596
- Date on market: 7/10/2026
- Cumulative days on market: 15 days
- Listing terms: Cash,Conventional
- Road surface type: Concrete
Estimated market value
Not available
Estimated sales range
Not available
$2,647/mo
Price history
| Date | Event | Price |
|---|---|---|
| 7/13/2026 | Pending sale | $469,750$283/sqft |
Source:  DMMLS #745040 Report a problem DMMLS #745040 Report a problem | ||
| 7/13/2026 | Listed for sale | $469,750+23.7%$283/sqft |
Source: DMMLS #745040 Report a problem | ||
| 8/25/2022 | Listing removed | -- |
Source: Zillow Rental Manager Report a problem | ||
| 8/22/2022 | Listed for rent | $2,850$2/sqft |
Source: Zillow Rental Manager Report a problem | ||
| 12/10/2020 | Listing removed | $2,850$2/sqft |
Source: Zillow Rental Manager Report a problem | ||
| 12/4/2020 | Listed for rent | $2,850$2/sqft |
Source: Zillow Rental Manager Report a problem | ||
| 10/16/2019 | Listing removed | $379,900$229/sqft |
Source: RE/MAX Precision #588802 Report a problem | ||
| 9/24/2019 | Price change | $379,900-2.6%$229/sqft |
Source: RE/MAX Precision #588802 Report a problem | ||
| 8/8/2019 | Listed for sale | $389,900$235/sqft |
Source: RE/MAX Precision #588802 Report a problem | ||
Public tax history
| Year | Property taxes | Tax assessment |
|---|---|---|
| 2025 | $7,596 +1.8% | $468,330 -0.9% |
| 2024 | $7,462 -0.9% | $472,590 |
| 2023 | $7,528 +6.1% | $472,590 +14.4% |
| 2022 | $7,092 -4.1% | $412,940 +4.9% |
| 2021 | $7,392 +1.9% | $393,710 +1.4% |
| 2020 | $7,256 -1.7% | $388,210 |
| 2019 | $7,378 +73680% | $388,210 +4.2% |
| 2018 | $10 | $372,450 +72929.4% |
| 2017 | $10 | $510 |
Find assessor info on the county website
Monthly payment
Est. payment
Payment breakdown
Explore the cost of this home by adjusting the details. Changes won't be saved.Climate risks
Neighborhood: 50323
Nearby schools
GreatSchools rating
- 8/10Shuler Elementary SchoolGrades: K-5Distance: 1.5 mi
- 6/10Prairieview SchoolGrades: 9Distance: 2.4 mi
- 8/10Waukee Middle SchoolGrades: 6-8Distance: 2.7 mi
Schools provided by the listing agent
- District: Waukee
Source: DMMLS. This data may not be complete. We recommend contacting the local school district to confirm school assignments for this home.
- $508,7004 bd3 ba2.5k sqft14417 Holcomb Ave, Urbandale, IA 50323Off Market
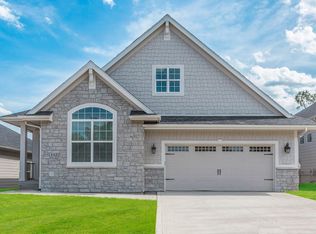
- $541,1004 bd3 ba2.5k sqft14431 Holcomb Ave, Urbandale, IA 50323Off Market

- $469,0004 bd3 ba1.5k sqft14411 Holcomb Ave, Urbandale, IA 50323Sold
- $490,0003 bd3 ba1.6k sqft14439 Holcomb Ave, Urbandale, IA 50323Sold

- $468,0004 bd3 ba1.5k sqft14405 Holcomb Ave, Urbandale, IA 50323Sold
- $458,0004 bd3 ba1.6k sqft14401 Holcomb Ave, Urbandale, IA 50323Sold
- $5,0003 bd3 ba2.5k sqft14422 Holcomb Ave, Urbandale, IA 50323For Rent
- $1,008,7005 bd3 ba4k sqft14503 Holcomb Ave, Urbandale, IA 50323Off Market
A local agent can set up tours, give advice and negotiate with sellers.
Similar homes
- $495,0005 bd4 ba2.3k sqft2805 149th St, Urbandale, IA 50323For Sale
 MLS ID #745850, Shari Keen, RE/MAX Precision. DMMLS
 - $439,9004 bd4 ba1.9k sqft2905 145th St, Urbandale, IA 50323For Sale
 MLS ID #744844, Amy Wilkins, RE/MAX Concepts. DMMLS
 - $439,0004 bd3 ba1.5k sqft14406 Holcomb Ave, Urbandale, IA 50323For SaleMLS ID #740571, Katie Lewis, Iowa Realty Mills Crossing. DMMLS
- $455,0004 bd3 ba1.7k sqft4015 124th St, Urbandale, IA 50323For Sale
 MLS ID #743983, Kathy Millikan, Realty ONE Group Impact. DMMLS
 - $442,0003 bd3 ba1.5k sqft4601 154th St, Urbandale, IA 50323For SaleMLS ID #744486, June Mackay, Stevens Realty. DMMLS
- $442,0004 bd3 ba1.5k sqft4608 154th St, Urbandale, IA 50323For SaleMLS ID #745227, Amy Jones, HomeCoin.com. DMMLS
- $524,9004 bd5 ba1.6k sqft2773 NW 152nd St, Clive, IA 50325For SaleMLS ID #745413, Carin Birt, Iowa Realty Mills Crossing. DMMLS
- $499,9504 bd4 ba2k sqft3908 140th St, Urbandale, IA 50323For SaleMLS ID #742265, Jodi Moyer, Realty ONE Group Impact. DMMLS
- $432,5004 bd3 ba2.3k sqft15703 Aurora Ave, Urbandale, IA 50323For SaleMLS ID #742238, Eric Quiner, Realty ONE Group Impact. DMMLS
- $389,9004 bd3 ba1.8k sqft3709 161st St, Urbandale, IA 50323For SaleMLS ID #737783, Erin Rundall, Keller Williams Realty GDM. DMMLS
- $400,0004 bd3 ba2.1k sqft14543 Summit Dr, Clive, IA 50325For SaleMLS ID #745560, Atcheson, Ginger, Real Estate Property Solutions, LLC. DMMLS
- $540,0004 bd4 ba2.1k sqft4714 148th St, Urbandale, IA 50323For SaleMLS ID #744090, Blake Shaffer, RE/MAX Concepts. DMMLS
- $445,0004 bd4 ba2k sqft14141 Wilden Dr, Urbandale, IA 50323For SaleMLS ID #744448, Cy Phillips, Space Simply. DMMLS
- $425,0004 bd3 ba2k sqft4222 132nd St, Urbandale, IA 50323For SaleMLS ID #738898, Lacey Paine, Realty ONE Group Impact. DMMLS
- $445,0004 bd4 ba1.9k sqft14147 Wilden Dr, Urbandale, IA 50323For SaleMLS ID #737663, Charlie West, Caliber Property Management. DMMLS
- $520,0003 bd2 ba1.6k sqft15721 Meredith Dr, Urbandale, IA 50323For SaleMLS ID #743997, Jenny Moats, Keller Williams Realty GDM. DMMLS
- $499,0003 bd4 ba2.2k sqft15607 Monroe Ct, Urbandale, IA 50323For SaleMLS ID #745276, Kelly Clancy, Iowa Realty Ankeny. DMMLS
- $550,0004 bd3 ba2.2k sqft990 SE Westwoods Dr, Waukee, IA 50263For SaleMLS ID #745840, Alex Wick, RE/MAX Precision. DMMLS
- $350,0004 bd4 ba1.4k sqft15416 Aurora Ave, Urbandale, IA 50323For SaleMLS ID #744035, Lori Kommes, RE/MAX Concepts. DMMLS
- $475,0004 bd3 ba1.5k sqft575 NE Brookshire Dr, Waukee, IA 50263For SaleMLS ID #743449, Cy Phillips, Space Simply. DMMLS
