This stunning 4-bedroom, 3-bath freestanding walk-out ranch townhome offers over 2,500 square feet of finished space with numerous updates throughout. Step inside to an open, light-filled floor plan. The inviting living room features an abundance of windows and a gas fireplace with a tile and wood surround. The kitchen is crisp and clean with white & charcoal cabinetry, a tile backsplash, stainless steel appliances and spacious pantry. From the kitchen, a sliding door leads to the deck overlooking the tree-lined backyard, complete with a retractable awning for additional shade and comfort. The primary suite offers a peaceful retreat with a tray ceiling, large windows, and a walk-in closet. The en-suite bath features a double vanity and a tiled shower with a glass door. Two additional bedrooms with generous closets and a full bath complete the main level. A pocket door leads to the laundry area and drop zone off of the garage for added convenience. The walkout lower level is designed for entertaining, with a spacious family room, wet bar with abundant storage, and sliding doors to an extended patio with serene and private views. You’ll also find a large 4th bedroom, full bath, flex room and plenty of storage space. Enjoy low maintenance living, lawn care, snow removal and irrigation are all included. The home also features extensive landscaping, a storage shed with electricity and a 3-car attached garage. Located just minutes from shopping, restaurants and interstate access.
Sold for $468,000
$468,000
14405 Holcomb Ave, Urbandale, IA 50323
4beds
1,594sqft
Townhouse, Condominium
Built in 2017
9,147 Square Feet Lot
$464,800 Zestimate®
$294/sqft
$2,089 Estimated rent
Home value
$464,800
$437,000 - $497,000
$2,089/mo
Zestimate® history
Owner options
List your home for rent
$2,089/mo
Rent Zestimate®
Find your next renter with Zillow Rental Manager. Plus, with online applications, you can quickly screen prospective tenants – for free.
$2,089/mo
Rent Zestimate®
Refinance and save
$3,366/mo
Est. payment
Refinancing to a lower rate could help reduce your monthly payments and save thousands over the life of the loan.
$3,366/mo
Est. payment
Explore your selling options
Work with a Zillow partner agent
Leverage their expertise and Zillow's premium Showcase listings to get your home seen by more buyers.
Get startedList with your own agent
Get your home in front of millions of buyers by listing it on Zillow.
Learn how to do itSell it yourself
Take full control of how buyers see your home on Zillow by listing For Sale by Owner (FSBO).
List your homeWhat's special
Gas fireplaceWalk-in closetLarge windowsAbundance of windowsTile and wood surroundExtensive landscapingSpacious pantry
Zillow last checked:
Listing updated:
Listed by:
Erika Hansen erika@erikahansenrealestate.com,
RE/MAX Real Estate Center
Bought with:
Nora Crosthwaite
Realty ONE Group Impact
Source: DMMLS,MLS#: 728459 Originating MLS: Des Moines Area Association of REALTORS
Originating MLS: Des Moines Area Association of REALTORSFacts & features
Interior
Bedrooms & bathrooms
- Bedrooms: 4
- Bathrooms: 3
- Full bathrooms: 2
- 3/4 bathrooms: 1
- Main level bedrooms: 3
Heating
- Forced Air, Gas, Natural Gas
Cooling
- Central Air
Appliances
- Included: Dryer, Dishwasher, Microwave, Refrigerator, Stove, Washer
- Laundry: Main Level
Features
- Wet Bar, Dining Area, Eat-in Kitchen, Cable TV, Window Treatments
- Flooring: Carpet, Tile
- Basement: Daylight,Finished,Walk-Out Access
- Number of fireplaces: 1
- Fireplace features: Gas, Vented
Interior area
- Total structure area: 1,594
- Total interior livable area: 1,594 sqft
- Finished area below ground: 1,002
Property
Parking
- Total spaces: 3
- Parking features: Attached, Garage, Three Car Garage
- Attached garage spaces: 3
Features
- Stories: 1
- Patio & porch: Deck, Open, Patio
- Exterior features: Deck, Sprinkler/Irrigation, Patio, Storage
Lot
- Size: 9,147 Square Feet
- Features: Rectangular Lot
Details
- Additional structures: Storage
- Parcel number: 1225482006
- Zoning: Res
Construction
Type & style
- Home type: Townhouse
- Architectural style: Ranch
- Property subtype: Townhouse, Condominium
Materials
- Cement Siding
- Foundation: Poured
- Roof: Asphalt,Shingle
Condition
- Year built: 2017
Utilities & green energy
- Sewer: Public Sewer
- Water: Public
Community & HOA
Community
- Features: Sidewalks
- Security: Smoke Detector(s)
HOA
- Has HOA: Yes
- Services included: Maintenance Grounds, Snow Removal
- HOA fee: $250 monthly
- HOA name: The Knolls
- Second HOA name: Hope Develop & Realty - Amanda
- Second HOA phone: 515-322-8178
Location
- Region: Urbandale
Financial & listing details
- Price per square foot: $294/sqft
- Tax assessed value: $462,550
- Annual tax amount: $7,285
- Date on market: 10/16/2025
- Cumulative days on market: 81 days
- Listing terms: Cash,Conventional
- Road surface type: Concrete
Price history
| Date | Event | Price |
|---|---|---|
| 2/4/2026 | Sold | $468,000-3.5%$294/sqft |
Source:  DMMLS #728459 Report a problem DMMLS #728459 Report a problem | ||
| 1/8/2026 | Pending sale | $485,000$304/sqft |
Source: DMMLS #728459 Report a problem | ||
| 10/16/2025 | Listed for sale | $485,000+1%$304/sqft |
Source: DMMLS #728459 Report a problem | ||
| 8/2/2022 | Sold | $480,000-3%$301/sqft |
Source: DMMLS #653371 Report a problem | ||
| 7/4/2022 | Pending sale | $495,000$311/sqft |
Source: DMMLS #653371 Report a problem | ||
| 6/30/2022 | Price change | $495,000-1%$311/sqft |
Source: DMMLS #653371 Report a problem | ||
| 6/18/2022 | Price change | $499,900-4.8%$314/sqft |
Source: DMMLS #653371 Report a problem | ||
| 6/13/2022 | Price change | $525,000-3.7%$329/sqft |
Source: DMMLS #653371 Report a problem | ||
| 6/3/2022 | Listed for sale | $545,000+45.4%$342/sqft |
Source: DMMLS #653371 Report a problem | ||
| 4/18/2019 | Sold | $374,900-1.3%$235/sqft |
Source: DMMLS #577212 Report a problem | ||
| 3/22/2019 | Pending sale | $379,900$238/sqft |
Source: Des Moines Realty Group #577212 Report a problem | ||
| 3/1/2019 | Listed for sale | $379,900+4.1%$238/sqft |
Source: Des Moines Realty Group #577212 Report a problem | ||
| 5/10/2018 | Sold | $365,000$229/sqft |
Source: Public Record Report a problem | ||
| 5/9/2018 | Listed for sale | $365,000$229/sqft |
Source: RE/MAX Precision #553740 Report a problem | ||
| 4/23/2018 | Pending sale | $365,000$229/sqft |
Source: RE/MAX Precision #553740 Report a problem | ||
| 4/6/2018 | Price change | $365,000-1.3%$229/sqft |
Source: RE/MAX Precision #553740 Report a problem | ||
| 1/28/2018 | Listed for sale | $369,900$232/sqft |
Source: RE/MAX Precision #553740 Report a problem | ||
Public tax history
| Year | Property taxes | Tax assessment |
|---|---|---|
| 2025 | $7,120 +0.3% | $462,550 -0.9% |
| 2024 | $7,096 -2.5% | $466,870 |
| 2023 | $7,276 +11% | $466,870 +14.4% |
| 2022 | $6,554 -6.2% | $408,060 +9.5% |
| 2021 | $6,986 +1.9% | $372,740 +1.6% |
| 2020 | $6,856 -2.1% | $366,880 |
| 2019 | $7,000 +87400% | $366,880 +3.8% |
| 2018 | $8 | $353,330 +86078.1% |
| 2017 | $8 | $410 |
Find assessor info on the county website
Neighborhood: 50323
Nearby homes
- $469,0004 bd3 ba1.5k sqft14411 Holcomb Ave, Urbandale, IA 50323Sold
- $458,0004 bd3 ba1.6k sqft14401 Holcomb Ave, Urbandale, IA 50323Sold
- $508,7004 bd3 ba2.5k sqft14417 Holcomb Ave, Urbandale, IA 50323Off Market
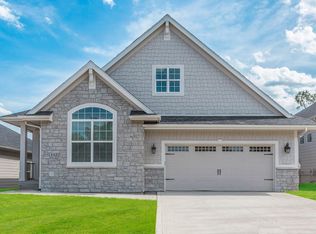
- $460,0004 bd3 ba1.5k sqft14335 Holcomb Ave, Urbandale, IA 50323Sold
- $469,7504 bd3 ba1.6k sqft14425 Holcomb Ave, Urbandale, IA 50323Pending
- $458,5004 bd3 ba1.5k sqft14327 Holcomb Ave, Urbandale, IA 50323Off Market
- $439,0004 bd3 ba1.5k sqft14406 Holcomb Ave, Urbandale, IA 50323For Sale
- $541,1004 bd3 ba2.5k sqft14431 Holcomb Ave, Urbandale, IA 50323Off Market
Nearby schools
GreatSchools rating
- 8/10Shuler Elementary SchoolGrades: K-5Distance: 1.5 mi
- 6/10Prairieview SchoolGrades: 9Distance: 2.4 mi
- 8/10Waukee Middle SchoolGrades: 6-8Distance: 2.8 mi
Schools provided by the listing agent
- District: Waukee
Source: DMMLS. This data may not be complete. We recommend contacting the local school district to confirm school assignments for this home.


Get pre-qualified for a loan
At Zillow Home Loans, we can pre-qualify you in as little as 5 minutes with no impact to your credit score.An equal housing lender. NMLS #10287.
Sell for more on Zillow
Get a Zillow Showcase℠ listing at no additional cost and you could sell for .
$464,800
2% more
+$9,296
With Zillow Showcase(estimated)
$474,096
- Iowa
- Dallas County
- Urbandale
- 50323
- 14405 Holcomb Ave
Nearby cities
Nearby zip codes
Other Urbandale Topics
