Get your Saturdays back. No mowing, no shoveling, no stairs to climb. This move-in ready walkout ranch in The Reserve lives on one level at $439,000, priced below current assessed value, with a two-car garage and HOA-covered lawn and snow care for true lock-and-leave living.
The open main level features a gas fireplace and an eat-in kitchen with center island, quartz counters, tile backsplash, and laminate flooring. The main-floor primary suite includes a tiled shower and double vanity. Fresh interior paint, new carpet, and full professional detailing mean immediate occupancy with no punch list.
The finished walkout lower level adds flexible space with a wet bar, fourth bedroom, full bath, and egress windows, ready for guests, recreation, or a quiet home office.
Built in 2017 with 2x6 construction and Pella windows. Located in the Waukee Community School District with quick access to retail, dining, trails, and commuter routes.
Schedule a private showing before this one moves. Reach out to ask me about an interest rate buydown.
For sale
Street View
Price cut: $6K (7/22)
$439,000
14406 Holcomb Ave, Urbandale, IA 50323
4beds
1,594sqft
:
Get pre-qualified$3,249/mo
Townhouse, Condominium
Built in 2016
8,712 Square Feet Lot
$435,200 Zestimate®
$275/sqft
$250/mo HOA
What's special
Gas fireplaceWet barEgress windowsTrue single-level livingFull professional detailingLaminate flooringGranite countertops
- 76 days |
- 449 |
- 7 |
Zillow last checked:
Listing updated:
Listed by:
Katie Lewis (712)249-2130,
Iowa Realty Mills Crossing
Source: DMMLS,MLS#: 740571 Originating MLS: Des Moines Area Association of REALTORS
Originating MLS: Des Moines Area Association of REALTORSFacts & features
Interior
Bedrooms & bathrooms
- Bedrooms: 4
- Bathrooms: 3
- Full bathrooms: 2
- 3/4 bathrooms: 1
- Main level bedrooms: 3
Heating
- Forced Air, Gas, Natural Gas
Cooling
- Central Air
Appliances
- Included: Dryer, Dishwasher, Microwave, Refrigerator, Stove, Washer
- Laundry: Main Level
Features
- Wet Bar, Eat-in Kitchen, Window Treatments
- Flooring: Carpet, Laminate, Tile
- Basement: Egress Windows,Partially Finished
- Number of fireplaces: 1
- Fireplace features: Gas, Vented
Interior area
- Total structure area: 1,594
- Total interior livable area: 1,594 sqft
- Finished area below ground: 960
Video & virtual tour
Property
Parking
- Total spaces: 3
- Parking features: Attached, Garage, Three Car Garage
- Attached garage spaces: 3
Features
- Stories: 1
- Patio & porch: Deck
- Exterior features: Deck, Sprinkler/Irrigation
Lot
- Size: 8,712 Square Feet
- Features: Rectangular Lot
Details
- Parcel number: 1225483007
- Zoning: RES
Construction
Type & style
- Home type: Townhouse
- Architectural style: Ranch
- Property subtype: Townhouse, Condominium
Materials
- Stone
- Foundation: Poured
- Roof: Asphalt,Shingle
Condition
- Year built: 2016
Utilities & green energy
- Sewer: Public Sewer
- Water: Public
Community & HOA
Community
- Security: Smoke Detector(s)
HOA
- Has HOA: Yes
- Services included: Maintenance Grounds, Snow Removal
- HOA fee: $250 monthly
- HOA name: Knolls, LC
- Second HOA name: Amanda Harwell
- Second HOA phone: 515-381-3925
Location
- Region: Urbandale
Financial & listing details
- Price per square foot: $275/sqft
- Tax assessed value: $444,620
- Annual tax amount: $7,114
- Date on market: 5/14/2026
- Cumulative days on market: 77 days
- Listing terms: Cash,Conventional,FHA
- Road surface type: Concrete
Estimated market value
$435,200
$413,000 - $457,000
$2,209/mo
Price history
| Date | Event | Price |
|---|---|---|
| 7/22/2026 | Price change | $439,000-1.3%$275/sqft |
Source:  DMMLS #740571 Report a problem DMMLS #740571 Report a problem | ||
| 5/14/2026 | Listed for sale | $445,000$279/sqft |
Source: DMMLS #740571 Report a problem | ||
| 4/12/2018 | Listing removed | $2,600$2/sqft |
Source: Go Rental Team Report a problem | ||
| 3/19/2018 | Listed for rent | $2,600$2/sqft |
Source: Go Rental Team Report a problem | ||
Public tax history
| Year | Property taxes | Tax assessment |
|---|---|---|
| 2025 | $7,114 +1.8% | $444,620 +0.5% |
| 2024 | $6,988 -1.7% | $442,570 |
| 2023 | $7,110 +12.5% | $442,570 +13.5% |
| 2022 | $6,320 -4.7% | $390,060 +11.2% |
| 2021 | $6,634 +1.9% | $350,830 +0.7% |
| 2020 | $6,512 -2.8% | $348,420 |
| 2019 | $6,702 +438.7% | $348,420 +3% |
| 2018 | $1,244 | $338,290 +420.4% |
| 2017 | $1,244 | $65,000 |
Find assessor info on the county website
Monthly payment
Est. payment
Payment breakdown
Explore the cost of this home by adjusting the details. Changes won't be saved.Climate risks
Neighborhood: 50323
Nearby schools
GreatSchools rating
- 8/10Shuler Elementary SchoolGrades: K-5Distance: 1.6 mi
- 6/10Prairieview SchoolGrades: 9Distance: 2.4 mi
- 8/10Waukee Middle SchoolGrades: 6-8Distance: 2.8 mi
Schools provided by the listing agent
- District: Waukee
Source: DMMLS. This data may not be complete. We recommend contacting the local school district to confirm school assignments for this home.
- $444,1204 bd3 ba2.5k sqft14412 Holcomb Ave, Urbandale, IA 50323Off Market

- $517,6004 bd3 ba2.5k sqft14400 Holcomb Ave, Urbandale, IA 50323Off Market
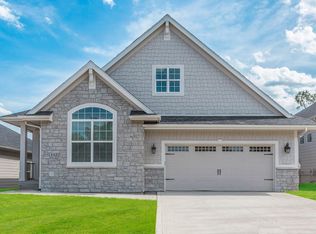
- $507,4004 bd4 ba2.7k sqft14418 Holcomb Ave, Urbandale, IA 50323Off Market

- $5,0003 bd3 ba2.5k sqft14422 Holcomb Ave, Urbandale, IA 50323For Rent

- $496,0004 bd3 ba2.5k sqft14428 Holcomb Ave, Urbandale, IA 50323Off Market
- $468,0004 bd3 ba1.5k sqft14405 Holcomb Ave, Urbandale, IA 50323Sold
- $469,0004 bd3 ba1.5k sqft14411 Holcomb Ave, Urbandale, IA 50323Sold
- $458,0004 bd3 ba1.6k sqft14401 Holcomb Ave, Urbandale, IA 50323Sold
A local agent can set up tours, give advice and negotiate with sellers.
Similar homes
- $442,0004 bd3 ba1.5k sqft4608 154th St, Urbandale, IA 50323For Sale
 MLS ID #745227, Amy Jones, HomeCoin.com. DMMLS
 - $439,9004 bd4 ba1.9k sqft2905 145th St, Urbandale, IA 50323For Sale
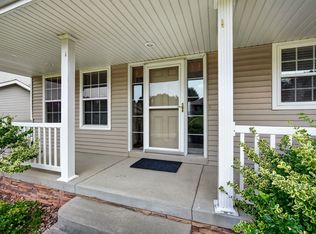 MLS ID #744844, Amy Wilkins, RE/MAX Concepts. DMMLS
 - $425,0004 bd3 ba1.4k sqft4118 146th St, Urbandale, IA 50323For Sale
 MLS ID #746128, Julie Quandt, RE/MAX Precision. DMMLS
 - $495,0005 bd4 ba2.3k sqft2805 149th St, Urbandale, IA 50323For Sale
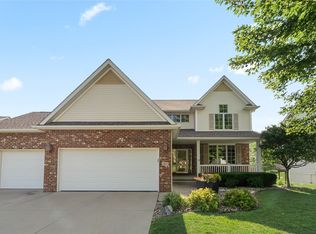 MLS ID #745850, Shari Keen, RE/MAX Precision. DMMLS
 - $445,0004 bd4 ba2k sqft14141 Wilden Dr, Urbandale, IA 50323For SaleMLS ID #744448, Cy Phillips, Space Simply. DMMLS
- $445,0004 bd4 ba1.9k sqft14147 Wilden Dr, Urbandale, IA 50323For SaleMLS ID #737663, Charlie West, Caliber Property Management. DMMLS
- $415,0003 bd3 ba2k sqft14029 Ridgemont Dr, Urbandale, IA 50323For SaleMLS ID #745060, RICK WANAMAKER, Iowa Realty Mills Crossing. DMMLS
- $455,0004 bd3 ba1.7k sqft4015 124th St, Urbandale, IA 50323For SaleMLS ID #743983, Kathy Millikan, Realty ONE Group Impact. DMMLS
- $442,0003 bd3 ba1.5k sqft4601 154th St, Urbandale, IA 50323For SaleMLS ID #744486, June Mackay, Stevens Realty. DMMLS
- $360,0003 bd3 ba1.6k sqft12719 Madison Ave, Urbandale, IA 50323For SaleMLS ID #745921, Ingrid Williams, RE/MAX Concepts. DMMLS
- $360,0003 bd3 ba1.4k sqft12527 Douglas Pkwy, Urbandale, IA 50323For SaleMLS ID #745901, Gee Nayou, Keller Williams Realty GDM. DMMLS
- $432,5004 bd3 ba2.3k sqft15703 Aurora Ave, Urbandale, IA 50323For SaleMLS ID #742238, Eric Quiner, Realty ONE Group Impact. DMMLS
- $499,9504 bd4 ba2k sqft3908 140th St, Urbandale, IA 50323For SaleMLS ID #742265, Jodi Moyer, Realty ONE Group Impact. DMMLS
- $400,0004 bd3 ba2.1k sqft14543 Summit Dr, Clive, IA 50325For SaleMLS ID #745560, Atcheson, Ginger, Real Estate Property Solutions, LLC. DMMLS
- $499,0003 bd4 ba2.2k sqft15607 Monroe Ct, Urbandale, IA 50323For SaleMLS ID #745276, Kelly Clancy, Iowa Realty Ankeny. DMMLS
- $389,9004 bd3 ba1.8k sqft3709 161st St, Urbandale, IA 50323For SaleMLS ID #737783, Erin Rundall, Keller Williams Realty GDM. DMMLS
- $365,0003 bd3 ba1.4k sqft12208 Madison Ave, Urbandale, IA 50323For SaleMLS ID #738549, Helen Turner, Iowa Realty Mills Crossing. DMMLS
- $425,0004 bd3 ba2k sqft4222 132nd St, Urbandale, IA 50323For SaleMLS ID #738898, Lacey Paine, Realty ONE Group Impact. DMMLS
- $410,0004 bd3 ba2.2k sqft9794 Larchwood Dr, West Des Moines, IA 50266For SaleMLS ID #746193, MELANEE STANBROUGH, Iowa Realty Mills Crossing. DMMLS
- $415,0004 bd4 ba1.8k sqft2150 NW 138th St, Clive, IA 50325For Sale
 MLS ID #70383, Ryan Rohlf, Keller Williams Legacy Group. CIBR
