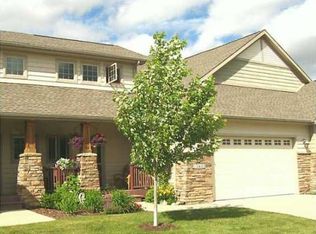
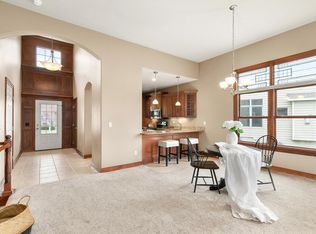
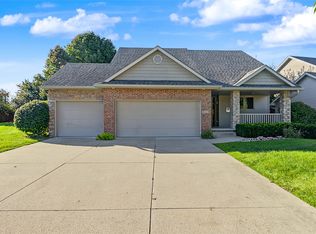
This townhome in Berkshire Crossing proves you don't have to sacrifice space or style to stay in budget with nearly 3,300 square feet of living space with high-end finishes throughout. You'll fall in love the moment you step inside, with beautiful hardwood floors flowing through a spacious, open layout made for entertaining, from the great room with a striking double-sided fireplace to the generous dining area and cozy 4-season room. The chef-ready kitchen shines with cherry cabinetry, granite countertops, & stainless appliances including an upgraded induction range.
Choose from not one but two incredible en-suite bedrooms: a main-floor primary with a walk-in closet & convenient passthrough straight to the laundry room, or retreat upstairs to your own private, oversized suite with plenty of room to unwind, a whirlpool tub, double vessel vanity, tiled walk-in shower & a closet you have to see to believe. Right outside the suite, a fantastic loft space overlooks the floor below, giving you the perfect spot for a home office, reading nook, or private sitting area, a true bonus space you'll use every day.
The finished walkout lower level is just as versatile, with a 3rd bedroom, full bath & a wet bar with wine fridge. It's great for a casual get-together, a fantastic spot for guests, or even multi-generational living, as anyone can feel right at home in this space. This home needs to be seen in person to understand just how incredible it is, schedule your tour today!
For sale
Price cut: $10K (9/3)
$489,000
15607 Monroe Ct, Urbandale, IA 50323
3beds
2,228sqft
Townhouse, Condominium
Built in 2005
2,430 Square Feet Lot
$476,300 Zestimate®
$219/sqft
$340/mo HOA
What's special
Finished walkout lower levelGranite countertopsThird bedroomSpacious closetMain floor en-suiteWalk-in tile showerDouble vessel vanity
- 101 days
- 179
- 14
Zillow last checked:
Listing updated:
Listed by:
Kelly Clancy 515-453-5811,
Iowa Realty Ankeny,
Viola Salvato 347-351-8770,
Iowa Realty Ankeny
Source: DMMLS,MLS#: 745276 Originating MLS: Des Moines Area Association of REALTORS
Originating MLS: Des Moines Area Association of REALTORSFacts & features
Interior
Bedrooms & bathrooms
- Bedrooms: 3
- Bathrooms: 4
- Full bathrooms: 2
- 3/4 bathrooms: 1
- 1/2 bathrooms: 1
- Main level bedrooms: 1
Heating
- Forced Air, Gas, Natural Gas
Cooling
- Central Air
Appliances
- Included: Dryer, Dishwasher, Microwave, Refrigerator, Stove, Washer
- Laundry: Main Level
Features
- Wet Bar, Central Vacuum, Dining Area, Window Treatments
- Flooring: Hardwood, Tile
- Basement: Finished
- Number of fireplaces: 2
Interior area
- Total structure area: 2,228
- Total interior livable area: 2,228 sqft
- Finished area below ground: 1,065
Video & virtual tour
Property
Parking
- Total spaces: 2
- Parking features: Attached, Garage, Two Car Garage
- Attached garage spaces: 2
Features
- Levels: Two
- Stories: 2
- Patio & porch: Deck
- Exterior features: Deck
Lot
- Size: 2,430 Square Feet
- Features: Rectangular Lot
Details
- Parcel number: 1226226016
- Zoning: Res
Construction
Type & style
- Home type: Townhouse
- Architectural style: Two Story,Traditional
- Property subtype: Townhouse, Condominium
Materials
- Stone, Vinyl Siding
- Foundation: Block
- Roof: Asphalt,Shingle
Condition
- Resale
- New construction: No
- Year built: 2005
Utilities & green energy
- Sewer: Public Sewer
- Water: Public
Community & HOA
Community
- Security: Fire Alarm
HOA
- Has HOA: Yes
- Services included: Maintenance Grounds, Maintenance Structure, Snow Removal
- HOA fee: $340 monthly
- HOA name: Berkshire Crossing Homewoners
- Second HOA name: Berkshire Crossing Homeowners
Location
- Region: Urbandale
Financial & listing details
- Price per square foot: $219/sqft
- Tax assessed value: $470,280
- Annual tax amount: $7,392
- Date on market: 7/17/2026
- Cumulative days on market: 102 days
- Listing terms: Cash,Conventional,FHA,VA Loan
- Road surface type: Concrete
Estimated market value
$476,300
$452,000 - $500,000
$2,371/mo
Price history
| Date | Event | Price |
|---|---|---|
| 9/3/2026 | Price change | $489,000-2%$219/sqft |
Source:  DMMLS #745276 Report a problem DMMLS #745276 Report a problem | ||
| 7/17/2026 | Listed for sale | $499,000+6.2%$224/sqft |
Source: DMMLS #745276 Report a problem | ||
| 6/30/2023 | Sold | $470,000+1.1%$211/sqft |
Source: Public Record Report a problem | ||
| 4/30/2023 | Pending sale | $465,000$209/sqft |
Source:  My State MLS #11169661 Report a problem My State MLS #11169661 Report a problem | ||
| 4/19/2023 | Listed for sale | $465,000+55%$209/sqft |
Source: My State MLS #11169661 Report a problem | ||
| 6/2/2017 | Sold | $300,000-12.8%$135/sqft |
Source: Public Record Report a problem | ||
| 7/23/2014 | Listing removed | $344,000$154/sqft |
Source: CENTURY 21 Signature Real Estate #437431 Report a problem | ||
| 6/6/2014 | Listed for sale | $344,000+4.2%$154/sqft |
Source: Century 21 Signature Real Estate #437431 Report a problem | ||
| 8/9/2006 | Sold | $330,000$148/sqft |
Source: Public Record Report a problem | ||
Public tax history
| Year | Property taxes | Tax assessment |
|---|---|---|
| 2025 | $7,392 +19.2% | $470,280 +2.3% |
| 2024 | $6,202 +6.3% | $459,810 +17.1% |
| 2023 | $5,834 +9.9% | $392,770 +19.4% |
| 2022 | $5,308 -3.7% | $328,920 +8.3% |
| 2021 | $5,514 +2% | $303,650 +1.8% |
| 2020 | $5,408 -9.8% | $298,170 |
| 2019 | $5,998 +0.6% | $298,170 -4.2% |
| 2018 | $5,960 | $311,360 |
| 2017 | $5,960 +12.5% | $311,360 +4.2% |
| 2016 | $5,300 -4% | $298,750 +2.7% |
| 2015 | $5,522 +16.4% | $290,760 +4.7% |
| 2014 | $4,742 -7.3% | $277,830 |
| 2013 | $5,116 -0.6% | -- |
| 2012 | $5,148 +4.3% | -- |
| 2011 | $4,934 +2.8% | -- |
| 2010 | $4,798 -5% | -- |
| 2009 | $5,050 +3.5% | -- |
| 2008 | $4,878 +84.9% | -- |
| 2007 | $2,638 | -- |
Find assessor info on the county website
Monthly payment
Est. payment
Payment breakdown
Explore the cost of this home by adjusting the details. Changes won't be saved.Climate risks
Neighborhood: 50323
Nearby schools
Schools provided by the listing agent
- District: Waukee
Source: DMMLS. This data may not be complete. We recommend contacting the local school district to confirm school assignments for this home.


Similar homes
- $525,0004 bd4 ba2.4k sqft14203 Oak Brook Dr, Urbandale, IA 50323For Sale
 MLS ID #750652, Clint Miller, Platinum Realty LLC. DMMLS
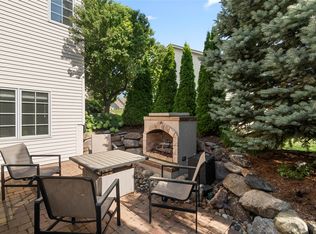
 - $489,9005 bd4 ba2.3k sqft2805 149th St, Urbandale, IA 50323For Sale
 MLS ID #745850, Shari Keen, RE/MAX Precision. DMMLS
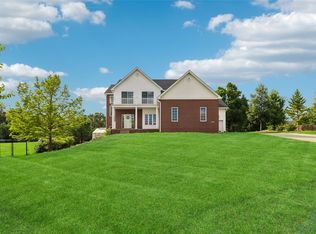
 - $499,7004 bd4 ba2.1k sqft4714 148th St, Urbandale, IA 50323For Sale
 MLS ID #744090, Blake Shaffer, RE/MAX Concepts. DMMLS
 - $435,0004 bd3 ba1.5k sqft4608 154th St, Urbandale, IA 50323For Sale
 MLS ID #750607, Austin Sullivan, RE/MAX Concepts. DMMLS
 - $450,0003 bd3 ba1.7k sqft15602 Aurora Ave, Urbandale, IA 50323For Sale
 MLS ID #71103, Ryan Rohlf, Keller Williams Legacy Group. CIBR
 - $440,0004 bd3 ba1.5k sqft14509 Maple Dr, Urbandale, IA 50323For SaleMLS ID #71233, Quartz Team Realty, RE/MAX REAL ESTATE CENTER. CIBR
