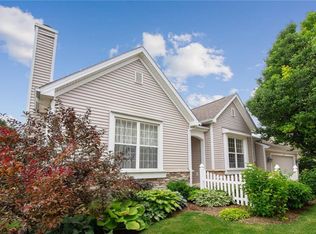
Welcome to easy, maintenance-free living in this beautifully maintained stand-alone townhome (no adjoining walls) in one of Urbandale's most desirable locations! This spacious (2465 total finished sq. feet) 3-bedroom, 3-bath home offers an open-concept floor plan filled with natural light, soaring vaulted ceilings, and beautiful hardwood flooring throughout the main living areas. The inviting kitchen features a center island, abundant cabinetry with convenient pull-out drawers, and all appliances included. Relax year-round in the bright sunroom or step outside to your private deck and patio overlooking a peaceful setting. The generous primary suite offers a spacious walk-in closet and an en-suite bath designed for comfort and accessibility, including a walk-in, jetted tub. A versatile second bedroom on the main level makes an ideal guest room or home office. You'll also appreciate the convenient main-floor laundry with utility sink, ample storage throughout, and an attached garage. The finished lower level provides additional living space, a third bedroom, full bath, and endless possibilities for entertaining, hobbies, or overnight guests. Conveniently located near shopping, restaurants, parks, and interstate access, this home combines comfort, space, and an unbeatable location.
Pending
$360,000
12719 Madison Ave, Urbandale, IA 50323
3beds
1,665sqft
Townhouse, Condominium
Built in 2002
4,748 Square Feet Lot
$356,900 Zestimate®
$216/sqft
$242/mo HOA
What's special
Open-concept floor planSoaring vaulted ceilingsFilled with natural lightCenter islandAttached garageAll appliances includedSpacious walk-in closet
- 31 days
- 196
- 3
Likely to sell faster than
Zillow last checked:
Listing updated:
Listed by:
Ingrid Williams (515)371-5277,
RE/MAX Concepts,
Eric Wetzel 515-556-1757,
RE/MAX Concepts
Source: DMMLS,MLS#: 745921 Originating MLS: Des Moines Area Association of REALTORS
Originating MLS: Des Moines Area Association of REALTORSFacts & features
Interior
Bedrooms & bathrooms
- Bedrooms: 3
- Bathrooms: 3
- Full bathrooms: 2
- 3/4 bathrooms: 1
- Main level bedrooms: 2
Heating
- Forced Air, Gas, Natural Gas
Cooling
- Central Air
Appliances
- Included: Cooktop, Dryer, Dishwasher, Microwave, Refrigerator
- Laundry: Main Level
Features
- Wet Bar, Central Vacuum, Eat-in Kitchen, Fireplace, See Remarks, Window Treatments
- Flooring: Carpet, Hardwood, Tile
- Basement: Partially Finished
- Number of fireplaces: 1
- Fireplace features: Gas, Vented
Interior area
- Total structure area: 1,665
- Total interior livable area: 1,665 sqft
- Finished area below ground: 800
Property
Parking
- Total spaces: 2
- Parking features: Attached, Garage, Two Car Garage
- Attached garage spaces: 2
Accessibility
- Accessibility features: See Remarks
Features
- Stories: 1
- Patio & porch: Deck
- Exterior features: Deck, Sprinkler/Irrigation
Lot
- Size: 4,748 Square Feet
- Dimensions: 50 x 95
- Features: Rectangular Lot
Details
- Parcel number: 31203200600011
- Zoning: PUD
Construction
Type & style
- Home type: Townhouse
- Architectural style: Ranch
- Property subtype: Townhouse, Condominium
Materials
- Vinyl Siding
- Roof: Asphalt,Shingle
Condition
- Year built: 2002
Details
- Builder name: Newbury
Utilities & green energy
- Sewer: Public Sewer
- Water: Public
Community & HOA
Community
- Features: Snow Removal
- Security: Smoke Detector(s)
HOA
- Has HOA: Yes
- Services included: Maintenance Grounds, Trash
- HOA fee: $242 monthly
- HOA name: Timberline Cottages HOA
- Second HOA name: Knapp Properties
- Second HOA phone: 515-223-4000
Location
- Region: Urbandale
Financial & listing details
- Price per square foot: $216/sqft
- Tax assessed value: $352,900
- Annual tax amount: $5,286
- Date on market: 7/24/2026
- Cumulative days on market: 39 days
- Listing terms: Cash,Conventional,FHA,VA Loan
- Road surface type: Concrete
Estimated market value
$356,900
$339,000 - $375,000
$1,961/mo
Price history
| Date | Event | Price |
|---|---|---|
| 8/3/2026 | Pending sale | $360,000$216/sqft |
Source:  DMMLS #745921 Report a problem DMMLS #745921 Report a problem | ||
| 7/24/2026 | Listed for sale | $360,000+39.5%$216/sqft |
Source: DMMLS #745921 Report a problem | ||
| 6/16/2015 | Sold | $258,000-0.7%$155/sqft |
Source: DMMLS #453338 Report a problem | ||
| 4/30/2015 | Listed for sale | $259,900+5.2%$156/sqft |
Source: Iowa Realty Co., Inc. #453338 Report a problem | ||
| 5/15/2003 | Sold | $247,000$148/sqft |
Source: Public Record Report a problem | ||
Public tax history
| Year | Property taxes | Tax assessment |
|---|---|---|
| 2025 | $5,286 -0.2% | $352,900 +10.8% |
| 2024 | $5,294 -2.9% | $318,400 |
| 2023 | $5,450 +1.2% | $318,400 +19.6% |
| 2022 | $5,386 -6% | $266,300 |
| 2021 | $5,730 +1.8% | $266,300 -0.7% |
| 2020 | $5,626 +11.7% | $268,300 |
| 2019 | $5,036 -10.5% | $268,300 +2.5% |
| 2018 | $5,628 | $261,800 |
| 2017 | $5,628 +4% | $261,800 +8.5% |
| 2016 | $5,414 | $241,400 |
| 2015 | $5,414 +16% | $241,400 +6.6% |
| 2014 | $4,666 | $226,400 |
| 2013 | -- | $226,400 -8.7% |
| 2012 | -- | $248,100 |
| 2011 | -- | $248,100 -8.2% |
| 2010 | -- | $270,400 |
| 2009 | -- | $270,400 +1.8% |
| 2008 | -- | $265,600 |
| 2007 | -- | $265,600 -2.3% |
| 2006 | -- | $271,800 |
| 2005 | -- | $271,800 +432.5% |
| 2003 | -- | $51,040 +39161.5% |
| 2002 | -- | $130 |
Find assessor info on the county website
Monthly payment
Est. payment
Payment breakdown
Explore the cost of this home by adjusting the details. Changes won't be saved.Climate risks
Neighborhood: 50323
Nearby schools
Schools provided by the listing agent
- District: Urbandale
Source: DMMLS. This data may not be complete. We recommend contacting the local school district to confirm school assignments for this home.


Similar homes
- $294,9002 bd2 ba1.4k sqft12409 Douglas Pkwy, Urbandale, IA 50323For Sale
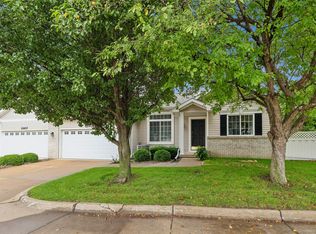 MLS ID #746643, SCOTT STEELMAN, Iowa Realty Mills Crossing. DMMLS
 - $442,0004 bd3 ba1.5k sqft4608 154th St, Urbandale, IA 50323For Sale
 MLS ID #745227, Amy Jones, HomeCoin.com. DMMLS
 - $369,9003 bd3 ba1.7k sqft4133 98th St, Urbandale, IA 50322For Sale
 MLS ID #748107, Steve Wiederin, RE/MAX Concepts. DMMLS
 - $349,0004 bd3 ba1.3k sqft1679 NW 99th St, Clive, IA 50325For Sale
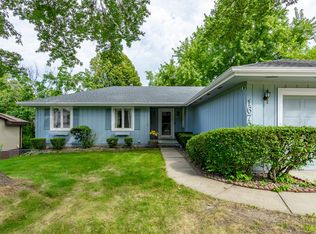 MLS ID #748486, Ingrid Williams, RE/MAX Concepts. DMMLS
 - $258,5003 bd3 ba1.4k sqft125 64th St, West Des Moines, IA 50266For Sale
 MLS ID #71173, Kinsey Coppock, NextHome Journey. CIBR
 - $335,0004 bd3 ba1.5k sqft508 NW 10th Cir, Grimes, IA 50111For SaleMLS ID #71138, Jason Rude, Rude Realty. CIBR
