Skip main navigation
For sale by owner
  • $369,000

    12715 Madison Ave, Urbandale, IA 50323

    4beds
    2,684sqft
    : 
    $2,791/mo
    Get pre-qualified
    SingleFamily
    Built in 2001
    4,848 Square Feet Lot
    $-- Zestimate®
    $137/sqft
    $242/mo HOA

    What's special

    White shaker-style cabinetryMain-floor laundryVaulted ceilingsCompletely remodeled kitchenCrown moldingSoft-close doorsQuartz countertops
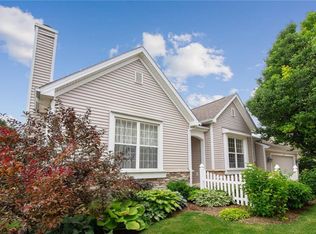
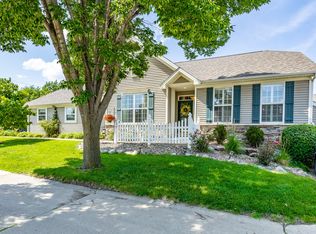
    Well-maintained 4-bedroom, 3-bath ranch in the Timberline Cottages neighborhood of Urbandale, featuring a completely remodeled kitchen, main-floor laundry, four-season room, and approximately 2,684 finished sq. ft. The main level offers 1,688 sq. ft. with three bedrooms, two full bathrooms, laundry, vaulted ceilings, fireplace, and a bright four-season room with plenty of natural light. New LVP flooring runs throughout the main level. The kitchen was completely remodeled in 2023 with white Shaker-style cabinetry, quartz countertops, extra-height wall cabinets, 14 rollout shelves, full-extension drawer glides, soft-close doors, three pantry cabinets, and crown molding. The refrigerator, range, dishwasher, microwave, and disposal were also replaced as part of the remodel. The finished lower level provides approximately 800 additional sq. ft. of living space, including a fourth bedroom, full bathroom, and additional living area, plus approximately 196 sq. ft. of unfinished storage. Additional features include two walk-in closets, a private patio, 2-car garage, Maytag washer and dryer, and roof/shingles replaced in November 2017. The HOA provides lawn care and snow removal, making this a great option for buyers looking for the convenience of low-maintenance living without giving up the space of a single-family home. HOA dues are $242/month. Conveniently located just west of I-35 and north of Douglas Avenue with easy access to I-35/I-80 and the Des Moines metro. Des Moines Christian School and Webster Elementary are both just blocks away. For sale by owner. Please call or text Viv at 515-314-0655 with questions or to arrange a showing.
    17 days
    849
    34
    Listed by:

    Property Owner (515) 314-0655

    This property is for sale by owner and Zillow, Inc. is displaying it at the owner's request. It is not subject to a listing agreement with Zillow, Inc. or its affiliates.

      Facts & features

      Interior

      Bedrooms & bathrooms
      • Bedrooms: 4
      • Bathrooms: 3
      • Full bathrooms: 3
      Heating
      • Forced air
      Cooling
      • Central
      Appliances
      • Included: Dishwasher, Dryer, Garbage disposal, Microwave, Range / Oven, Refrigerator, Washer
      Features
      • Flooring: Carpet, Linoleum / Vinyl
      • Basement: Finished
      • Has fireplace: No
      Interior area
      • Total interior livable area: 2,684 sqft

      Property

      Parking
      • Parking features: Garage - Attached
      Features
      • Exterior features: Other
      Lot
      • Size: 4,848 Square Feet
      Details
      • Parcel number: 31203200600056

      Construction

      Type & style
      • Home type: SingleFamily
      • Architectural style: Conventional
      Materials
      • Foundation: Concrete
      • Roof: Asphalt
      Condition
      • New construction: No
      • Year built: 2001

      Community & HOA

      HOA
      • Has HOA: Yes
      • HOA fee: $242 monthly
      Location
      • Region: Urbandale

      Financial & listing details

      • Price per square foot: $137/sqft
      • Tax assessed value: $352,400
      • Annual tax amount: $5,374
      • Date on market: 8/24/2026

        Estimated market value

        Not available

        Estimated sales range

        Not available

        $2,496/mo

        Price history

        DateEventPrice
        8/24/2026Listed for sale$369,000+13.5%$137/sqft
        Source: Owner Report a problem
        11/26/2021Listing removed--
        Source: Owner Report a problem
        8/6/2021Pending sale$325,000$121/sqft
        Source: Owner Report a problem
        8/3/2021Listed for sale$325,000+44.8%$121/sqft
        Source: Owner Report a problem
        5/23/2011Sold$224,500-2%$84/sqft
        Source: Public Record Report a problem
        4/1/2011Price change$229,000-4.2%$85/sqft
        Source: Iowa Realty Co., Inc. #380173 Report a problem
        3/3/2011Listed for sale$239,000+8.6%$89/sqft
        Source: Iowa Realty Co., Inc. #380173 Report a problem
        4/8/2002Sold$220,000$82/sqft
        Source: Public Record Report a problem

        Public tax history

        YearProperty taxesTax assessment
        2025$5,374 -0.2%$352,400 +12%
        2024$5,384 -4.8%$314,700
        2023$5,654 +4.7%$314,700 +19.4%
        2022$5,398 -6.9%$263,500
        2021$5,800 +1.8%$263,500 -1.8%
        2020$5,698 +0.5%$268,200
        2019$5,670 +3.7%$268,200 +6.7%
        2018$5,466 $251,300
        2017$5,466 +9.7%$251,300 +8.8%
        2016$4,984 $230,900
        2015$4,984 +9.6%$230,900 +6.1%
        2014$4,548 $217,600
        2013-- $217,600 -8.7%
        2012-- $238,400
        2011-- $238,400 -6.8%
        2010-- $255,900
        2009-- $255,900 +1.8%
        2008-- $251,400
        2007-- $251,400 +5.5%
        2006-- $238,300
        2005-- $238,300 +11.9%
        2003-- $212,960 +180.9%
        2002-- $75,820
        Find assessor info on the county website

        Monthly payment

        Est. payment

        Payment breakdown

        Explore the cost of this home by adjusting the details. Changes won't be saved.
        All calculations are estimates and provided by Zillow, Inc. for informational purposes only. Actual amounts may vary.
        HOA fees may include property taxes on listings classified as Co-Ops. Contact the listing agent and/or owner for fee details.
        See how much you could borrow to make a competitive offer.

        Climate risks

        Neighborhood: 50323

        Getting around

        16 / 100
        Car-Dependent
        38 / 100
        Somewhat Bikeable

        Nearby schools

        GreatSchools rating
        Schools provided by the listing agent
        • District: Urbandale

        Source: The MLS. This data may not be complete. We recommend contacting the local school district to confirm school assignments for this home.

        A local agent can set up tours, give advice and negotiate with sellers.

        Browse local experts