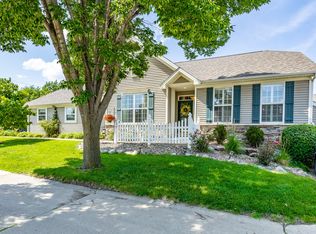
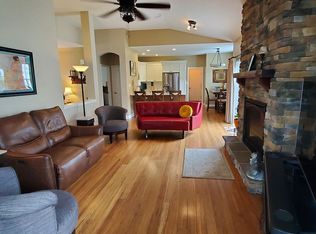
You have found HOME in this spacious, stand-alone townhome located in Urbandale! Upon walking in, you will find vaulted ceiling and a large, open living space that is flooded with natural light throughout. Opening up to the living room and formal dining space, you will find an expansive kitchen that also has room for a breakfast nook. Winter blues won’t be a problem in your new sunroom, that can also double as an office space! Walking down the hall on beautiful wood floors, there is a full bathroom, bedroom, and first floor laundry room! The primary bedroom is also on the main level with vaulted ceilings and a huge ensuite with a jetted tub, shower, and walk-in closet! That’s not all! This home also has a basement with another bedroom, full bathroom, AND non-conforming bedroom! In addition there is an entire extra room just for storage! Gone are the days where townhomes restrict your living area, as you have over 2,800 sqft finished here! There is also a two car garage and an outdoor patio area, making this the PERFECT place to call home.
Sold for $325,000
$325,000
12718 Madison Ave, Urbandale, IA 50323
3beds
1,606sqft
Townhouse, Condominium
Built in 2001
4,965 Square Feet Lot
$349,600 Zestimate®
$202/sqft
$1,989 Estimated rent
Home value
$349,600
$332,000 - $367,000
$1,989/mo
Zestimate® history
Owner options
List your home for rent
$1,989/mo
Rent Zestimate®
Find your next renter with Zillow Rental Manager. Plus, with online applications, you can quickly screen prospective tenants – for free.
$1,989/mo
Rent Zestimate®
Refinance and save
$2,422/mo
Est. payment
Refinancing to a lower rate could help reduce your monthly payments and save thousands over the life of the loan.
$2,422/mo
Est. payment
Explore your selling options
Work with a Zillow partner agent
Leverage their expertise and Zillow's premium Showcase listings to get your home seen by more buyers.
Get startedList with your own agent
Get your home in front of millions of buyers by listing it on Zillow.
Learn how to do itSell it yourself
Take full control of how buyers see your home on Zillow by listing For Sale by Owner (FSBO).
List your homeWhat's special
Open living spaceVaulted ceilingsVaulted ceilingExpansive kitchenFormal dining spaceHuge ensuiteBreakfast nook
Zillow last checked:
Listing updated:
Listed by:
Kelsey Weltzin (515)965-9100,
Keller Williams Ankeny Metro
Bought with:
Andrew Springer
RE/MAX Precision
Tyler Springer
RE/MAX Precision
Source: DMMLS,MLS#: 690207 Originating MLS: Des Moines Area Association of REALTORS
Originating MLS: Des Moines Area Association of REALTORSFacts & features
Interior
Bedrooms & bathrooms
- Bedrooms: 3
- Bathrooms: 3
- Full bathrooms: 3
- Main level bedrooms: 2
Heating
- Forced Air, Gas, Natural Gas
Cooling
- Central Air
Appliances
- Included: Cooktop, Dryer, Dishwasher, Microwave, Refrigerator, Stove, Washer
- Laundry: Main Level
Features
- Central Vacuum, Dining Area, Eat-in Kitchen, Window Treatments
- Flooring: Carpet, Hardwood, Vinyl
- Basement: Egress Windows,Finished,Unfinished
- Number of fireplaces: 1
- Fireplace features: Gas Log
Interior area
- Total structure area: 1,606
- Total interior livable area: 1,606 sqft
- Finished area below ground: 1,200
Property
Parking
- Total spaces: 2
- Parking features: Attached, Garage, Two Car Garage
- Attached garage spaces: 2
Features
- Patio & porch: Open, Patio
- Exterior features: Sprinkler/Irrigation, Patio
Lot
- Size: 4,965 Square Feet
Details
- Parcel number: 792520352117
- Zoning: PUD
Construction
Type & style
- Home type: Townhouse
- Architectural style: Ranch
- Property subtype: Townhouse, Condominium
Materials
- Vinyl Siding
- Foundation: Poured
- Roof: Asphalt,Shingle
Condition
- Year built: 2001
Utilities & green energy
- Sewer: Public Sewer
- Water: Public
Community & HOA
Community
- Security: Fire Alarm, Smoke Detector(s)
HOA
- Has HOA: Yes
- Services included: Maintenance Grounds, Maintenance Structure, Snow Removal
- HOA fee: $220 monthly
- HOA name: Timberline Cottages
- Second HOA name: Timberline
Location
- Region: Urbandale
Financial & listing details
- Price per square foot: $202/sqft
- Tax assessed value: $343,000
- Annual tax amount: $5,294
- Date on market: 2/29/2024
- Cumulative days on market: 26 days
- Listing terms: Cash,Conventional,FHA,VA Loan
- Road surface type: Asphalt
Price history
| Date | Event | Price |
|---|---|---|
| 5/7/2024 | Sold | $325,000$202/sqft |
Source:  DMMLS #690207 Report a problem DMMLS #690207 Report a problem | ||
| 3/27/2024 | Pending sale | $325,000$202/sqft |
Source: DMMLS #690207 Report a problem | ||
| 3/15/2024 | Price change | $325,000-1.5%$202/sqft |
Source: DMMLS #690207 Report a problem | ||
| 2/29/2024 | Listed for sale | $330,000+45.4%$205/sqft |
Source: DMMLS #690207 Report a problem | ||
| 9/11/2013 | Sold | $227,000-1.3%$141/sqft |
Source: DMMLS #421449 Report a problem | ||
| 7/16/2013 | Listed for sale | $230,000-4.1%$143/sqft |
Source: RE/MAX Real Estate Group #421449 Report a problem | ||
| 9/18/2010 | Listing removed | $239,900$149/sqft |
Source: Coldwell Banker Mid-America Group Realtors #348297 Report a problem | ||
| 12/12/2009 | Listed for sale | $239,900$149/sqft |
Source: Coldwell Banker Mid-America Group Realtors #348297 Report a problem | ||
| 9/29/2009 | Listing removed | $239,900$149/sqft |
Source: Coldwell Banker Mid-America Group, Realtors #348297 Report a problem | ||
| 6/13/2009 | Listed for sale | $239,900+9.8%$149/sqft |
Source: Coldwell Banker Mid-America Group, Realtors #348297 Report a problem | ||
| 9/5/2003 | Sold | $218,500$136/sqft |
Source: Public Record Report a problem | ||
Public tax history
| Year | Property taxes | Tax assessment |
|---|---|---|
| 2025 | $5,478 +7.8% | $343,000 +11.9% |
| 2024 | $5,080 -3.4% | $306,600 |
| 2023 | $5,260 +1.2% | $306,600 +19.1% |
| 2022 | $5,196 -7.1% | $257,400 |
| 2021 | $5,596 +1.9% | $257,400 -1.9% |
| 2020 | $5,494 -1.3% | $262,300 |
| 2019 | $5,568 +3.8% | $262,300 +4.8% |
| 2018 | $5,366 | $250,200 |
| 2017 | $5,366 +10.1% | $250,200 +9.1% |
| 2016 | $4,872 | $229,300 |
| 2015 | $4,872 +8% | $229,300 +6.2% |
| 2014 | $4,512 | $215,900 |
| 2013 | -- | $215,900 -8.7% |
| 2012 | -- | $236,500 |
| 2011 | -- | $236,500 -5.7% |
| 2010 | -- | $250,700 |
| 2009 | -- | $250,700 +1.8% |
| 2008 | -- | $246,300 |
| 2007 | -- | $246,300 +9.8% |
| 2006 | -- | $224,300 |
| 2005 | -- | $224,300 +28.8% |
| 2003 | -- | $174,120 +346.5% |
| 2002 | -- | $39,000 |
Find assessor info on the county website
Neighborhood: 50323
Nearby homes
- $343,6005,227 Square Feet3809 128th St, Urbandale, IA 50323Off Market
- $347,9003 bd4 ba1.8k sqft12716 Madison Ave, Urbandale, IA 50323Off Market

- $360,0003 bd3 ba1.6k sqft12719 Madison Ave, Urbandale, IA 50323For Sale
- $313,0002 bd2 ba1.4k sqft3807 128th St, Urbandale, IA 50323Off Market
- $372,2004 bd3 ba1.6k sqft12715 Madison Ave, Urbandale, IA 50323Off Market
- $377,1003 bd3 ba1.7k sqft3815 128th St, Urbandale, IA 50323Off Market
- $376,6003 bd3 ba2k sqft3811 128th St, Urbandale, IA 50323Off Market
- $309,9003 bd-- ba1.4k sqft12710 Madison Ave, Urbandale, IA 50323Off Market
Nearby schools
GreatSchools rating
- 10/10Webster Elementary SchoolGrades: PK-5Distance: 0.6 mi
- 4/10Urbandale Middle SchoolGrades: 6-8Distance: 3.6 mi
- 8/10Urbandale High SchoolGrades: 9-12Distance: 4.1 mi
Schools provided by the listing agent
- District: Urbandale
Source: DMMLS. This data may not be complete. We recommend contacting the local school district to confirm school assignments for this home.


Get pre-qualified for a loan
At Zillow Home Loans, we can pre-qualify you in as little as 5 minutes with no impact to your credit score.An equal housing lender. NMLS #10287.
Sell for more on Zillow
Get a Zillow Showcase℠ listing at no additional cost and you could sell for .
$349,600
2% more
+$6,992
With Zillow Showcase(estimated)
$356,592
- Iowa
- Polk County
- Urbandale
- 50323
- 12718 Madison Ave
Nearby cities
Nearby zip codes
Other Urbandale Topics
