Skip main navigation
Off market
  • $315,800

    3807 128th St, Urbandale, IA 50323

    2beds
    1,432sqft
    Residential
    Built in 2001
    4,660 Square Feet Lot
    $315,800 Zestimate®
    $221/sqft
    $1,730 Estimated rent

    Home value

    $315,800

    $300,000 - $332,000

    $1,730/mo

    Zestimate® history
    Loading
    Loading...

    Owner options

    List your home for rent

    $1,730/mo

    Rent Zestimate®

    Find your next renter with Zillow Rental Manager. Plus, with online applications, you can quickly screen prospective tenants – for free.

    Learn more

    $1,730/mo

    Rent Zestimate®

    Refinance and save

    $2,301/mo

    Est. payment

    Refinancing to a lower rate could help reduce your monthly payments and save thousands over the life of the loan.

    See today's rates

    $2,301/mo

    Est. payment

    Explore your selling options

    Work with a Zillow partner agent

    Leverage their expertise and Zillow's premium Showcase listings to get your home seen by more buyers.

    Get started

    List with your own agent

    Get your home in front of millions of buyers by listing it on Zillow.

    Learn how to do it

    Sell it yourself

    Take full control of how buyers see your home on Zillow by listing For Sale by Owner (FSBO).

    List your home

    What's special

    White kitchenPrivate deckLiving areaFireplace

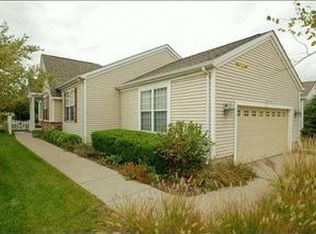
    Lovely hard to find stand alone RANCH townhome in Urbandale. 2032 Sq ft total finished including expansive recroom downstairs with 3 attractive large windows. Downstairs has egress window for potential 3rd bedroom. 2 Bdrm, 2 bth both on main level. Enjoy snow removal, lovely landscaping and mowing taken care of in this hoa community of Timberline Cottages. New roof in 2019. Gorgeous white kitchen with SS appliances and quartz counter tops welcome family and guest for conversation and socializing. New ceiling fans, walk in closets, new stone tiled walk in shower with rain shower head in master bath, bamboo floors throughout main level, and reverse osmosis water system. Gorgeous fireplace with remote controlled temperature and fan make the living area warm and cozy in the dead of winter. And it also helps keep utilities prices lower than expected. Watch the fledgling of baby birds from your private deck. This village is quiet and pleasant for a stroll within the private streets. Wildlife abounds in the area because of Living History Farm's property to the south and large wooded acres to the west. We will be happy to show you our home with a private appointment. Call 515-371-3693 or 952-261-9258

    This property is off market, which means it's not currently listed for sale or rent on Zillow. This may be different from what's available on other websites or public sources.
    Facts & features

    Interior

    Bedrooms & bathrooms
    • Bedrooms: 2
    • Bathrooms: 2
    • Full bathrooms: 2
    Heating
    • Forced air, Gas
    Cooling
    • Central
    Appliances
    • Included: Dishwasher, Garbage disposal, Microwave, Range / Oven, Refrigerator
    Features
    • 1st Flr Laundry, Carpeting, Hardwood Floors
    • Flooring: Carpet, Hardwood
    • Basement: Partially finished
    • Has fireplace: Yes
    Interior area
    • Total interior livable area: 1,432 sqft

    Property

    Parking
    • Total spaces: 2
    • Parking features: Garage - Attached
    Features
    • Exterior features: Vinyl, Brick
    • Has view: Yes
    • View description: Park, City
    Lot
    • Size: 4,660 sqft
    Details
    • Parcel number: 31203200600002

    Construction

    Type & style
    • Home type: Townhouse
    • Property subtype: Residential
    Materials
    • Foundation: Concrete
    • Roof: Asphalt
    Condition
    • Year built: 2001

    Utilities & green energy

    • Sewer: City

    Community & neighborhood

    Location
    • Region: Urbandale

    HOA & financial

    HOA
    • Has HOA: Yes
    • HOA fee: $192 monthly

    Other

    Other facts
    • Air Conditioning: Central
    • Basement Desc: Egress Windows, Finished
    • MLS: Des Moines
    • Dining Room: Dining Areas
    • Family Room: 1st Floor
    • Foundation: Poured
    • Heat: Gas Forced Air
    • Heat Source: Natural
    • Interior Features: 1st Flr Laundry, Carpeting, Hardwood Floors
    • Property Sub Type: Residential
    • Property Type: Residential
    • Roof: Asphalt Shingle
    • Assn Fee Term: Month
    • Lot Shape: Regular
    • Sewer: City
    • Style: Ranch
    • Water: City
    • Driveway: Concrete
    • Exterior: Brick, Vinyl Siding
    • Trim: Paint
    • Sellers Request: 0
    • Last Change Type: Pending
    • Geocode Source: PxPoint
    • Parcel Number: 31203200600002
    • Included Items: Microwave, Stove, Dishwasher, Refrigerator

    Price history

    DateEventPrice
    10/4/2021Sold$279,000+0.4%$195/sqft
    Source: Public Record Report a problem
    8/20/2021Pending sale$278,000$194/sqft
    Source: Owner Report a problem
    8/14/2021Price change$278,000+0.5%$194/sqft
    Source: Owner Report a problem
    7/29/2021Price change$276,700-1.8%$193/sqft
    Source: Owner Report a problem
    7/10/2021Listed for sale$281,700+4.3%$197/sqft
    Source: Owner Report a problem
    2/10/2021Sold$270,000+3.8%$189/sqft
    Source: DMMLS #619934 Report a problem
    1/4/2021Pending sale$260,000$182/sqft
    Source: Keller Williams Realty GDM #619934 Report a problem
    12/29/2020Listed for sale$260,000+1.6%$182/sqft
    Source: Keller Williams Realty GDM #619934 Report a problem
    3/8/2018Sold$256,000+0.4%$179/sqft
    Source: DMMLS #554033 Report a problem
    2/6/2018Pending sale$255,000$178/sqft
    Source: RE/MAX Precision #554033 Report a problem
    1/25/2018Listed for sale$255,000+22%$178/sqft
    Source: RE/MAX Precision #554033 Report a problem
    11/30/2015Sold$209,000-3.9%$146/sqft
    Source: DMMLS #502741 Report a problem
    10/22/2015Price change$217,500-5.4%$152/sqft
    Source: RE/MAX Real Estate Concepts #502741 Report a problem
    10/2/2015Price change$229,900-3.2%$161/sqft
    Source: RE/MAX Real Estate Concepts #502741 Report a problem
    9/21/2015Price change$237,500-4.6%$166/sqft
    Source: RE/MAX Real Estate Concepts #502741 Report a problem
    8/25/2015Listed for sale$249,000+38.7%$174/sqft
    Source: RE/MAX Real Estate Concepts #502741 Report a problem
    12/18/2001Sold$179,500$125/sqft
    Source: Public Record Report a problem

    Public tax history

    YearProperty taxesTax assessment
    2025$4,624 -0.5%$306,900 +12%
    2024$4,648 +4%$274,100
    2023$4,470 -3%$274,100 +26.2%
    2022$4,606 -3.2%$217,200
    2021$4,760 +1.8%$217,200 -2%
    2020$4,674 -5.4%$221,600
    2019$4,942 +8.1%$221,600 +4.7%
    2018$4,572 $211,600
    2017$4,572 +9.9%$211,600 +8.9%
    2016$4,162 $194,300
    2015$4,162 +5.3%$194,300 +2.2%
    2014$3,952 $190,200
    2013-- $190,200 -8.5%
    2012-- $207,900
    2011-- $207,900 -5.7%
    2010-- $220,500
    2009-- $220,500 +1.8%
    2008-- $216,600
    2007-- $216,600 +5%
    2006-- $206,200
    2005-- $206,200 +11.7%
    2003-- $184,680 +7%
    2002-- $172,610

    Find assessor info on the county website

    Neighborhood: 50323

    Nearby schools

    GreatSchools rating
    Schools provided by the listing agent
    • District: Urbandale

    Source: The MLS. This data may not be complete. We recommend contacting the local school district to confirm school assignments for this home.

    Get pre-qualified for a loan
    At Zillow Home Loans, we can pre-qualify you in as little as 5 minutes with no impact to your credit score.

    An equal housing lender. NMLS #10287.

    Sell for more on Zillow
    Get a Zillow Showcase℠ listing at no additional cost and you could sell for .
    $315,800
    2% more
    +$6,316
    With Zillow Showcase(estimated)
    $322,116