Welcome home to this spacious 2-story offering over 2,200 square feet of thoughtfully designed living space on a desirable corner lot. The main level features a private study with French doors, perfect for a home office or flex space. The inviting family room centers around a cozy fireplace and flows seamlessly into the kitchen and dining area, creating an ideal layout for everyday living and entertaining.
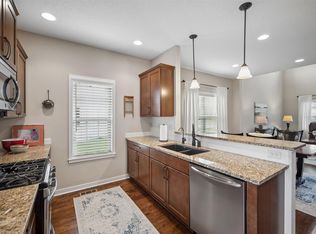
The kitchen showcases rich espresso cabinetry, granite countertops, an eat-in dining area, beautiful hand-scraped hardwood floors, and a new dishwasher installed in 2025. Sliding glass doors lead directly to the deck, perfect for outdoor dining or relaxing. A convenient main-floor half bath completes this level.
Upstairs you’ll find four spacious bedrooms, including a generous primary suite with a large walk-in closet and ensuite bath featuring a tiled shower. Three additional guest bedrooms share a second full bath.
The unfinished basement offers abundant storage and the opportunity to add future finished living space.
Step outside to enjoy the fully privacy-fenced backyard with mature apple and peach trees, offering seasonal beauty and fresh fruit.
With its functional floor plan, quality finishes, desirable corner lot, and room to grow, this home is ready for its next owner. Don’t miss your opportunity to make it yours!
Pending
$410,000
9794 Larchwood Dr, West Des Moines, IA 50266
4beds
2,200sqft
Single Family Residence
Built in 2016
0.37 Acres Lot
$409,700 Zestimate®
$186/sqft
$16/mo HOA
What's special
Functional floor planQuality finishesMain-floor half bathBeautiful hand-scraped hardwood floorsGranite countertopsFully privacy-fenced backyardEat-in dining area
- 20 days |
- 293 |
- 9 |
Likely to sell faster than
Zillow last checked:
Listing updated:
Listed by:
MELANEE STANBROUGH 515-453-5407,
Iowa Realty Mills Crossing
Source: DMMLS,MLS#: 746193 Originating MLS: Des Moines Area Association of REALTORS
Originating MLS: Des Moines Area Association of REALTORSFacts & features
Interior
Bedrooms & bathrooms
- Bedrooms: 4
- Bathrooms: 3
- Full bathrooms: 2
- 1/2 bathrooms: 1
Heating
- Forced Air, Gas, Natural Gas
Cooling
- Central Air
Appliances
- Included: Dryer, Dishwasher, Microwave, Refrigerator, Stove, Washer
- Laundry: Upper Level
Features
- Eat-in Kitchen, Window Treatments
- Flooring: Carpet, Hardwood, Tile
- Basement: Daylight,Unfinished
- Number of fireplaces: 1
- Fireplace features: Gas, Vented
Interior area
- Total structure area: 2,200
- Total interior livable area: 2,200 sqft
- Finished area below ground: 0
Video & virtual tour
Property
Parking
- Total spaces: 3
- Parking features: Attached, Garage, Three Car Garage
- Attached garage spaces: 3
Features
- Levels: Two
- Stories: 2
- Patio & porch: Deck
- Exterior features: Deck
- Fencing: Wood
Lot
- Size: 0.37 Acres
- Features: Rectangular Lot
Details
- Parcel number: 1603102001
- Zoning: RES
Construction
Type & style
- Home type: SingleFamily
- Architectural style: Two Story
- Property subtype: Single Family Residence
Materials
- Stone
- Foundation: Block
- Roof: Asphalt,Shingle
Condition
- Year built: 2016
Utilities & green energy
- Sewer: Public Sewer
- Water: Public
Community & HOA
Community
- Security: Smoke Detector(s)
HOA
- Has HOA: Yes
- HOA fee: $187 annually
- HOA name: Maple Grove West Plat 3 Owners
- Second HOA name: Crown Property Mngmnt- Amanda
- Second HOA phone: 515-795-7744
Location
- Region: West Des Moines
Financial & listing details
- Price per square foot: $186/sqft
- Tax assessed value: $409,950
- Annual tax amount: $6,299
- Date on market: 7/29/2026
- Cumulative days on market: 23 days
- Listing terms: Cash,Conventional,FHA,VA Loan
- Road surface type: Concrete
Estimated market value
$409,700
$389,000 - $430,000
$2,686/mo
Price history
| Date | Event | Price |
|---|---|---|
| 8/3/2026 | Pending sale | $410,000$186/sqft |
Source:  DMMLS #746193 Report a problem DMMLS #746193 Report a problem | ||
| 7/29/2026 | Listed for sale | $410,000+29.8%$186/sqft |
Source: DMMLS #746193 Report a problem | ||
| 7/22/2016 | Sold | $315,955$144/sqft |
Source: DMMLS #511555 Report a problem | ||
Public tax history
| Year | Property taxes | Tax assessment |
|---|---|---|
| 2025 | $6,130 +2.1% | $409,950 +5% |
| 2024 | $6,006 -4.1% | $390,390 |
| 2023 | $6,260 +9.2% | $390,390 +12.6% |
| 2022 | $5,732 -4.4% | $346,560 +7.6% |
| 2021 | $5,996 +2% | $322,090 +0.8% |
| 2020 | $5,876 -2.4% | $319,680 |
| 2019 | $6,018 -0.4% | $319,680 +2.5% |
| 2018 | $6,042 | $311,990 |
| 2017 | $6,042 +27363.6% | $311,990 +29333% |
| 2016 | $22 | $1,060 |
Find assessor info on the county website
Monthly payment
Est. payment
Payment breakdown
Explore the cost of this home by adjusting the details. Changes won't be saved.Climate risks
Neighborhood: 50266
Nearby schools
GreatSchools rating
- 5/10Maple Grove Elementary SchoolGrades: K-5Distance: 0.3 mi
- 7/10Waukee South Middle SchoolGrades: 6-7Distance: 1.2 mi
- 5/10Waukee Senior High SchoolGrades: 10-12Distance: 1.2 mi
Schools provided by the listing agent
- District: Waukee
Source: DMMLS. This data may not be complete. We recommend contacting the local school district to confirm school assignments for this home.
- $454,7005 bd3 ba1.6k sqft9782 Larchwood Dr, West Des Moines, IA 50266Off Market
- $496,7005 bd3 ba2.8k sqft9793 Alderwood Dr, West Des Moines, IA 50266Off Market
- $440,0005 bd3 ba1.9k sqft9756 Larchwood Dr, West Des Moines, IA 50266Off Market
- $431,2004 bd3 ba1.5k sqft9769 Alderwood Dr, West Des Moines, IA 50266Off Market
- $476,7005 bd3 ba2.1k sqft9797 Larchwood Dr, West Des Moines, IA 50266Off Market
- $419,6004 bd2 ba1 sqft9797 Larchwood Dr W, Des Moines, IA 50263Off Market
- $467,4005 bd4 ba2.1k sqft9789 Larchwood Dr, West Des Moines, IA 50266Off Market
- $454,0004 bd3 ba3.1k sqft9771 Larchwood Dr, West Des Moines, IA 50266Off Market
A local agent can set up tours, give advice and negotiate with sellers.
Similar homes
- $415,0004 bd4 ba2.4k sqft5547 Flagstone Way, West Des Moines, IA 50266For Sale
 MLS ID #740768, Sarah Lehman, Realty ONE Group Impact. DMMLS
 - $359,9003 bd3 ba2k sqft5449 S Prairie View Dr, West Des Moines, IA 50266For Sale
 MLS ID #741453, Jeff Kinion, Realty ONE Group Impact. DMMLS
 - $320,0003 bd3 ba1.6k sqft1283 S 91st St, West Des Moines, IA 50266For Sale
 MLS ID #744809, Dakotah Reed, Iowa Realty Ankeny. DMMLS
 - $385,0004 bd4 ba1.5k sqft2505 Park Ridge Dr, Granger, IA 50109For Sale
 MLS ID #747253, Mallory Ringgenberg, Real Broker, LLC. DMMLS
 - $375,0004 bd4 ba1.4k sqft902 School Ave, Norwalk, IA 50211For SaleMLS ID #747619, Sarah Shaffer, Realty ONE Group Impact. DMMLS
- $410,0004 bd3 ba1.4k sqft1011 NW 37th St, Ankeny, IA 50023For SaleMLS ID #747341, Sam Yoder, Real Broker, LLC. DMMLS
- $418,9004 bd3 ba1.4k sqft16314 Ironwood Ln, Urbandale, IA 50323New ConstructionDMMLS
- $434,9004 bd3 ba1.4k sqft600 NW Atlas Ln, Waukee, IA 50263New ConstructionDMMLS
- $399,9003 bd2 ba1.4k sqft9461 Emilia Ln, West Des Moines, IA 50266New ConstructionDMMLS
- $425,0004 bd3 ba1.6k sqft416 SE 14th St, Grimes, IA 50111For SaleMLS ID #737591, SCOTT STEELMAN, Iowa Realty Mills Crossing. DMMLS
- $415,0003 bd3 ba2k sqft14029 Ridgemont Dr, Urbandale, IA 50323For SaleMLS ID #745060, RICK WANAMAKER, Iowa Realty Mills Crossing. DMMLS
- $455,0004 bd3 ba2.1k sqft2459 SE 5th St, West Des Moines, IA 50265For SaleMLS ID #744100, Jenny Farrell, RE/MAX Concepts. DMMLS
- $319,9003 bd2 ba1.2k sqft1115 Locust St, Waukee, IA 50263For SaleMLS ID #747325, Michelle Greene, Realty ONE Group Impact. DMMLS
- $380,0004 bd4 ba1.7k sqft401 SE 15th St, Grimes, IA 50111For SaleMLS ID #736059, Julie Quandt, RE/MAX Precision. DMMLS
- $389,9004 bd3 ba1.4k sqft580 NW Atlas Ln, Waukee, IA 50263New ConstructionDMMLS
- $405,0004 bd4 ba2.3k sqft5447 SE 27th St, Des Moines, IA 50320For SaleMLS ID #742252, Michelle Polder, RE/MAX Concepts. DMMLS
- $394,9004 bd3 ba1.4k sqft1023 NW Yorktown Dr, Waukee, IA 50263New ConstructionDMMLS
- $389,9004 bd3 ba1.1k sqft1044 NW Macarthur Ln, Waukee, IA 50263New ConstructionDMMLS
- $369,9004 bd3 ba1.9k sqft1735 Sadie Ln, Adel, IA 50003For SaleMLS ID #743113, Julianna Cullen, RE/MAX Precision. DMMLS
- $375,0004 bd4 ba1.7k sqft303 SE 14th St, Grimes, IA 50111For SaleMLS ID #721556, Pennie Carroll, Pennie Carroll & Associates. DMMLS
