Skip main navigation
Sold for $260,000
  • $260,000

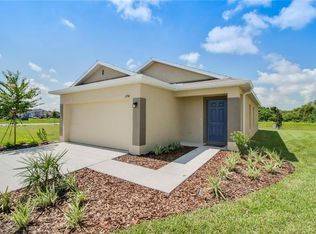
    14426 Haddon Mist Dr, Wimauma, FL 33598

    3beds
    1,321sqft
    Single Family Residence
    Built in 2018
    5,056 Square Feet Lot
    $256,200 Zestimate®
    $197/sqft
    $1,995 Estimated rent

    Home value

    $256,200

    Estimated sales range

    Not available

    $1,995/mo

    Zestimate® history
    Loading
    Loading...

    Owner options

    List your home for rent

    $1,995/mo

    Rent Zestimate®

    Find your next renter with Zillow Rental Manager. Plus, with online applications, you can quickly screen prospective tenants – for free.

    Learn more

    $1,995/mo

    Rent Zestimate®

    Refinance and save

    $1,809/mo

    Est. payment

    Refinancing to a lower rate could help reduce your monthly payments and save thousands over the life of the loan.

    See today's rates

    $1,809/mo

    Est. payment

    Explore your selling options

    Work with a Zillow partner agent

    Leverage their expertise and Zillow's premium Showcase listings to get your home seen by more buyers.

    Get started

    List with your own agent

    Get your home in front of millions of buyers by listing it on Zillow.

    Learn how to do it

    Sell it yourself

    Take full control of how buyers see your home on Zillow by listing For Sale by Owner (FSBO).

    List your home

    What's special

    Breakfast barSolid surface countertopsSpacious backyardEn-suite bathOpen layoutSplit-bedroom floor planDurable laminate flooring
    **Seller will help with buyers closing costs.**Charming, Move-In Ready Home with Spacious Backyard & No Rear Neighbors – USDA Financing Eligible! Welcome to your new home in the desirable Ayersworth Glen community! This beautifully maintained 3-bedroom, 2-bath home offers 1,321 square feet of thoughtfully designed living space and qualifies for USDA financing, making it an excellent option for buyers seeking affordability and comfort. Inside, you'll find a bright, open layout with durable laminate flooring in the main living area—perfect for relaxing or entertaining. The kitchen features rich wood cabinetry, solid surface countertops, ceramic tile floors, and a breakfast bar ideal for casual dining or gathering with friends. All major appliances—including the refrigerator, microwave, range, and dishwasher—are included for your convenience. Enjoy the privacy of a split-bedroom floor plan. The spacious primary suite sits quietly at the back of the home with a walk-in closet and en-suite bath featuring a step-in shower. Two additional bedrooms at the front share a full bath with a tub/shower combo—perfect for family, guests, or a home office. Step outside to your covered patio and fully fenced backyard with no rear neighbors, offering a private, peaceful space for pets, play, or weekend barbecues. Additional features include a 2-car garage, water softener, and access to Ayersworth Glen’s resort-style amenities: pool, clubhouse, fitness center, basketball court, and more. Conveniently located near Hwy 301 and I-75, you’re just minutes from shopping, dining, and everyday essentials. Don’t miss this fantastic opportunity—schedule your private showing today and ask about USDA 0% down financing!

    Zillow last checked:

    Listing updated:

    Listing Provided by:

    Kara Baer 813-892-2107,

    EATON REALTY 813-672-8022

    Bought with:

    Sara Neeley Buford, 3459045

    FOUNDATION REALTY GROUP

    Source: Stellar MLS,MLS#: TB8366084MLS LogoOriginating MLS: Suncoast Tampa

    Facts & features

    Interior

    Bedrooms & bathrooms
    • Bedrooms: 3
    • Bathrooms: 2
    • Full bathrooms: 2
    Primary bedroom
    • Features: Ceiling Fan(s), En Suite Bathroom, Shower No Tub, Single Vanity, Walk-In Closet(s)
    • Level: First
    • Area: 208 Square Feet
    • Dimensions: 16x13
    Bedroom 2
    • Features: Built-in Closet
    • Level: First
    • Area: 100 Square Feet
    • Dimensions: 10x10
    Bedroom 3
    • Features: Built-in Closet
    • Level: First
    • Area: 110 Square Feet
    • Dimensions: 10x11
    Kitchen
    • Features: Breakfast Bar, Pantry
    • Level: First
    • Area: 255 Square Feet
    • Dimensions: 15x17
    Living room
    • Features: Ceiling Fan(s)
    • Level: First
    • Area: 210 Square Feet
    • Dimensions: 14x15
    Heating
    • Central
    Cooling
    • Central Air
    Appliances
    • Included: Dishwasher, Disposal, Electric Water Heater, Microwave, Range, Refrigerator, Water Softener
    • Laundry: In Kitchen, Inside, Laundry Closet
    Features
    • Ceiling Fan(s), Eating Space In Kitchen, Open Floorplan, Primary Bedroom Main Floor, Solid Surface Counters, Solid Wood Cabinets, Split Bedroom, Thermostat, Walk-In Closet(s)
    • Flooring: Carpet, Ceramic Tile, Laminate
    • Doors: Sliding Doors
    • Windows: Blinds, Hurricane Shutters, Hurricane Shutters/Windows
    • Has fireplace: No
    Interior area
    • Total structure area: 1,853
    • Total interior livable area: 1,321 sqft

    Property

    Parking
    • Total spaces: 2
    • Parking features: Deeded, Driveway
    • Attached garage spaces: 2
    • Has uncovered spaces: Yes
    • Details: Garage Dimensions: 20x20
    Features
    • Levels: One
    • Stories: 1
    • Patio & porch: Covered, Rear Porch
    • Exterior features: Irrigation System, Lighting, Sidewalk
    • Fencing: Fenced,Vinyl
    Lot
    • Size: 5,056 sqft
    • Residential vegetation: Mature Landscaping, Trees/Landscaped
    Details
    • Parcel number: U293120A4J00002700094.0
    • Zoning: PD
    • Special conditions: None

    Construction

    Type & style
    • Home type: SingleFamily
    • Architectural style: Contemporary
    • Property subtype: Single Family Residence
    Materials
    • Block, Stucco
    • Foundation: Slab
    • Roof: Shingle
    Condition
    • New construction: No
    • Year built: 2018

    Utilities & green energy

    • Sewer: Public Sewer
    • Water: Public
    • Utilities for property: BB/HS Internet Available, Cable Available, Electricity Connected, Sewer Connected, Sprinkler Recycled, Water Connected

    Community & neighborhood

    Security
    • Security features: Closed Circuit Camera(s)
    Community
    • Community features: Deed Restrictions, Fitness Center, Pool, Sidewalks
    Location
    • Region: Wimauma
    • Subdivision: AYERSWORTH GLEN PH 3A

    HOA & financial

    HOA
    • Has HOA: Yes
    • HOA fee: $10 monthly
    • Amenities included: Basketball Court, Clubhouse, Fitness Center, Pool, Recreation Facilities
    • Services included: Community Pool, Recreational Facilities
    • Association name: McNeil Mgt
    • Association phone: 813-571-7100
    Other fees
    • Pet fee: $0 monthly
    Other financial information
    • Total actual rent: 0

    Other

    Other facts
    • Listing terms: Cash,Conventional,FHA,VA Loan
    • Ownership: Fee Simple
    • Road surface type: Asphalt, Paved

    Price history

    DateEventPrice
    12/29/2025Sold$260,000-3%$197/sqft
    Source: Stellar MLS #TB8366084 Report a problem
    11/24/2025Pending sale$268,000$203/sqft
    Source: Stellar MLS #TB8366084 Report a problem
    10/7/2025Listed for sale$268,000$203/sqft
    Source: Stellar MLS #TB8366084 Report a problem
    10/3/2025Pending sale$268,000$203/sqft
    Source: Stellar MLS #TB8366084 Report a problem
    9/22/2025Listed for sale$268,000$203/sqft
    Source: Stellar MLS #TB8366084 Report a problem
    9/18/2025Pending sale$268,000$203/sqft
    Source: Stellar MLS #TB8366084 Report a problem
    9/3/2025Listed for sale$268,000-9.2%$203/sqft
    Source: Stellar MLS #TB8366084 Report a problem
    8/22/2025Listing removed$295,000$223/sqft
    Source: Stellar MLS #TB8366084 Report a problem
    8/11/2025Price change$295,000-1.6%$223/sqft
    Source: Stellar MLS #TB8366084 Report a problem
    6/6/2025Price change$299,900-1.7%$227/sqft
    Source: Stellar MLS #TB8366084 Report a problem
    5/23/2025Price change$305,000-1.3%$231/sqft
    Source: Stellar MLS #TB8366084 Report a problem
    5/15/2025Price change$309,000-1.9%$234/sqft
    Source: Stellar MLS #TB8366084 Report a problem
    3/28/2025Listed for sale$315,000+19.8%$238/sqft
    Source: Stellar MLS #TB8366084 Report a problem
    11/3/2021Sold$263,000+31.5%$199/sqft
    Source: Public Record Report a problem
    7/17/2020Sold$200,000+2.6%$151/sqft
    Source: Stellar MLS #T3246917 Report a problem
    6/16/2020Pending sale$194,999$148/sqft
    Source: KELLER WILLIAMS REALTY S.SHORE #T3246917 Report a problem
    6/12/2020Listed for sale$194,999$148/sqft
    Source: KELLER WILLIAMS REALTY S.SHORE #T3246917 Report a problem
    6/12/2020Pending sale$194,999$148/sqft
    Source: KELLER WILLIAMS REALTY S.SHORE #T3246917 Report a problem
    6/9/2020Listed for sale$194,999+7%$148/sqft
    Source: KELLER WILLIAMS REALTY S.SHORE #T3246917 Report a problem
    7/30/2018Sold$182,300+148.5%$138/sqft
    Source: Public Record Report a problem
    4/6/2018Sold$73,346-63.1%$56/sqft
    Source: Agent Provided Report a problem
    4/3/2018Listed for sale$198,990$151/sqft
    Source: MARGE F MALTBIE #W7637719 Report a problem

    Public tax history

    YearProperty taxesTax assessment
    2025$7,345 +5.6%$229,206
    2024$6,957 +3.6%$229,206 +4.4%
    2023$6,718 +5.8%$219,609 +2.6%
    2022$6,351 +16.2%$214,138 +33.7%
    2021$5,466 +24.9%$160,209 +11.4%
    2020$4,375 +0.2%$143,781 -1%
    2019$4,368 $145,273 +329.1%
    2018$4,368 +44.5%$33,858 +48.8%
    2017$3,024 $22,760

    Find assessor info on the county website

    Neighborhood: 33598

    Nearby schools

    GreatSchools rating
    Schools provided by the listing agent
    • Elementary: Belmont Elementary School
    • Middle: Eisenhower-HB
    • High: Sumner High School

    Source: Stellar MLS. This data may not be complete. We recommend contacting the local school district to confirm school assignments for this home.

    Get a cash offer in 3 minutes
    Find out how much your home could sell for in as little as 3 minutes with a no-obligation cash offer.
    Estimated market value
    $256,200
    Get a cash offer in 3 minutes
    Find out how much your home could sell for in as little as 3 minutes with a no-obligation cash offer.
    Estimated market value
    $256,200