Skip main navigation
For sale
  • Price cut: $2.9K (6/15)
    $356,500

    14430 Haddon Mist Dr, Wimauma, FL 33598

    3beds
    1,749sqft
    : 
    Loading
    Get pre-qualified
    Single Family Residence
    Built in 2018
    5,024 Square Feet Lot
    $-- Zestimate®
    $204/sqft
    $10/mo HOA

    What's special

    Versatile loft areaGranite countertopsThoughtfully updated kitchenSpacious primary suiteBeautifully added screened-in patioUpgraded appliancesFully fenced backyard
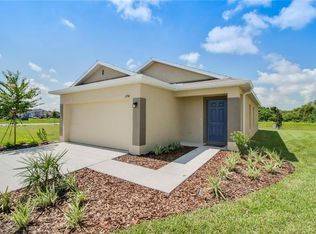
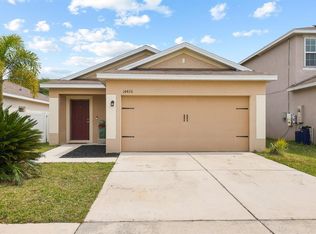
    Price Improvement!!! Your Dream Home Awaits: 100% Financing & Ultra-Low Electric Bills! Step into this beautiful meticulously maintained 2-story gem located in the highly sought-after Ayersworth community. This isn't just a house; it’s a lifestyle upgrade where pride of ownership shines in every corner. Special Financing Opportunity Why wait to save for a massive down payment? This home qualifies for 100% financing through the Home Plus Mortgage program! $0 Down Payment No Private Mortgage Insurance (PMI) Keep your savings in your pocket while moving into your dream home today. Exceptional Features & Upgrades From the moment you pull up, the enhanced front patio, upgraded walkway, and stylish front door set the stage for the beauty inside. Chef-Inspired Kitchen: Forget builder-grade basics. This kitchen has been fully reimagined with shimmering granite countertops, elegant 42" cabinetry, and a premium appliance package. Modern Flooring: Enjoy easy-maintenance tile flooring throughout all main living areas. High-quality upgraded carpet is reserved strictly for the staircase. Spacious Living: Upstairs features a massive primary suite with a generous walk-in closet, plus a versatile loft perfect for a home office, cinema room, or play area. Outdoor Oasis: Relax in your fully fenced backyard from the comfort of a beautifully added screened-in patio—your private sanctuary for Florida evenings. The "Solar Secret" to Low Bills Stop worrying about rising energy costs! This home features a high-efficiency solar panel system that slashes utility expenses. Real Result: The February electric bill was a staggering $25.00! Location & Lifestyle Living in Ayersworth means more than just a beautiful home; it’s about community. This home is move-in ready and waiting for someone who appreciates quality, comfort, and incredible value. Don’t miss out on the chance to own this exceptional property with $0 down! Schedule your private showing today.
    127 days
    |
    163
    |
    3
    |

    Zillow last checked:

    Listing updated:

    Listed by:

    Maritza Ortiz 813-270-2590,

    CENTURY 21 BEGGINS ENTERPRISES 813-658-2121,

    Cristina Romero 941-447-4322,

    CENTURY 21 BEGGINS ENTERPRISES

    Source: Stellar MLS,MLS#: TB8482861MLS LogoOriginating MLS: Suncoast Tampa

    Loading...

      Facts & features

      Interior

      Bedrooms & bathrooms
      • Bedrooms: 3
      • Bathrooms: 3
      • Full bathrooms: 2
      • 1/2 bathrooms: 1
      Rooms
      • Room types: Loft
      Primary bedroom
      • Features: Walk-In Closet(s)
      • Level: Second
      • Area: 214.4 Square Feet
      • Dimensions: 16x13.4
      Bedroom 2
      • Features: Built-in Closet
      • Level: Second
      • Area: 132.6 Square Feet
      • Dimensions: 10.2x13
      Bedroom 3
      • Features: Built-in Closet
      • Level: Second
      • Area: 122.4 Square Feet
      • Dimensions: 10.2x12
      Dining room
      • Level: First
      • Area: 107.2 Square Feet
      • Dimensions: 8x13.4
      Kitchen
      • Level: First
      • Area: 128 Square Feet
      • Dimensions: 12.8x10
      Living room
      • Level: First
      • Area: 219.76 Square Feet
      • Dimensions: 16.4x13.4
      Loft
      • Level: Second
      • Area: 92.8 Square Feet
      • Dimensions: 8x11.6
      Heating
      • Central
      Cooling
      • Central Air
      Appliances
      • Included: Dishwasher, Microwave, Range, Refrigerator
      • Laundry: Inside
      Features
      • Ceiling Fan(s), Open Floorplan, Walk-In Closet(s)
      • Flooring: Tile
      • Has fireplace: No
      Interior area
      • Total structure area: 2,240
      • Total interior livable area: 1,749 sqft
      Video & virtual tour

      Property

      Parking
      • Total spaces: 2
      • Parking features: Garage - Attached
      • Attached garage spaces: 2
      Features
      • Levels: Two
      • Stories: 2
      • Exterior features: Other
      • Fencing: Fenced
      Lot
      • Size: 5,024 Square Feet
      Details
      • Parcel number: U293120A4J00002700096.0
      • Zoning: PD
      • Special conditions: None

      Construction

      Type & style
      • Home type: SingleFamily
      • Property subtype: Single Family Residence
      Materials
      • Block, Stucco
      • Foundation: Slab
      • Roof: Shingle
      Condition
      • New construction: No
      • Year built: 2018
      Details
      • Builder name: Ryan Homes

      Utilities & green energy

      • Sewer: Public Sewer
      • Water: Public
      • Utilities for property: Cable Available, Electricity Available, Solar

      Community & HOA

      Community
      • Features: Deed Restrictions, Fitness Center, Park, Playground
      • Pet fee: $0 monthly
      • Subdivision: AYERSWORTH GLEN PH 3A
      HOA
      • Has HOA: Yes
      • Amenities included: Fitness Center, Park, Playground, Pool
      • HOA fee: $10 monthly
      • HOA name: N/A
      Location
      • Region: Wimauma

      Financial & listing details

      • Price per square foot: $204/sqft
      • Tax assessed value: $252,601
      • Annual tax amount: $7,078
      • Date on market: 3/4/2026
      • Cumulative days on market: 128 days
      • Listing terms: Cash,Conventional,FHA
      • Ownership: Fee Simple
      • Total actual rent: 0
      • Electric utility on property: Yes
      • Road surface type: Paved

        Estimated market value

        Not available

        Estimated sales range

        Not available

        Not available

        Price history

        DateEventPrice
        6/15/2026Price change$356,500-0.8%$204/sqft
        Source: Stellar MLS #TB8482861 Report a problem
        5/13/2026Price change$359,400-0.2%$205/sqft
        Source: Stellar MLS #TB8482861 Report a problem
        3/4/2026Listed for sale$360,000+78.2%$206/sqft
        Source: Stellar MLS #TB8482861 Report a problem
        9/10/2018Sold$202,000-4.3%$115/sqft
        Source: Public Record Report a problem
        5/11/2018Listing removed$210,990$121/sqft
        Source: MARGE F MALTBIE #W7636926 Report a problem
        5/2/2018Listed for sale$210,990$121/sqft
        Source: MARGE F MALTBIE #W7636926 Report a problem

        Public tax history

        YearProperty taxesTax assessment
        2025$7,078 +5.9%$175,029 +2.9%
        2024$6,684 +2.5%$170,096 +3%
        2023$6,519 +6.1%$165,142 +3%
        2022$6,146 +0.5%$160,332 +3%
        2021$6,113 +1.4%$155,662 +1.4%
        2020$6,028 +24.8%$153,513 -1.3%
        2019$4,829 $155,538 +362.3%
        2018$4,829 +79.6%$33,644 +48.8%
        2017$2,688 $22,616

        Find assessor info on the county website

        Monthly payment

        Est. payment

        Payment breakdown

        Explore the cost of this home by adjusting the details. Changes won't be saved.
        All calculations are estimates and provided by Zillow, Inc. for informational purposes only. Actual amounts may vary.
        HOA fees may include property taxes on listings classified as Co-Ops. Contact the listing agent and/or owner for fee details.
        Mortgage interest rates are dependent on a number of factors, including credit score, down payment, and repayment length. Interest rate data provided by Zillow Group Marketplace, Inc. as of 1/1/1970 from various mortgage lenders with which we have lead or other similar arrangements; the Estimated Payment is an average of those rates.
        See how much you could borrow to make a competitive offer.

        Climate risks

        Neighborhood: 33598

        Getting around

        4 / 100
        Car-Dependent
        25 / 100
        Somewhat Bikeable

        Nearby schools

        GreatSchools rating
        Schools provided by the listing agent
        • Elementary: Belmont Elementary School
        • Middle: Eisenhower-HB
        • High: Sumner High School

        Source: Stellar MLS. This data may not be complete. We recommend contacting the local school district to confirm school assignments for this home.

        A local agent can set up tours, give advice and negotiate with sellers.

        A local lender can help you make sure your offer is ready when you are.

        Browse local experts

        Similar homes

        Skip to the end of the carouselSkip to the beginning of the carousel